
108 Blazing Creek Court, Evans, GA 30809
Local realty services provided by:ERA Wilder Realty
108 Blazing Creek Court,Evans, GA 30809
$424,900
- 4 Beds
- 3 Baths
- 2,544 sq. ft.
- Single family
- Active
Listed by: kayla anthony
Office: re/max true advantage
MLS#:100603111
Source:NC_CCAR
Price summary
- Price:$424,900
- Price per sq. ft.:$167.02
About this home
Situated in the highly sought-after Four Oaks community of Evans, this beautiful 4-bedroom, 2.5-bath home offers over 2,500 square feet of living space, newer interior paint, newer carpet, and an incredible outdoor setup complete with an in-ground pool, screened porch, and privacy-fenced backyard.
The main level features an open and functional floor plan with a spacious great room, formal dining room that can easily serve as a flex space, and a convenient mudroom with built-in drop zone. The kitchen is positioned at the heart of the home and features real wood cabinetry, granite countertops, stainless-steel appliances, a farmhouse-style sink, center island, and large walk-in pantry.
Upstairs, the spacious owner's suite features a private bath with dual vanities, soaking tub, separate walk-in shower, and an expansive walk-in closet complete with a custom built-in closet system. Three additional bedrooms provide plenty of space for family, guests, a home office, or whatever fits your lifestyle. An additional full bathroom with dual vanities and an upstairs laundry room complete the second level.
Step outside to the screened-in porch overlooking the paved patio, privacy-fenced backyard, and in-ground pool--the perfect setup for entertaining, summer cookouts, pool days, or simply enjoying your own space at home. The pool is currently closed for the season and will be cleaned and prepared prior to closing for the new owner.
The Four Oaks community offers desirable neighborhood amenities including a clubhouse, community pool, sidewalks, and street lights, making this home even more appealing. Truly central to everything and zoned for Columbia County Schools, you'll be just minutes from parks and walking trails, shopping, dining, recreation, and convenient access to I-20.
Schedule your private showing today and see everything this Evans home has to offer....
Contact an agent
Home facts
- Year built:2018
- Subdivision & Development:Four Oaks
- Listing ID #:100603111
- Added:1 day(s) ago
- Updated:September 13, 2026 at 10:24 AM
Rooms and interior
- Bedrooms:4
- Total bathrooms:3
- Full bathrooms:2
- Half bathrooms:1
- Rooms Total:7
- Flooring:Carpet, Vinyl
- Dining Description:Eat-in Kitchen
- Kitchen Description:Dishwasher, Eat-in Kitchen, Kitchen Island, Pantry, Range, Refrigerator
- Bedroom Description:Walk-In Closet(s)
- Living area:2,544 sq. ft.
Heating and cooling
- Cooling:Central Air
- Heating:Electric, Fireplace(s), Heat Pump, Heating
- Central air:Yes
Structure and exterior
- Roof:Architectural Shingle, Composition
- Year built:2018
- Building area:2,544 sq. ft.
- Exterior Features:Covered, Patio, Porch, Screened
- Foundation Description:Slab
- Levels:2 Story
Schools
- High school:Evans
- Middle school:Evans
- Elementary school:Lewiston Elementary
Finances and disclosures
- Price:$424,900
- Price per sq. ft.:$167.02
Features and amenities
- Appliances:Dishwasher, Range, Refrigerator
- Amenities:Blinds/Shades, Clubhouse, Community Pool, Street Lights, Walk-In Closet(s)
- Pool features:Community Pool
Parking
- Total parking spaces:2
- Parking description:Attached, Attached Garage, Concrete, Garage, Garage Door Opener
- Garage:Yes
- Garage spaces:2

New listings near 108 Blazing Creek Court
- New
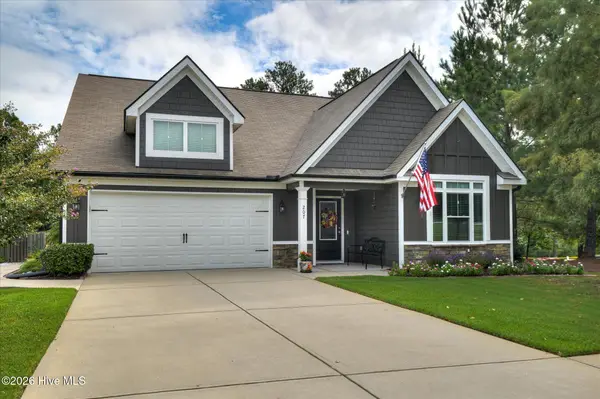 $399,900Active4 beds 3 baths2,170 sq. ft.
207 Torrey Pine Trail, Evans, GA 30809
MLS# 100603145Listed by: MARKET HOUSE REALTY, LLC - Open Sun, 2 to 4pmNew
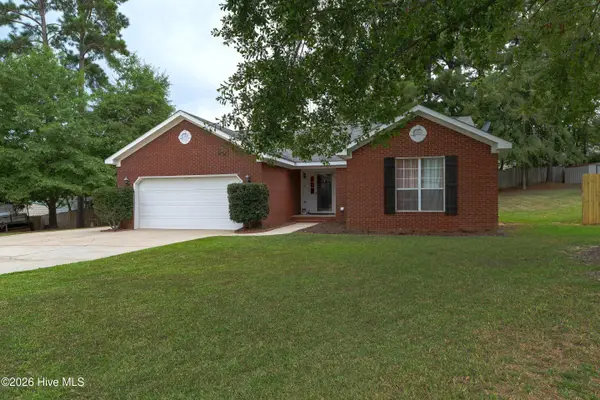 $259,900Active3 beds 2 baths1,540 sq. ft.
4661 Wellington Court, Evans, GA 30809
MLS# 100602922Listed by: MEYBOHM REAL ESTATE - EVANS - Open Sun, 2 to 4pmNew
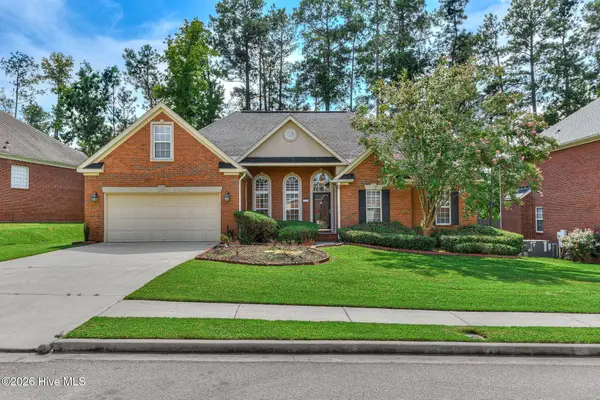 $430,000Active4 beds 3 baths2,489 sq. ft.
4269 Colony Square, Evans, GA 30809
MLS# 100600274Listed by: MEYBOHM REAL ESTATE - WHEELER - New
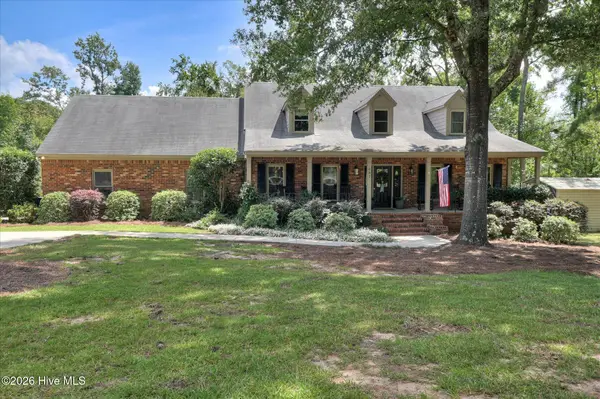 $640,000Active4 beds 4 baths4,954 sq. ft.
687 Spooner Drive, Evans, GA 30809
MLS# 100602792Listed by: RE/MAX TRUE ADVANTAGE - New
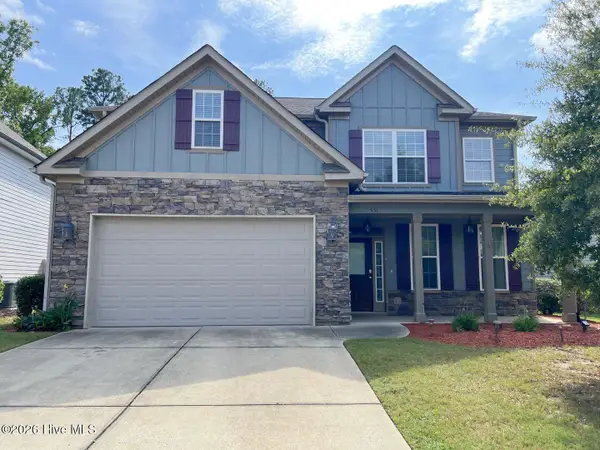 $409,900Active4 beds 3 baths2,684 sq. ft.
551 Bunchgrass Street, Evans, GA 30809
MLS# 100602789Listed by: KEY REALTY PARTNERS, LLC - New
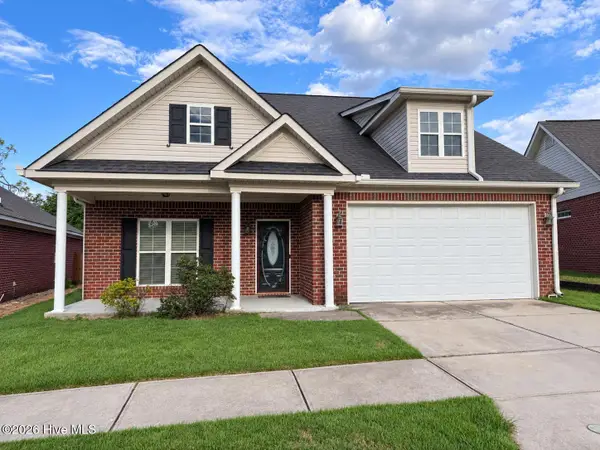 $375,000Active3 beds 2 baths1,983 sq. ft.
4446 Galway Drive, Evans, GA 30809
MLS# 100602765Listed by: MARKET HOUSE REALTY, LLC - New
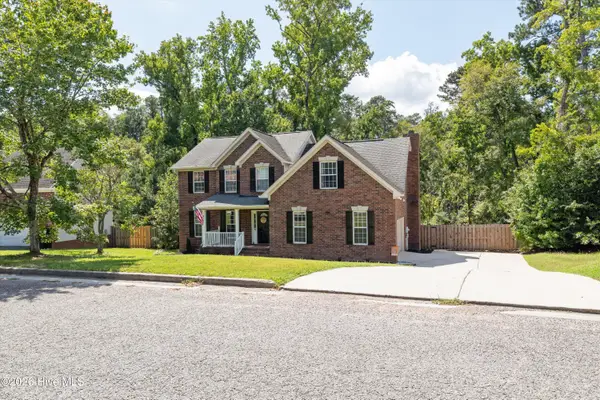 $357,500Active5 beds 3 baths2,454 sq. ft.
642 Hamden Drive, Evans, GA 30809
MLS# 100602447Listed by: MEYBOHM REAL ESTATE - EVANS - New
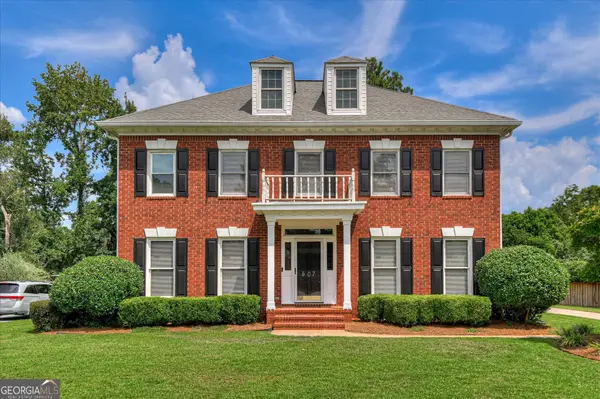 $465,000Active4 beds 3 baths2,388 sq. ft.
607 Mckinnes Branch, Evans, GA 30809
MLS# 10842858Listed by: Gold Oak Real Estate - New
 $430,000Active5 beds 3 baths2,511 sq. ft.
137 Ellerston Drive, Evans, GA 30809
MLS# 100602370Listed by: D.R. HORTON REALTY OF GEORGIA, INC.


Protect your home and budget from life's surprises with an Assurant Home Warranty, backed by a partner that supports you through every step of homeownership. Explore Plans.
© 2023 - 2026 ERA Franchise Systems LLC. All rights reserved. ERA Franchise Systems LLC fully supports the principles of the Fair Housing Act and the Equal Opportunity Act. ERA, ERA Real Estate powered, and their respective logos are registered service marks of ERA Franchise Systems LLC. Each office is independently owned and operated.