
2212 Millshaven Trail, Evans, GA 30809
Local realty services provided by:ERA Strother Real Estate
2212 Millshaven Trail,Evans, GA 30809
$484,900
- 4 Beds
- 3 Baths
- 3,038 sq. ft.
- Single family
- Active
Listed by: donatella m armstrong key
Office: blanchard & calhoun - evans
MLS#:100615785
Source:NC_CCAR
Price summary
- Price:$484,900
- Price per sq. ft.:$159.61
About this home
Distinctive Design & Comfortable Living at 2212 Millshaven Trail, Evans, GA
Discover a home with character, modern style, and a unique architectural flair.
This 4-bedroom home with a dedicated office offers a thoughtfully designed floor plan that combines functionality with 2 story ceilings, custom build ins, and beautiful pond view.
Beautiful wood and tile flooring flow throughout the main living areas, Built-in bookcases provide both charm and practical storage, and the stunning see-through fireplace creates an inviting focal point connecting the living spaces.
The kitchen feature build in buffet, and custom wood cabinets to the ceiling with roll up feature, island, lots of pull out drawers for easy access, eat in kitchen area with beautiful picture window looking over the pond, Italian cotto tiles.
Spacious office with build in wood cabinets, charming formal dining room great room and living room or flex area.
Owner suite on main with stunning view of the pond, his and her closet, vanity, jetted tub and separate shower.
2 other bedrooms , laundry and bath are also on the main floor.
Upstairs feature 1 large bedroom with walk in closet and full bath.
Not your typical cookie-cutter home, With its distinctive design, interesting architectural details, and versatile living spaces, this property is an excellent choice for buyers who appreciate individuality, character, and a home with personality, come and see this truly special home....
Contact an agent
Home facts
- Year built:2006
- Subdivision & Development:Millshaven
- Listing ID #:100615785
- Added:1 day(s) ago
- Updated:November 12, 2026 at 12:05 PM
Rooms and interior
- Bedrooms:4
- Total bathrooms:3
- Full bathrooms:3
- Rooms Total:10
- Dining Description:Eat-in Kitchen
- Bathrooms Description:Walk-in Shower
- Kitchen Description:Dishwasher, Disposal, Eat-in Kitchen, Gas Range, Kitchen Island, Pantry, Self Cleaning Oven
- Bedroom Description:Walk-In Closet(s)
- Living area:3,038 sq. ft.
Heating and cooling
- Cooling:Central Air, Zoned
- Heating:Electric, Forced Air, Heating, Natural Gas
- Central air:Yes
Structure and exterior
- Roof:Architectural Shingle
- Year built:2006
- Building area:3,038 sq. ft.
- Lot area:0.39 Acres
- Construction Materials:Block, Stucco, Wood Frame
- Exterior Features:Deck, Irrigation System, Porch
- Foundation Description:Block, Slab
- Levels:1.5 Story
Schools
- High school:Evans
- Middle school:Evans
- Elementary school:Lewiston Elementary
Utilities
- Water:Water Connected
- Sewer:Sewer Connected
Finances and disclosures
- Price:$484,900
- Price per sq. ft.:$159.61
Features and amenities
- Appliances:Dishwasher, Disposal, Dryer, Self Cleaning Oven, Washer
- Laundry features:Dryer, Laundry Room, Washer, Washer Hookup
- Amenities:Bookcases, Ceiling Fan(s), Street Lights, Trail(s), Tray Ceiling(s), Walk-In Closet(s)
Parking
- Total parking spaces:2
- Parking description:Attached Garage, Circular Driveway, Garage, Garage Door Opener
- Garage:Yes
- Garage spaces:2

New listings near 2212 Millshaven Trail
- New
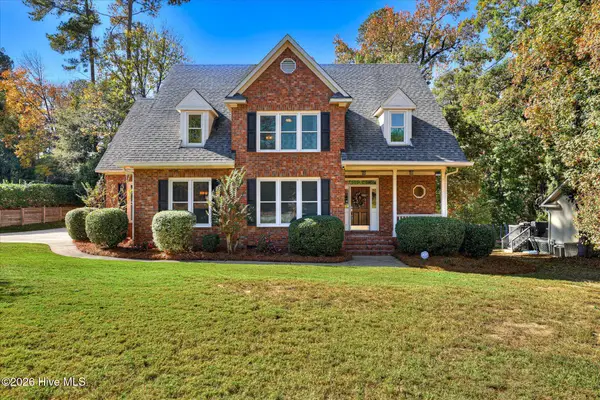 $499,900Active4 beds 4 baths3,412 sq. ft.
648 Woodstone Way, Evans, GA 30809
MLS# 100615584Listed by: THE REALTY STUDIO - New
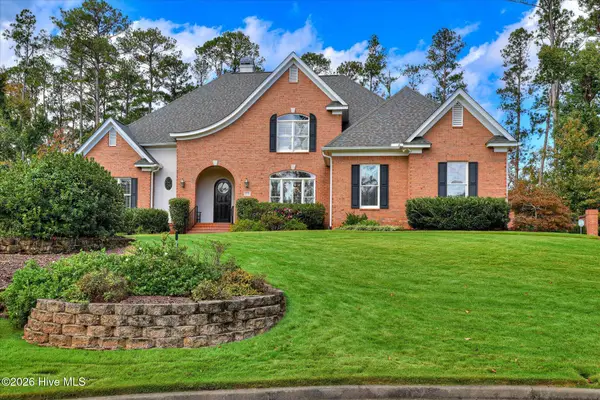 $1,099,000Active5 beds 5 baths5,629 sq. ft.
4239 Riverside Drive, Evans, GA 30809
MLS# 100615385Listed by: BLANCHARD & CALHOUN - EVANS - Open Sun, 2 to 4pmNew
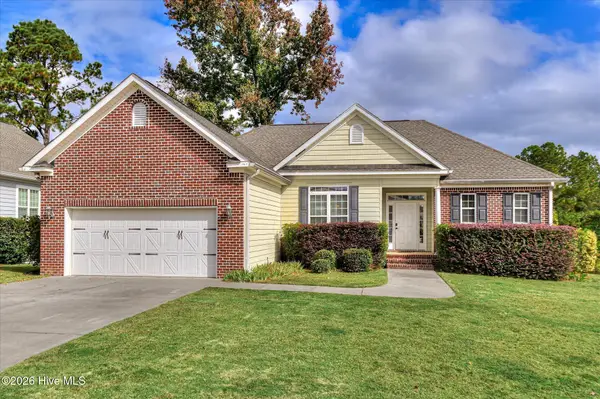 $310,000Active3 beds 2 baths1,606 sq. ft.
721 Bonnie Oaks Lane, Evans, GA 30809
MLS# 100615371Listed by: BLANCHARD & CALHOUN - WA - New
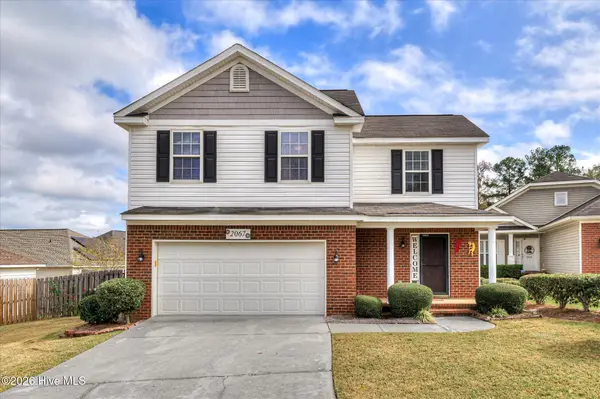 $285,000Active4 beds 3 baths1,892 sq. ft.
2067 Summerton Circle, Evans, GA 30809
MLS# 100615293Listed by: RE/MAX TRUE ADVANTAGE - New
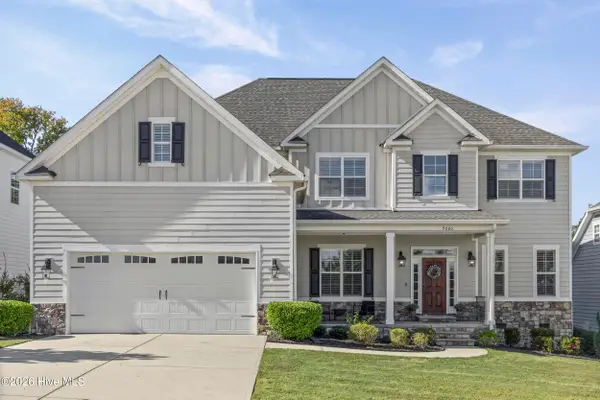 $609,900Active5 beds 5 baths3,332 sq. ft.
9060 Winterton Street, Evans, GA 30809
MLS# 100615181Listed by: SOUTHERN HOMES GROUP REAL ESTATE - New
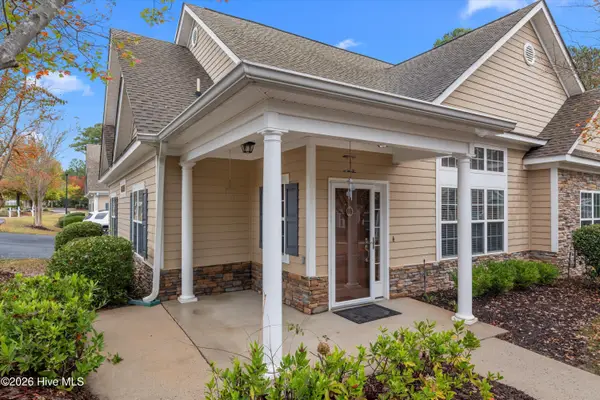 $415,000Active4 beds 3 baths2,208 sq. ft.
2302 Amberley Pass, Evans, GA 30809
MLS# 100615000Listed by: COURSON REALTY, LLC - New
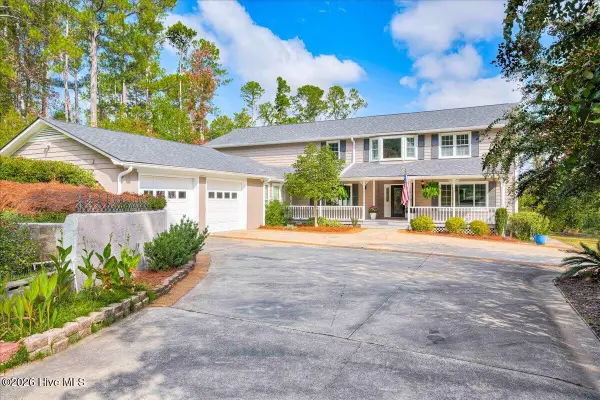 $850,000Active5 beds 4 baths3,820 sq. ft.
4727 Old Post Road, Evans, GA 30809
MLS# 100614941Listed by: KELLER WILLIAMS REALTY AUGUSTA PARTNERS - New
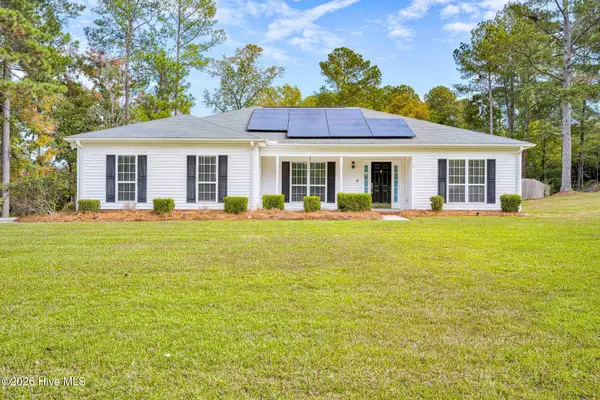 $595,000Active4 beds 3 baths1,941 sq. ft.
445 Brandywine Drive, Evans, GA 30809
MLS# 100614809Listed by: DOUGLAS LANE REAL ESTATE GROUP - New
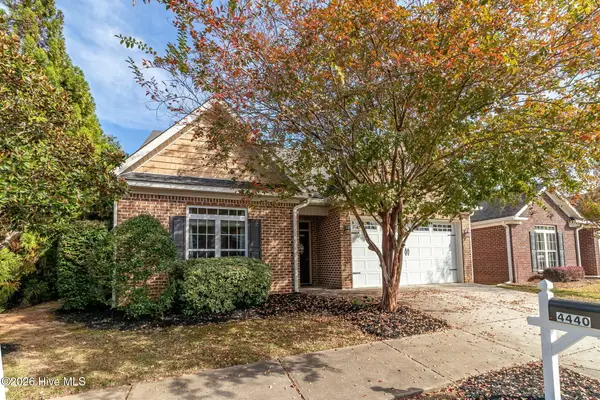 $280,000Active2 beds 2 baths1,701 sq. ft.
4440 Galway Drive, Evans, GA 30809
MLS# 100614717Listed by: MEYBOHM REAL ESTATE - EVANS


Protect your home and budget from life's surprises with an Assurant Home Warranty, backed by a partner that supports you through every step of homeownership. Explore Plans.
© 2023 - 2026 ERA Franchise Systems LLC. All rights reserved. ERA Franchise Systems LLC fully supports the principles of the Fair Housing Act and the Equal Opportunity Act. ERA, ERA Real Estate powered, and their respective logos are registered service marks of ERA Franchise Systems LLC. Each office is independently owned and operated.