
301 Buxton Lane, Evans, GA 30809
Local realty services provided by:ERA Strother Real Estate
301 Buxton Lane,Evans, GA 30809
$315,000
- 3 Beds
- 3 Baths
- 1,481 sq. ft.
- Townhouse
- Active
Listed by: michael nale
Office: elan realtors
MLS#:100591296
Source:NC_CCAR
Price summary
- Price:$315,000
- Price per sq. ft.:$212.69
About this home
OWNER SAID YES TO A $10000 INCENTIVE to be used toward closing cost or to buy down your rate.
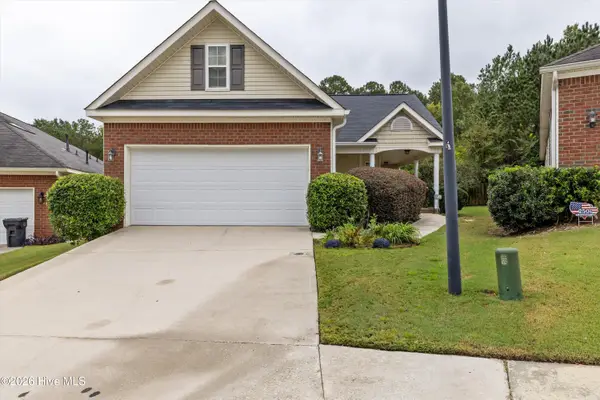
Location, location, location! This rare end-unit townhome in Riverwood Plantation offers the perfect combination of privacy, style, and convenience. Featuring 3 bedrooms, 2.5 baths, and a main-level primary suite, this move-in-ready home is just a short walk to Greenbrier Schools.
Inside, you'll love the fresh luxury vinyl plank flooring, soaring vaulted ceiling in the great room, granite countertops, stainless steel appliances, and timeless cabinetry. Upstairs offers two spacious bedrooms, a full bath, and a walk-in attic for valuable extra storage. The private fenced backyard with patio provides the perfect outdoor retreat, while the garage and double driveway offer plenty of parking. As a Riverwood Plantation resident, you'll enjoy resort-style amenities including a Junior Olympic pool, clubhouse, fishing ponds, walking trails, and a barn pavilion. This is a rare opportunity to own one of the community's most desirable townhome floor plans....
Contact an agent
Home facts
- Year built:2008
- Subdivision & Development:Riverwood Plantation
- Listing ID #:100591296
- Added:63 day(s) ago
- Updated:September 26, 2026 at 10:50 AM
Rooms and interior
- Bedrooms:3
- Total bathrooms:3
- Full bathrooms:2
- Half bathrooms:1
- Rooms Total:6
- Flooring:Carpet
- Kitchen Description:Dishwasher, Disposal, Ice Maker, Refrigerator
- Bedroom Description:Master Downstairs, Walk-In Closet(s)
- Living area:1,481 sq. ft.
Heating and cooling
- Cooling:Heat Pump
- Heating:Electric, Heat Pump, Heating
Structure and exterior
- Roof:Architectural Shingle, Composition
- Year built:2008
- Building area:1,481 sq. ft.
- Construction Materials:Brick, Fiber Cement, Wood Frame
- Exterior Features:Patio
- Foundation Description:Slab
- Levels:2 Story
Schools
- High school:Greenbrier
- Middle school:Greenbrier
- Elementary school:Greenbrier
Finances and disclosures
- Price:$315,000
- Price per sq. ft.:$212.69
Features and amenities
- Appliances:Dishwasher, Disposal, Ice Maker, Refrigerator
- Laundry features:Washer Hookup
- Amenities:Blinds/Shades, Ceiling Fan(s), Clubhouse, Community Pool, Park, Playground, Street Lights, Tennis Court(s), Trail(s), Walk-In Closet(s)
- Pool features:Community Pool
Parking
- Total parking spaces:4
- Parking description:Attached Garage, Concrete, Garage, Garage Door Opener
- Garage:Yes
- Garage spaces:1

New listings near 301 Buxton Lane
- New
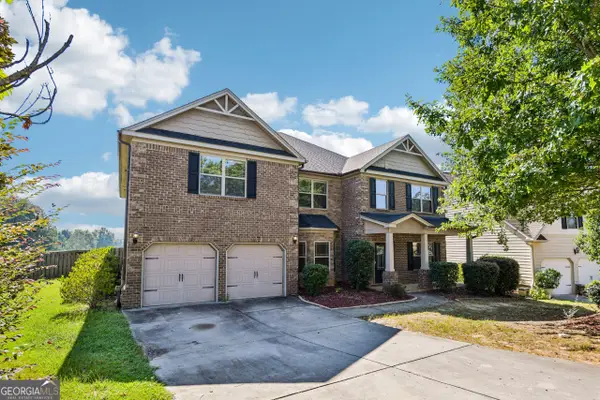 $505,000Active5 beds 4 baths4,470 sq. ft.
2432 Sunflower Drive, Evans, GA 30809
MLS# 10853689Listed by: Opendoor Brokerage - New
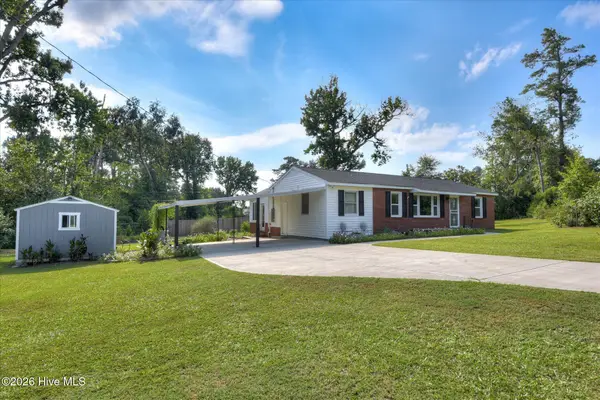 $229,900Active2 beds 1 baths1,140 sq. ft.
255 Edwards Drive, Evans, GA 30809
MLS# 100606232Listed by: 1 PERCENT LISTS CSRA - New
 $819,900Active4 beds 4 baths3,533 sq. ft.
5330 Magnolia Lane, Evans, GA 30809
MLS# 100606193Listed by: BLANCHARD & CALHOUN - EVANS - New
 $629,900Active5 beds 5 baths3,285 sq. ft.
846 Sparrow Point Avenue, Evans, GA 30809
MLS# 100606199Listed by: SOUTHEASTERN RESIDENTIAL, LLC - New
 $579,900Active5 beds 4 baths3,300 sq. ft.
724 Jones Creek, Evans, GA 30809
MLS# 100606200Listed by: BLANCHARD & CALHOUN - WA - Open Sat, 9am to 12pmNew
 $580,000Active7 beds 5 baths4,203 sq. ft.
621 Bunchgrass Street, Evans, GA 30809
MLS# 100606162Listed by: SOUTHEASTERN RESIDENTIAL, LLC - New
 $219,703Active2 beds 2 baths1,080 sq. ft.
621 Dunloe Circle, Evans, GA 30809
MLS# 100606099Listed by: DAVID GREENE REALTY, LLC - New
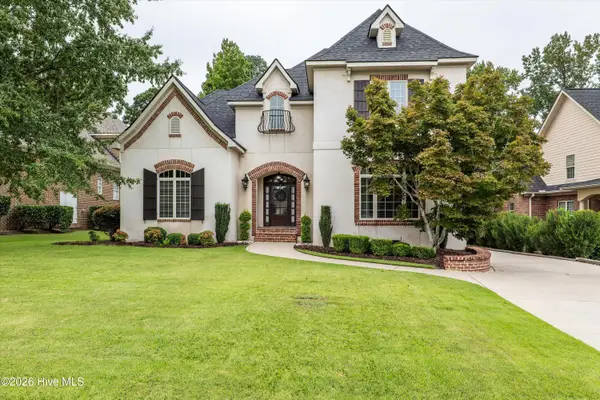 $669,900Active4 beds 5 baths3,541 sq. ft.
1018 Emerald Place, Evans, GA 30809
MLS# 100606079Listed by: MEYBOHM REAL ESTATE - EVANS - Open Sun, 2 to 4pmNew
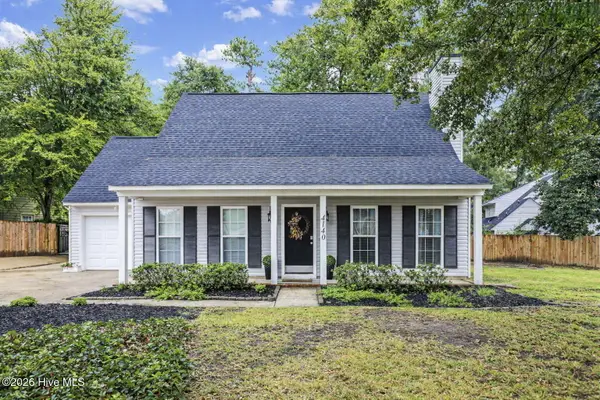 $280,000Active3 beds 2 baths1,819 sq. ft.
4140 Sawgrass Court, Evans, GA 30809
MLS# 100606028Listed by: RE/MAX REINVENTED - New
 $295,000Active4 beds 2 baths1,731 sq. ft.
2071 Summerton Circle, Evans, GA 30809
MLS# 100605868Listed by: BLANCHARD & CALHOUN - EVANS


Protect your home and budget from life's surprises with an Assurant Home Warranty, backed by a partner that supports you through every step of homeownership. Explore Plans.
© 2023 - 2026 ERA Franchise Systems LLC. All rights reserved. ERA Franchise Systems LLC fully supports the principles of the Fair Housing Act and the Equal Opportunity Act. ERA, ERA Real Estate powered, and their respective logos are registered service marks of ERA Franchise Systems LLC. Each office is independently owned and operated.