
3436 Greyton Street, Evans, GA 30809
Local realty services provided by:ERA Wilder Realty
3436 Greyton Street,Evans, GA 30809
$655,000
- 6 Beds
- 5 Baths
- 3,211 sq. ft.
- Single family
- Active
Listed by: elana murray
Office: southeastern residential, llc.
MLS#:100616555
Source:NC_CCAR
Price summary
- Price:$655,000
- Price per sq. ft.:$203.99
About this home
Welcome to 3436 Greyton Street, a home designed to be a true sanctuary. Situated on a quiet cul-de-sac and set back by a long driveway, the home has a sense of privacy that's hard to find.
Out back is a resort-style gunite saltwater pool, built by Pete Alewine Pools in late 2023. It features a 60-foot lap lane, a sun shelf with four Ledge Loungers with umbrellas and tables, an elevated spa and spillway, and a large shallow area for play. The pool area is made for entertaining, and the pool furniture conveys.
Inside, the floor plan has 6 bedrooms and 4.5 bathrooms. The open-concept eat-in kitchen and living room have an oversized island with quartz countertops, a gas oven and cooktop, a built-in reverse osmosis drinking water dispenser, a fireplace, and plenty of space for gathering. On the main floor are the Owner's Suite and a private guest ensuite, which works well for visiting family or multigenerational living. Upstairs are four more bedrooms and two full baths, and the largest of those bedrooms also works as a media room or playroom.
Riverwood Plantation is one of Evans' most sought-after master-planned communities. Its primary, middle, and high schools share one campus, and residents have more than eight miles of walking trails, a pool and clubhouse, playgrounds, a fishing pond, and a barn to rent. Shopping and dining sit right on the outskirts of the neighborhood.
Room for everyone, privacy at the end of the street, and a tranquil backyard that makes staying home the plan....
Contact an agent
Home facts
- Year built:2018
- Subdivision & Development:Riverwood Plantation
- Listing ID #:100616555
- Added:1 day(s) ago
- Updated:November 15, 2026 at 12:42 PM
Rooms and interior
- Bedrooms:6
- Total bathrooms:5
- Full bathrooms:4
- Half bathrooms:1
- Rooms Total:10
- Flooring:Carpet
- Dining Description:Eat-in Kitchen
- Bathrooms Description:Walk-in Shower
- Kitchen Description:Dishwasher, Disposal, Eat-in Kitchen, Freezer, Pantry, Refrigerator
- Bedroom Description:Master Downstairs, Walk-In Closet(s)
- Living area:3,211 sq. ft.
Heating and cooling
- Cooling:Central Air, Heat Pump
- Heating:Electric, Fireplace Insert, Heat Pump, Heating
- Central air:Yes
Structure and exterior
- Roof:Architectural Shingle
- Year built:2018
- Building area:3,211 sq. ft.
- Lot area:0.36 Acres
- Lot Features:Level
- Construction Materials:Block, Brick Veneer, Concrete, Fiber Cement, Wood Frame
- Exterior Features:Covered, Irrigation System, Patio, Porch, Screened
- Foundation Description:Slab
- Levels:2 Story
Schools
- High school:Greenbrier
- Middle school:Greenbrier
- Elementary school:Greenbrier
Finances and disclosures
- Price:$655,000
- Price per sq. ft.:$203.99
Features and amenities
- Appliances:Dishwasher, Disposal, Dryer, Freezer, Refrigerator, Washer
- Laundry features:Dryer, Laundry Room, Washer
- Amenities:Blinds/Shades, Ceiling Fan(s), Community Pool, Jogging Path, Park, Picnic Area, Playground, Street Lights, Trail(s), Vaulted Ceiling(s), Walk-In Closet(s)
- Pool features:Community Pool
Parking
- Total parking spaces:6
- Parking description:Attached, Attached Garage, Garage, Garage Door Opener, Off Street, On Site, Parking Pad
- Garage:Yes
- Garage spaces:2

New listings near 3436 Greyton Street
- Open Sun, 2 to 4pmNew
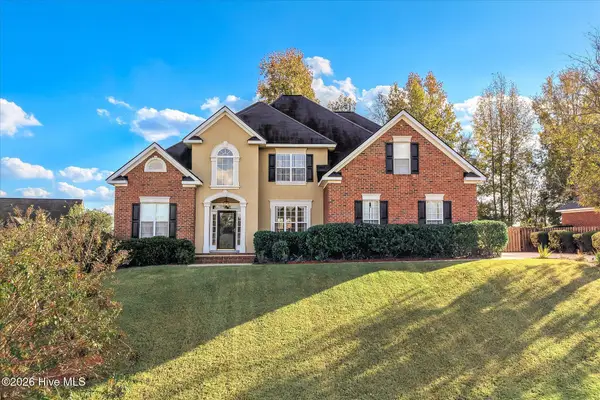 $510,000Active5 beds 4 baths3,483 sq. ft.
991 Windmill Parkway, Evans, GA 30809
MLS# 100616468Listed by: RE/MAX TRUE ADVANTAGE - New
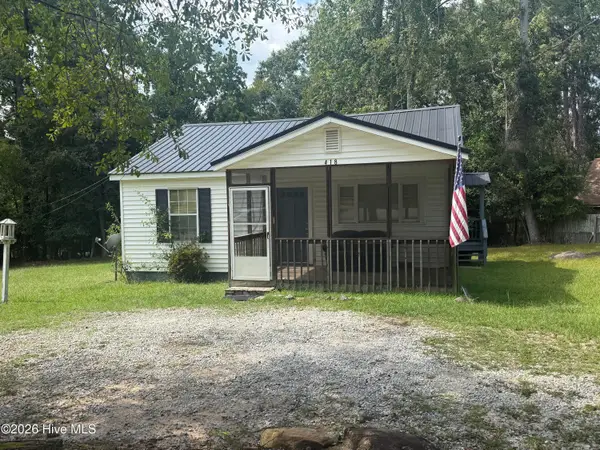 $110,000Active2 beds 1 baths868 sq. ft.
418 La Vista Drive, Evans, GA 30809
MLS# 100616447Listed by: HEARTLAND REAL ESTATE - New
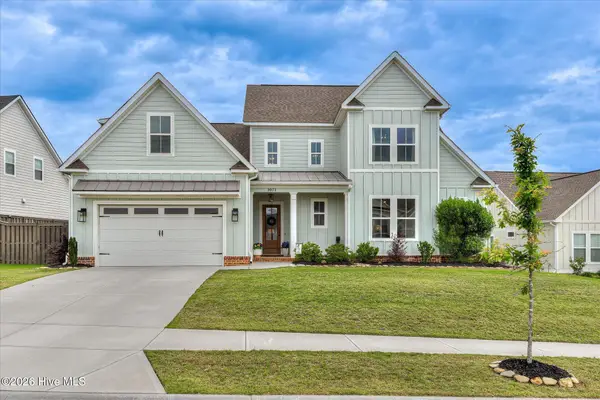 $499,900Active4 beds 4 baths2,918 sq. ft.
3071 Rosewood Drive, Evans, GA 30809
MLS# 100616320Listed by: 6-STAR REALTY, LLC - New
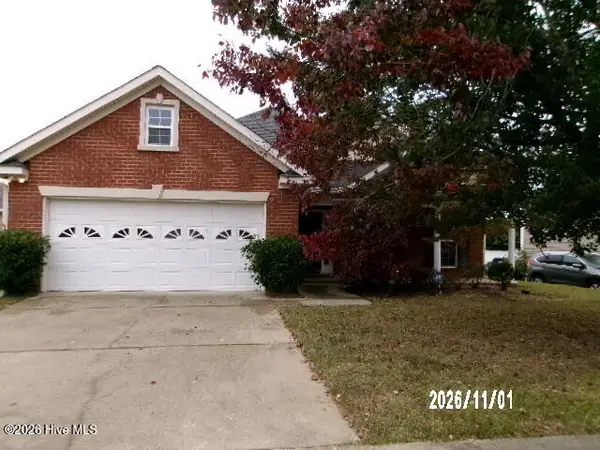 $292,950Active4 beds 2 baths1,831 sq. ft.
712 Wickham Drive, Evans, GA 30809
MLS# 100616327Listed by: KEY REALTY PARTNERS, LLC - New
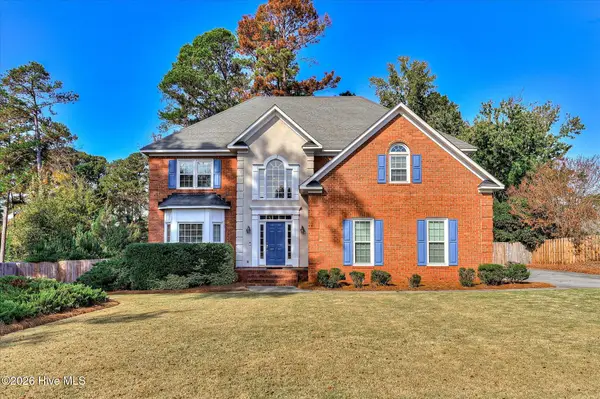 $429,000Active4 beds 3 baths2,800 sq. ft.
648 Fieldstone Way, Evans, GA 30809
MLS# 100616268Listed by: MEYBOHM REAL ESTATE - EVANS - New
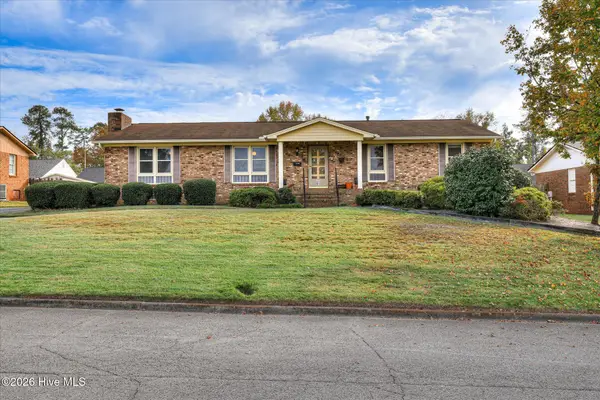 $240,000Active4 beds 3 baths2,370 sq. ft.
4514 Zola Drive, Evans, GA 30809
MLS# 100616244Listed by: RICE REALTY GROUP, LLC - Open Sun, 2 to 4pmNew
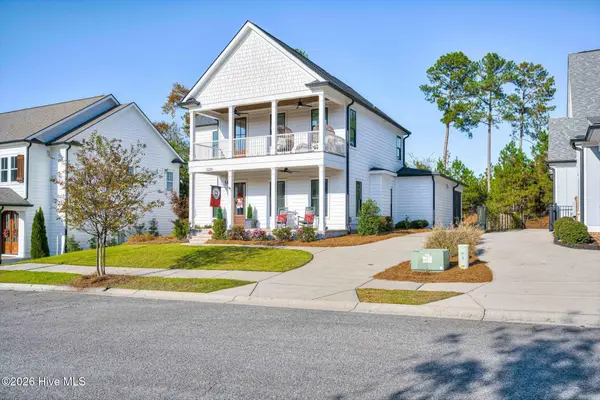 $699,900Active4 beds 4 baths3,027 sq. ft.
5226 Teal Lane, Evans, GA 30809
MLS# 100616159Listed by: MEYBOHM REAL ESTATE - EVANS - New
 $315,000Active3 beds 3 baths1,584 sq. ft.
307 Buxton Lane, Evans, GA 30809
MLS# 100616083Listed by: STARNES REALTY INC - New
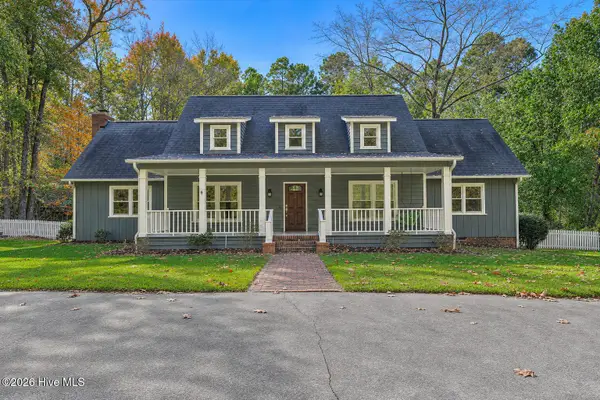 $950,000Active5 beds 4 baths4,819 sq. ft.
4444 Deer Run, Evans, GA 30809
MLS# 100616112Listed by: LOKATION REAL ESTATE, LLC


Protect your home and budget from life's surprises with an Assurant Home Warranty, backed by a partner that supports you through every step of homeownership. Explore Plans.
© 2023 - 2026 ERA Franchise Systems LLC. All rights reserved. ERA Franchise Systems LLC fully supports the principles of the Fair Housing Act and the Equal Opportunity Act. ERA, ERA Real Estate powered, and their respective logos are registered service marks of ERA Franchise Systems LLC. Each office is independently owned and operated.