
991 Windmill Parkway, Evans, GA 30809
Local realty services provided by:ERA Strother Real Estate
Upcoming open houses
- Sun, Nov 1502:00 pm - 04:00 pm
Listed by: al simmons, robert shine
Office: re/max true advantage
MLS#:100616468
Source:NC_CCAR
Price summary
- Price:$510,000
- Price per sq. ft.:$146.43
About this home
This large Evans estate home boasts 3,442 square feet and features five bedrooms, three full bathrooms, and one half-bath. Situated on a spacious 0.456-acre lot with a privacy fence, it offers plenty of outdoor space. Upon entering, you'll find a beautiful two-story foyer leading to a great room, providing a picturesque area for memorable photos. The home is filled with natural light from numerous windows and showcases detailed woodwork and built-in cabinetry. The main-level owner's suite is generously sized, complete with large walk-in closets. The owner's bathroom features a double vanity, an oversized shower, and a large jacuzzi. All additional bedrooms are connected by Jack & Jill bathrooms and include walk-in or large closets. The property also features a large, oversized three-car side-entry garage and an expansive driveway for additional parking. Enjoy the privacy-fenced backyard, perfect for relaxation, which includes a screened-in porch and patio. This home is located in one of Evans' most prestigious neighborhoods, offering access to greenspace, a large lake, a clubhouse, a playground, tennis courts, and basketball courts....
Contact an agent
Home facts
- Year built:2007
- Subdivision & Development:Windmill Plantation
- Listing ID #:100616468
- Added:1 day(s) ago
- Updated:November 15, 2026 at 12:07 PM
Rooms and interior
- Bedrooms:5
- Total bathrooms:4
- Full bathrooms:3
- Half bathrooms:1
- Rooms Total:10
- Flooring:Carpet
- Bathrooms Description:Walk-in Shower, Whirlpool
- Kitchen Description:Dishwasher, Disposal, Ice Maker, Pantry, Range, Refrigerator, Self Cleaning Oven
- Bedroom Description:Master Downstairs, Walk-In Closet(s)
- Living area:3,483 sq. ft.
Heating and cooling
- Cooling:Central Air, Heat Pump
- Heating:Electric, Forced Air, Gas Pack, Heat Pump, Heating, Natural Gas
- Central air:Yes
Structure and exterior
- Roof:Architectural Shingle
- Year built:2007
- Building area:3,483 sq. ft.
- Lot area:0.45 Acres
- Architectural Style:Patio
- Construction Materials:Brick, Concrete, Stucco, Wood Frame
- Exterior Features:Covered, Irrigation System, Screened
- Foundation Description:Slab
Schools
- High school:Greenbrier
- Middle school:Greenbrier
- Elementary school:Greenbrier
Utilities
- Water:County Water, Water Connected
- Sewer:Sewer Connected
Finances and disclosures
- Price:$510,000
- Price per sq. ft.:$146.43
Features and amenities
- Appliances:Dishwasher, Disposal, Ice Maker, Range, Refrigerator, Self Cleaning Oven
- Laundry features:Laundry Room, Washer Hookup
- Amenities:Basketball Court, Blinds/Shades, Ceiling Fan(s), Clubhouse, Community Pool, Picnic Area, Playground, Street Lights, Tennis Court(s), Tray Ceiling(s), Vaulted Ceiling(s), Walk-In Closet(s)
- Pool features:Community Pool
Parking
- Total parking spaces:3
- Parking description:Attached Garage, Concrete, Garage, Garage Door Opener
- Garage:Yes
- Garage spaces:3

New listings near 991 Windmill Parkway
- New
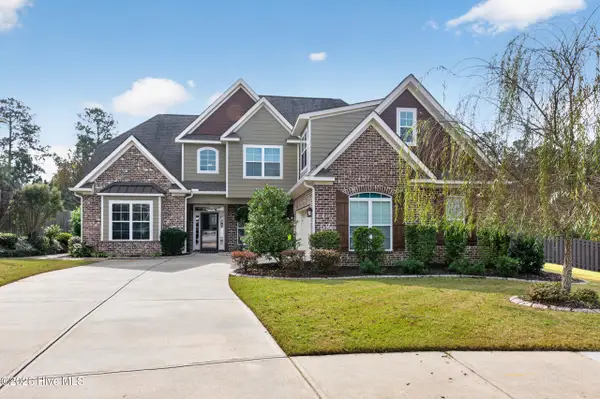 $655,000Active6 beds 5 baths3,211 sq. ft.
3436 Greyton Street, Evans, GA 30809
MLS# 100616555Listed by: SOUTHEASTERN RESIDENTIAL, LLC - New
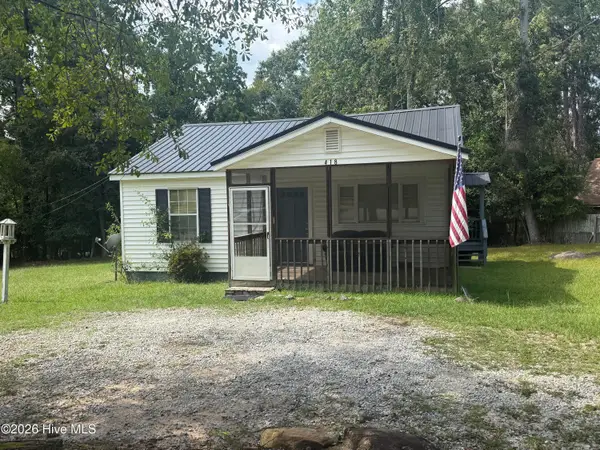 $110,000Active2 beds 1 baths868 sq. ft.
418 La Vista Drive, Evans, GA 30809
MLS# 100616447Listed by: HEARTLAND REAL ESTATE - New
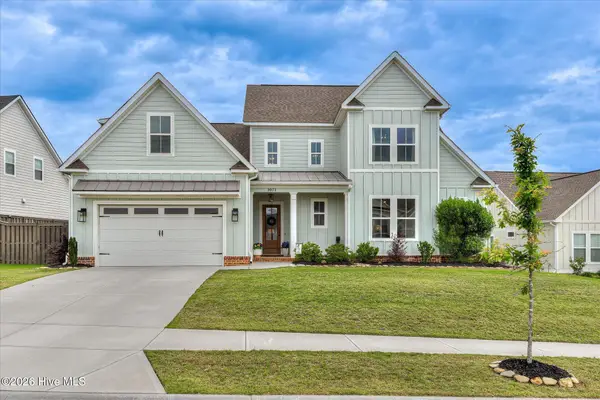 $499,900Active4 beds 4 baths2,918 sq. ft.
3071 Rosewood Drive, Evans, GA 30809
MLS# 100616320Listed by: 6-STAR REALTY, LLC - New
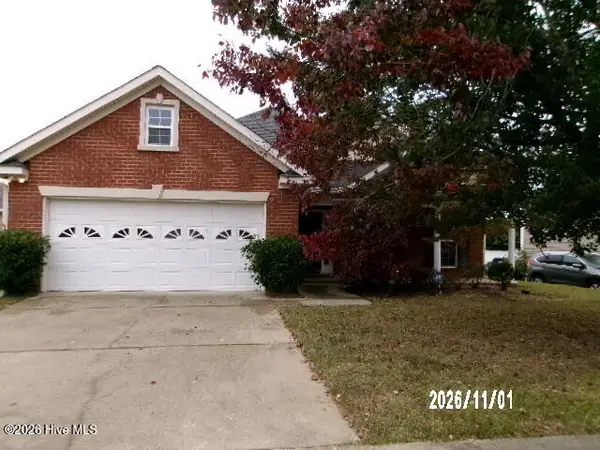 $292,950Active4 beds 2 baths1,831 sq. ft.
712 Wickham Drive, Evans, GA 30809
MLS# 100616327Listed by: KEY REALTY PARTNERS, LLC - New
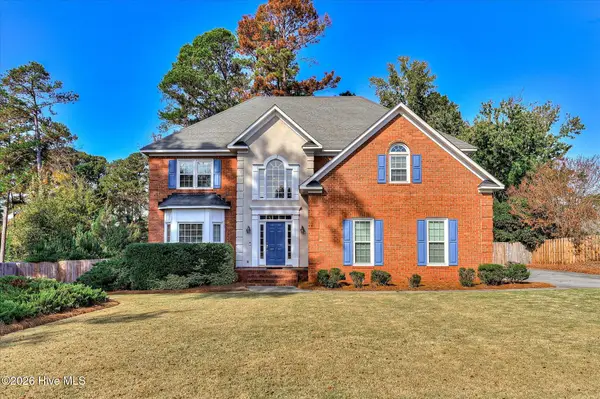 $429,000Active4 beds 3 baths2,800 sq. ft.
648 Fieldstone Way, Evans, GA 30809
MLS# 100616268Listed by: MEYBOHM REAL ESTATE - EVANS - New
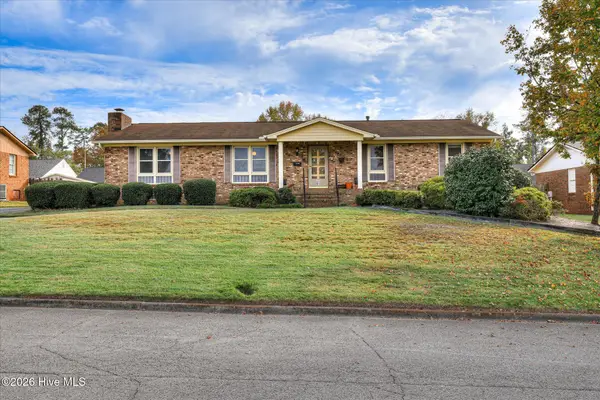 $240,000Active4 beds 3 baths2,370 sq. ft.
4514 Zola Drive, Evans, GA 30809
MLS# 100616244Listed by: RICE REALTY GROUP, LLC - Open Sun, 2 to 4pmNew
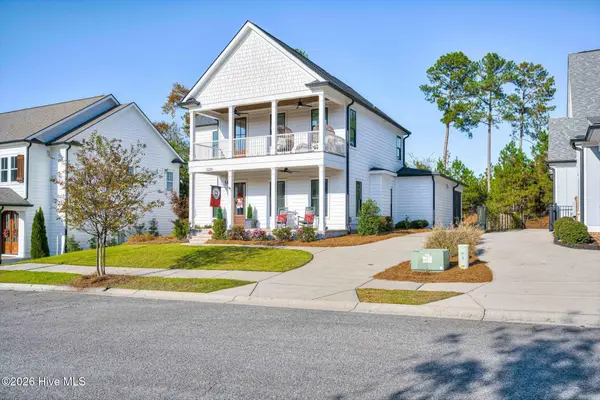 $699,900Active4 beds 4 baths3,027 sq. ft.
5226 Teal Lane, Evans, GA 30809
MLS# 100616159Listed by: MEYBOHM REAL ESTATE - EVANS - New
 $315,000Active3 beds 3 baths1,584 sq. ft.
307 Buxton Lane, Evans, GA 30809
MLS# 100616083Listed by: STARNES REALTY INC - New
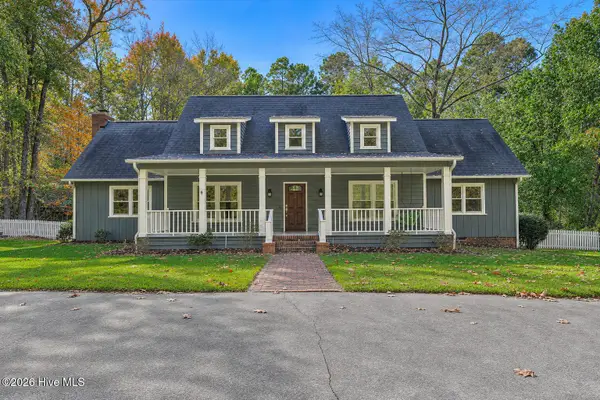 $950,000Active5 beds 4 baths4,819 sq. ft.
4444 Deer Run, Evans, GA 30809
MLS# 100616112Listed by: LOKATION REAL ESTATE, LLC


Protect your home and budget from life's surprises with an Assurant Home Warranty, backed by a partner that supports you through every step of homeownership. Explore Plans.
© 2023 - 2026 ERA Franchise Systems LLC. All rights reserved. ERA Franchise Systems LLC fully supports the principles of the Fair Housing Act and the Equal Opportunity Act. ERA, ERA Real Estate powered, and their respective logos are registered service marks of ERA Franchise Systems LLC. Each office is independently owned and operated.