
3542 Hilltop Trail, Evans, GA 30809
Local realty services provided by:ERA Wilder Realty
3542 Hilltop Trail,Evans, GA 30809
$535,000
- 5 Beds
- 4 Baths
- 3,839 sq. ft.
- Single family
- Active
Listed by: bethany williamson, 3 & co. team
Office: better homes & gardens executive partners
MLS#:100597661
Source:NC_CCAR
Price summary
- Price:$535,000
- Price per sq. ft.:$139.36
About this home
SPACE, STYLE, AND LOCATION...THIS ONE CHECKS ALL THE BOXES!
If room to spread out and a heck of a deal is on your wish list, this 5-bedroom, 4-bath home with approximately 3,839 heated square feet delivers! Priced $41k+ UNDER ASSESSED VALUE, this better than new construction dollhouse with a rocking chair front porch overlooking green space (not a neighbor!) directly across the street is waiting for you! Located in the desirable Whispering Pines community, this spacious home offers a versatile floor plan designed for everyday living, entertaining, working from home, and hosting guests. The main level features beautiful hardwood flooring, generous gathering spaces, a well-appointed kitchen with quartz countertops, stainless steel appliances, island, and plenty of workspace. The coffered ceiling dining room boasts judges paneling and opens to the inviting long entryhall leading to the huge family room with ship lap flanked electric fireplace and separate casual dining area with French door leading to the main deck level. Upstairs, you'll find a spacious primary retreat, with separate garden/soaking tub and shower as well as two separate, expansive vanities. Three additional bedrooms, and the roomy laundry room are tucked away on the second level as well. The finished basement adds an entirely separate level of possibilities with another bedroom, full bath, recreation/living space, second electric fireplace with mantel and additional storage. Step outside to enjoy the privacy-fenced backyard, upper deck and lower patio, giving you plenty of options for relaxing or entertaining outdoors. Whispering Pines offers sought-after neighborhood amenities including a community pool, playground, sidewalks, streetlights and walking trails, all while being conveniently located near shopping, dining, schools and major commuter routes.
Nearly 3,900 square feet, five bedrooms, four full baths, a finished basement and a fantastic Columbia County location--there's a lot of house here to love...
Contact an agent
Home facts
- Year built:2023
- Subdivision & Development:Whispering Pines
- Listing ID #:100597661
- Added:1 day(s) ago
- Updated:August 21, 2026 at 10:19 AM
Rooms and interior
- Bedrooms:5
- Total bathrooms:4
- Full bathrooms:3
- Half bathrooms:1
- Rooms Total:10
- Flooring:Carpet, Laminate
- Dining Description:Eat-in Kitchen
- Bathrooms Description:Walk-in Shower
- Kitchen Description:Dishwasher, Disposal, Eat-in Kitchen, Kitchen Island, Pantry, Range
- Bedroom Description:Walk-In Closet(s)
- Living area:3,839 sq. ft.
Heating and cooling
- Cooling:Central Air
- Heating:Electric, Fireplace(s), Heat Pump, Heating
- Central air:Yes
Structure and exterior
- Roof:Composition
- Year built:2023
- Building area:3,839 sq. ft.
- Lot Features:Wooded
- Construction Materials:Brick, Fiber Cement, Stone
- Exterior Features:Covered, Deck, Irrigation System
- Foundation Description:Slab
- Levels:Three Or More
Schools
- High school:Greenbrier
- Middle school:Greenbrier
- Elementary school:Parkway
Utilities
- Water:Water Connected
- Sewer:Sewer Connected
Finances and disclosures
- Price:$535,000
- Price per sq. ft.:$139.36
Features and amenities
- Appliances:Dishwasher, Disposal, Range
- Laundry features:Laundry Room, Washer Hookup
- Amenities:Community Pool, Park, Playground, Street Lights, Trail(s), Walk-In Closet(s)
- Pool features:Community Pool
Parking
- Total parking spaces:2
- Parking description:Attached, Attached Garage, Concrete, Garage
- Garage:Yes
- Garage spaces:2

New listings near 3542 Hilltop Trail
- New
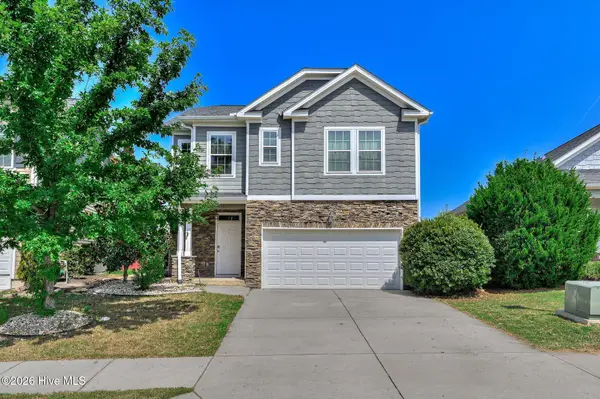 $359,900Active3 beds 3 baths2,078 sq. ft.
1047 Glenhaven Drive, Evans, GA 30809
MLS# 100597159Listed by: RE/MAX TRUE ADVANTAGE - New
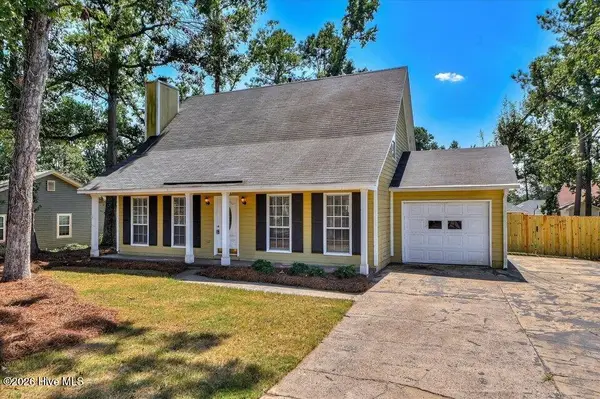 $264,900Active3 beds 2 baths1,581 sq. ft.
650 Kemper Drive, Evans, GA 30809
MLS# 100597287Listed by: EXP REALTY, LLC 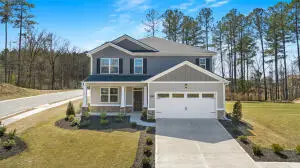 $385,710Pending5 beds 4 baths2,721 sq. ft.
605 Hillock Court, Evans, GA 30809
MLS# 100597416Listed by: D.R. HORTON REALTY OF GEORGIA, INC.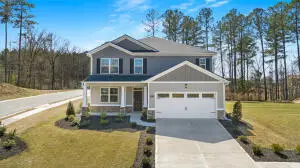 $402,000Pending5 beds 4 baths2,721 sq. ft.
602 Hillock Court, Evans, GA 30809
MLS# 100597812Listed by: D.R. HORTON REALTY OF GEORGIA, INC.- New
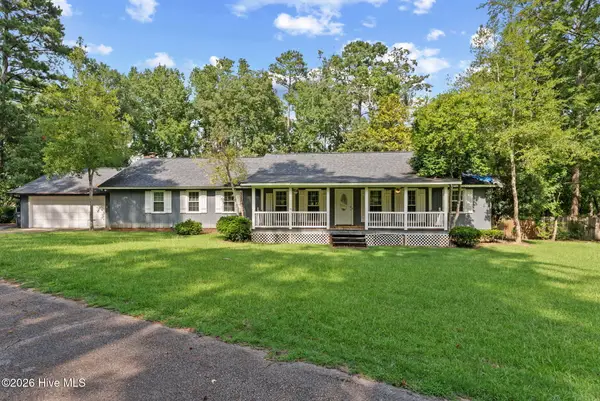 $349,900Active3 beds 3 baths2,444 sq. ft.
785 Rocky Branch Lane, Evans, GA 30809
MLS# 100597470Listed by: MEYBOHM REAL ESTATE - EVANS - New
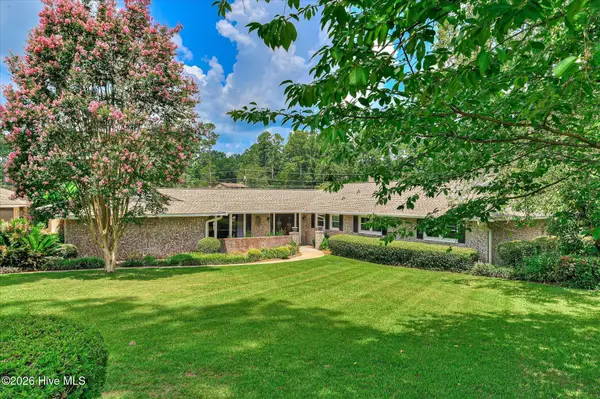 $515,900Active3 beds 3 baths2,800 sq. ft.
8132 Sir Lancelot Court, Evans, GA 30809
MLS# 100597202Listed by: MARKET HOUSE REALTY, LLC - New
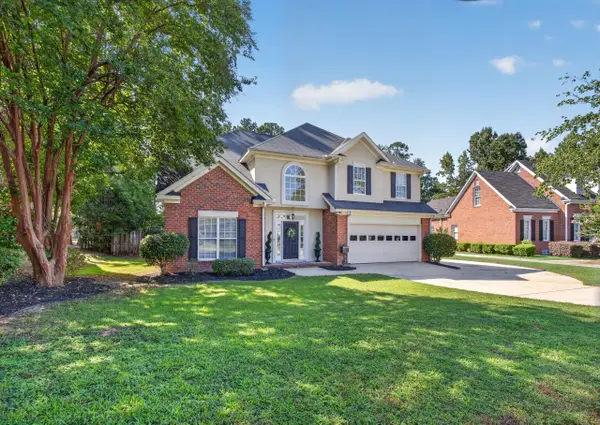 $399,900Active5 beds 3 baths2,794 sq. ft.
1418 Andover Court, Evans, GA 30809
MLS# 225091Listed by: MEYBOHM REAL ESTATE - AIKEN - New
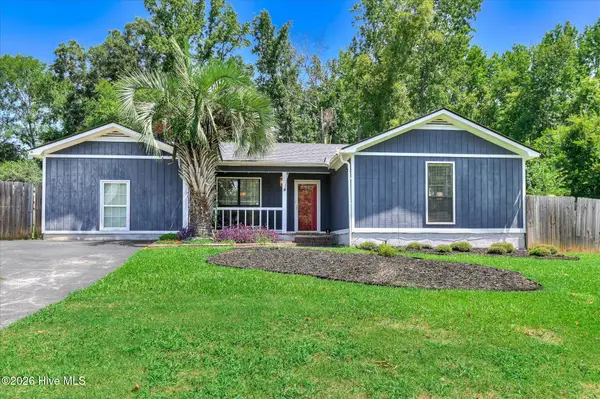 $216,600Active3 beds 2 baths1,805 sq. ft.
4135 Kemper Court, Evans, GA 30809
MLS# 100597533Listed by: RE/MAX TRUE ADVANTAGE 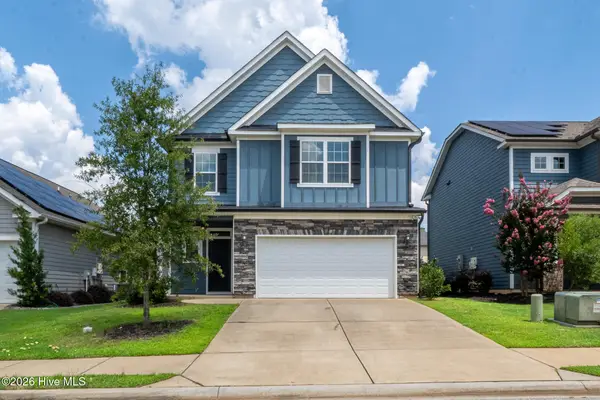 $369,900Pending4 beds 3 baths2,189 sq. ft.
946 Glenhaven Drive, Evans, GA 30809
MLS# 100597503Listed by: MEYBOHM REAL ESTATE - EVANS


Protect your home and budget from life's surprises with an Assurant Home Warranty, backed by a partner that supports you through every step of homeownership. Explore Plans.
© 2023 - 2026 ERA Franchise Systems LLC. All rights reserved. ERA Franchise Systems LLC fully supports the principles of the Fair Housing Act and the Equal Opportunity Act. ERA, ERA Real Estate powered, and their respective logos are registered service marks of ERA Franchise Systems LLC. Each office is independently owned and operated.