
4098 Dewaal Street, Evans, GA 30809
Local realty services provided by:ERA Strother Real Estate
Listed by: jena lynn puckett, the honeymichael group
Office: meybohm real estate - evans
MLS#:100591513
Source:NC_CCAR
Price summary
- Price:$525,000
- Price per sq. ft.:$178.45
About this home
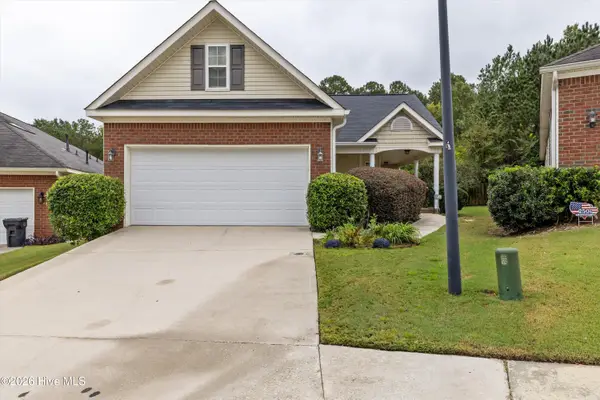
Welcome to Riverwood Plantation, where comfort, style, and an unbeatable location come together! This beautifully maintained home offers 4 bedrooms, 4 full bathrooms, and a spacious bonus room, all complemented by a charming rocking chair front porch.
The well-appointed kitchen features gorgeous cabinetry, granite countertops, a breakfast area, and easy access to the formal dining room. The open-concept living room showcases a stunning vaulted tongue-and-groove ceiling and a cozy gas fireplace, creating the perfect gathering space for family and friends.
The main-level owner's suite is a private retreat with a walk-in closet, relaxing Jacuzzi soaking tub, tiled walk-in shower with a frameless glass door, and dual vanities. An additional main-level bedroom with a full bath offers flexibility for guests, a home office, or hobby space.
Upstairs, you'll find a third bedroom with its own private bath, a fourth bedroom, an additional full bath, and a large bonus room ideal for a media room, playroom, or home gym.
This home has been thoughtfully updated with a **new roof**, a **new screened-in back porch**, a **new French drain system in the backyard**, and **freshly landscaped flower beds with new plantings**, adding beauty, functionality, and peace of mind. The oversized garage easily accommodates larger vehicles while providing ample storage space.
Bask in the comfort of the private, fenced backyard--perfect for relaxing, entertaining, or simply taking in the peaceful surroundings. Enjoy sipping coffee in the mornings and the gorgeous sunsets in the evenings from the screened-in back porch.
Ideally situated overlooking the neighborhood park and greenspace, this exceptional home is within a 5-minute walking distance of highly sought-after Greenbrier schools and the outstanding amenities Riverwood Plantation has to offer....
Contact an agent
Home facts
- Year built:2011
- Subdivision & Development:Riverwood Plantation
- Listing ID #:100591513
- Added:62 day(s) ago
- Updated:September 26, 2026 at 08:41 AM
Rooms and interior
- Bedrooms:4
- Total bathrooms:4
- Full bathrooms:4
- Rooms Total:11
- Flooring:Carpet
- Dining Description:Eat-in Kitchen
- Kitchen Description:Dishwasher, Eat-in Kitchen, Pantry, Range, Refrigerator
- Bedroom Description:Walk-In Closet(s)
- Living area:2,942 sq. ft.
Heating and cooling
- Cooling:Central Air
- Heating:Electric, Fireplace(s), Heat Pump, Heating
- Central air:Yes
Structure and exterior
- Roof:Composition
- Year built:2011
- Building area:2,942 sq. ft.
- Lot area:0.25 Acres
- Construction Materials:Brick, Fiber Cement, Wood Frame
- Exterior Features:Patio, Thermal Doors
- Foundation Description:Slab
- Levels:2 Story
Schools
- High school:Greenbrier
- Middle school:Greenbrier
- Elementary school:Greenbrier
Finances and disclosures
- Price:$525,000
- Price per sq. ft.:$178.45
Features and amenities
- Appliances:Dishwasher, Range, Refrigerator
- Laundry features:Washer Hookup
- Amenities:Blinds/Shades, Clubhouse, Community Pool, Park, Playground, Street Lights, Trail(s), Walk-In Closet(s)
- Pool features:Community Pool
Parking
- Total parking spaces:2
- Parking description:Attached Garage, Garage, Garage Door Opener
- Garage:Yes
- Garage spaces:2

New listings near 4098 Dewaal Street
- New
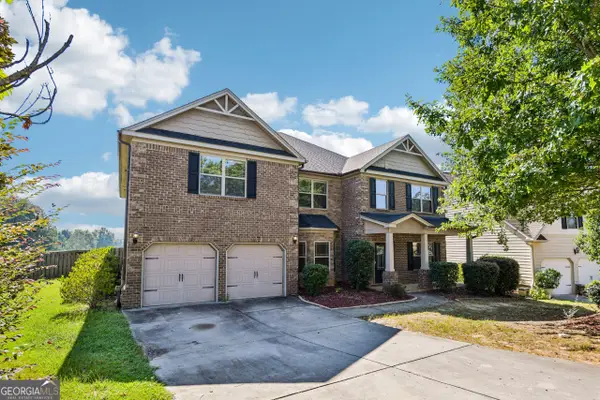 $505,000Active5 beds 4 baths4,470 sq. ft.
2432 Sunflower Drive, Evans, GA 30809
MLS# 10853689Listed by: Opendoor Brokerage - New
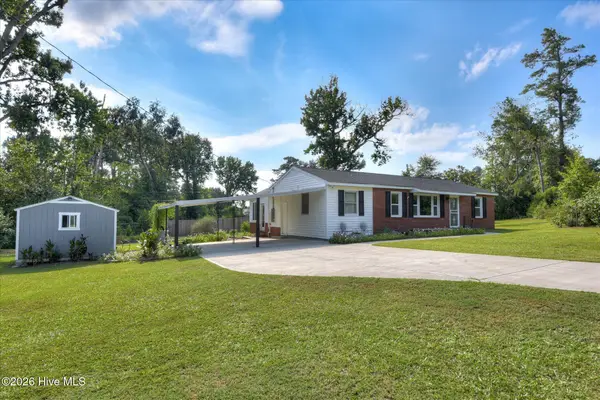 $229,900Active2 beds 1 baths1,140 sq. ft.
255 Edwards Drive, Evans, GA 30809
MLS# 100606232Listed by: 1 PERCENT LISTS CSRA - New
 $819,900Active4 beds 4 baths3,533 sq. ft.
5330 Magnolia Lane, Evans, GA 30809
MLS# 100606193Listed by: BLANCHARD & CALHOUN - EVANS - New
 $629,900Active5 beds 5 baths3,285 sq. ft.
846 Sparrow Point Avenue, Evans, GA 30809
MLS# 100606199Listed by: SOUTHEASTERN RESIDENTIAL, LLC - New
 $579,900Active5 beds 4 baths3,300 sq. ft.
724 Jones Creek, Evans, GA 30809
MLS# 100606200Listed by: BLANCHARD & CALHOUN - WA - Open Sat, 9am to 12pmNew
 $580,000Active7 beds 5 baths4,203 sq. ft.
621 Bunchgrass Street, Evans, GA 30809
MLS# 100606162Listed by: SOUTHEASTERN RESIDENTIAL, LLC - New
 $219,703Active2 beds 2 baths1,080 sq. ft.
621 Dunloe Circle, Evans, GA 30809
MLS# 100606099Listed by: DAVID GREENE REALTY, LLC - New
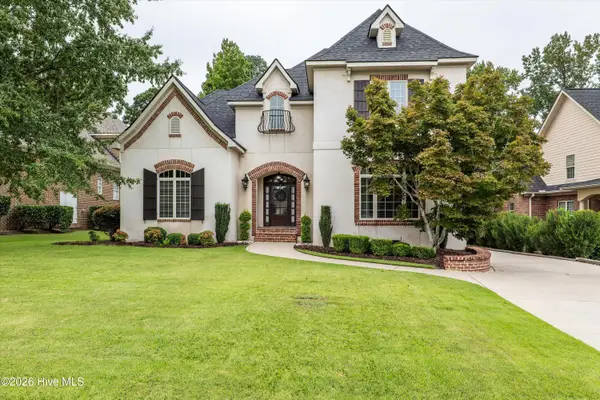 $669,900Active4 beds 5 baths3,541 sq. ft.
1018 Emerald Place, Evans, GA 30809
MLS# 100606079Listed by: MEYBOHM REAL ESTATE - EVANS - Open Sun, 2 to 4pmNew
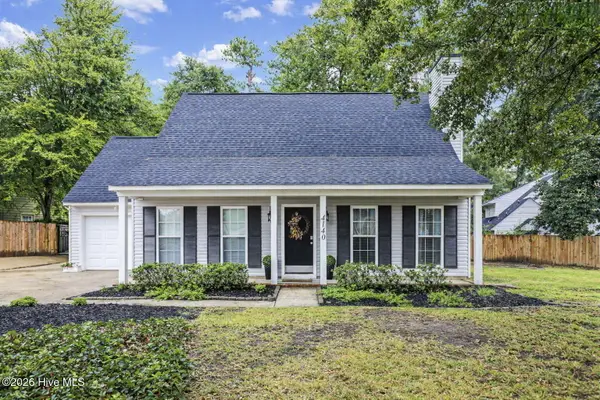 $280,000Active3 beds 2 baths1,819 sq. ft.
4140 Sawgrass Court, Evans, GA 30809
MLS# 100606028Listed by: RE/MAX REINVENTED - New
 $295,000Active4 beds 2 baths1,731 sq. ft.
2071 Summerton Circle, Evans, GA 30809
MLS# 100605868Listed by: BLANCHARD & CALHOUN - EVANS


Protect your home and budget from life's surprises with an Assurant Home Warranty, backed by a partner that supports you through every step of homeownership. Explore Plans.
© 2023 - 2026 ERA Franchise Systems LLC. All rights reserved. ERA Franchise Systems LLC fully supports the principles of the Fair Housing Act and the Equal Opportunity Act. ERA, ERA Real Estate powered, and their respective logos are registered service marks of ERA Franchise Systems LLC. Each office is independently owned and operated.