
414 Buxton Lane, Evans, GA 30809
Local realty services provided by:ERA Wilder Realty
Upcoming open houses
- Sun, Aug 2301:00 pm - 03:00 pm
Listed by: amy glover scherer, joseph scherer
Office: southeastern residential, llc.
MLS#:100596767
Source:NC_CCAR
Price summary
- Price:$630,000
- Price per sq. ft.:$148.9
About this home
Welcome to this spacious, well-maintained 5 bedroom, 4 bath home in the sought after Riverwood Plantation, a community offering a lifestyle all it's own. Enjoy the convenience of grocery shopping, restaurants, medical offices and everyday amenities right within the neighborhood, along with a community pool, clubhouse, walking paths and barn. The neighborhood is also situated in the Columbia County school district.
Inside, the open floor plan, high ceilings and hardwood floors throughout the main living areas downstairs create a spacious and inviting feel. The great room features a beautiful coffered ceiling, adding architectural detail and character. The kitchen is made for gathering, with a large center island, gas range, double ovens, plus a butler's pantry and large walk-in pantry right off the kitchen offering fantastic additional storage and organization.
The expansive upstairs primary suite provides a retreat of its own, complete with an additional sitting/living/office area and private ensuite bath. Generously sized secondary bedrooms and an abundance of storage throughout are additional standouts. A nice sized screened porch offers a comfortable spot to relax or entertain, while the oversized garage provides even more valuable storage and functionality.
With the generous room sizes, open living spaces, high ceilings and exceptional storage, this home offers space and versatility that can be hard to find.
Come experience the convenience and lifestyle that make Riverwood such a desirable place to call home....
Contact an agent
Home facts
- Year built:2011
- Subdivision & Development:Riverwood Plantation
- Listing ID #:100596767
- Added:3 day(s) ago
- Updated:August 21, 2026 at 10:20 AM
Rooms and interior
- Bedrooms:5
- Total bathrooms:4
- Full bathrooms:4
- Rooms Total:10
- Flooring:Carpet
- Dining Description:Eat-in Kitchen
- Bathrooms Description:Walk-in Shower
- Kitchen Description:Dishwasher, Disposal, Double Oven, Eat-in Kitchen, Kitchen Island, Pantry
- Bedroom Description:Walk-In Closet(s)
- Living area:4,231 sq. ft.
Heating and cooling
- Cooling:Central Air
- Heating:Electric, Fireplace(s), Heat Pump, Heating
- Central air:Yes
Structure and exterior
- Roof:Architectural Shingle, Composition
- Year built:2011
- Building area:4,231 sq. ft.
- Lot area:0.2 Acres
- Construction Materials:Fiber Cement, Stone, Wood Frame
- Exterior Features:Screened
- Foundation Description:Crawl Space
- Levels:2 Story
Schools
- High school:Greenbrier
- Middle school:Greenbrier
- Elementary school:Greenbrier
Utilities
- Water:Water Connected
- Sewer:Sewer Connected
Finances and disclosures
- Price:$630,000
- Price per sq. ft.:$148.9
Features and amenities
- Appliances:Dishwasher, Disposal, Double Oven
- Laundry features:Laundry Room, Washer Hookup
- Amenities:Blinds/Shades, Ceiling Fan(s), Clubhouse, Community Pool, Park, Playground, Street Lights, Trail(s), Tray Ceiling(s), Vaulted Ceiling(s), Walk-In Closet(s)
- Pool features:Community Pool
Parking
- Total parking spaces:2
- Parking description:Attached, Attached Garage, Concrete, Garage, Garage Door Opener
- Garage:Yes
- Garage spaces:2

New listings near 414 Buxton Lane
- New
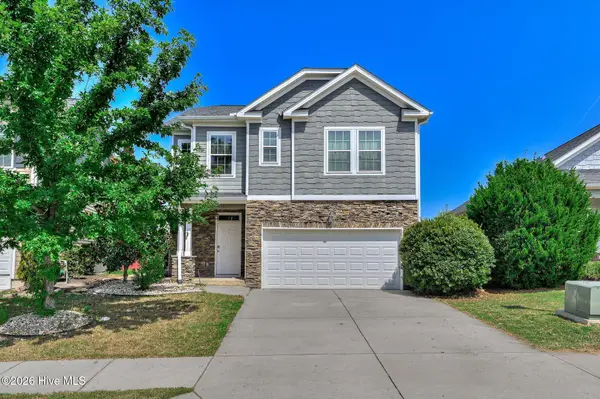 $359,900Active3 beds 3 baths2,078 sq. ft.
1047 Glenhaven Drive, Evans, GA 30809
MLS# 100597159Listed by: RE/MAX TRUE ADVANTAGE - New
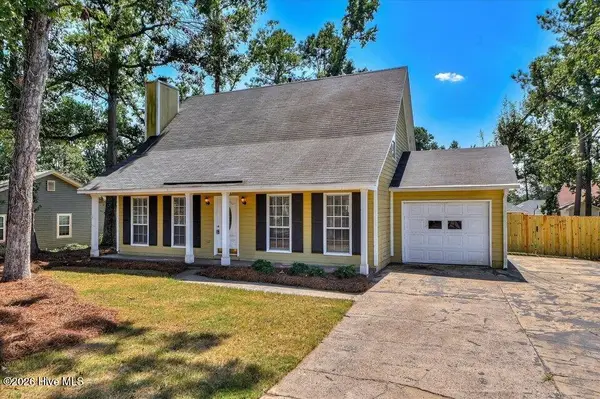 $264,900Active3 beds 2 baths1,581 sq. ft.
650 Kemper Drive, Evans, GA 30809
MLS# 100597287Listed by: EXP REALTY, LLC 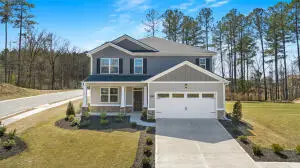 $385,710Pending5 beds 4 baths2,721 sq. ft.
605 Hillock Court, Evans, GA 30809
MLS# 100597416Listed by: D.R. HORTON REALTY OF GEORGIA, INC.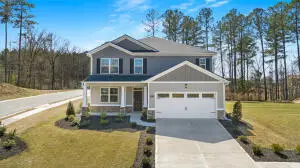 $402,000Pending5 beds 4 baths2,721 sq. ft.
602 Hillock Court, Evans, GA 30809
MLS# 100597812Listed by: D.R. HORTON REALTY OF GEORGIA, INC.- New
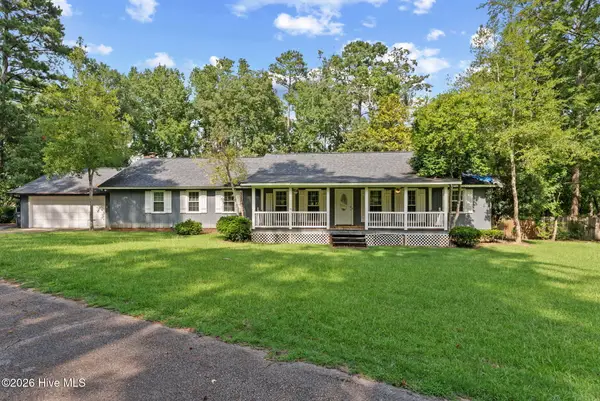 $349,900Active3 beds 3 baths2,444 sq. ft.
785 Rocky Branch Lane, Evans, GA 30809
MLS# 100597470Listed by: MEYBOHM REAL ESTATE - EVANS - New
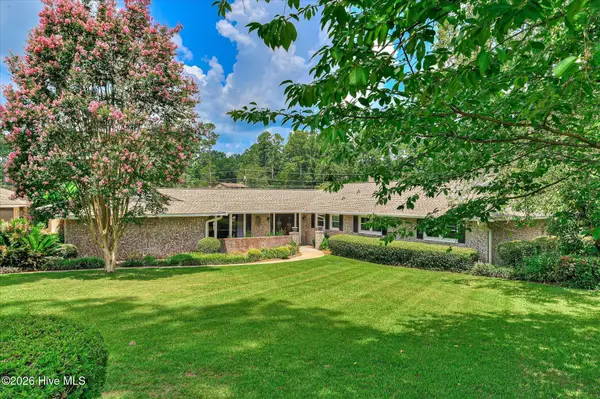 $515,900Active3 beds 3 baths2,800 sq. ft.
8132 Sir Lancelot Court, Evans, GA 30809
MLS# 100597202Listed by: MARKET HOUSE REALTY, LLC - New
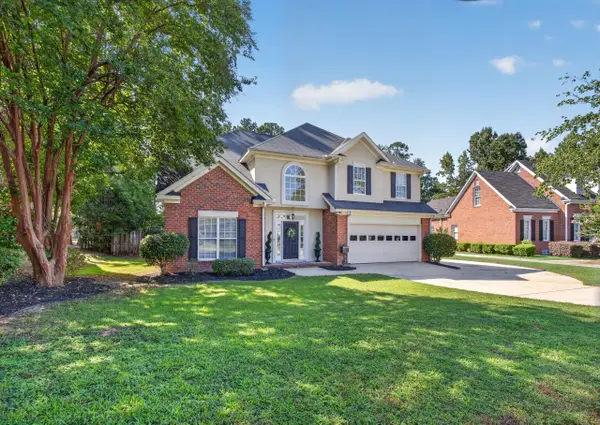 $399,900Active5 beds 3 baths2,794 sq. ft.
1418 Andover Court, Evans, GA 30809
MLS# 225091Listed by: MEYBOHM REAL ESTATE - AIKEN - New
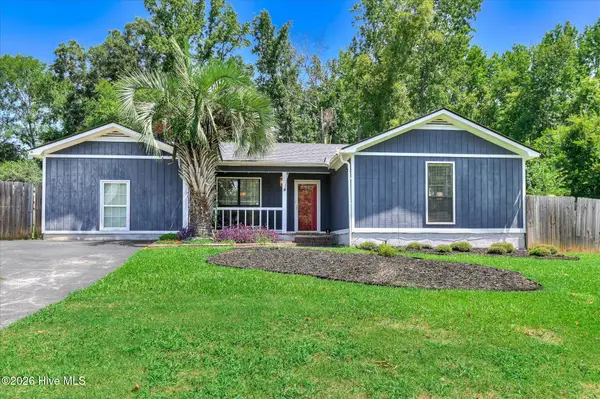 $216,600Active3 beds 2 baths1,805 sq. ft.
4135 Kemper Court, Evans, GA 30809
MLS# 100597533Listed by: RE/MAX TRUE ADVANTAGE - New
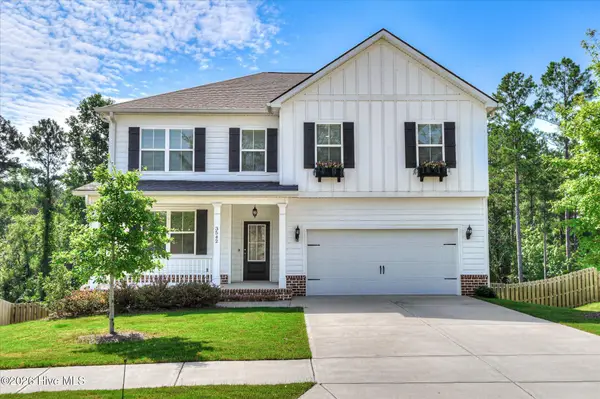 $535,000Active5 beds 4 baths3,839 sq. ft.
3542 Hilltop Trail, Evans, GA 30809
MLS# 100597661Listed by: BETTER HOMES & GARDENS EXECUTIVE PARTNERS 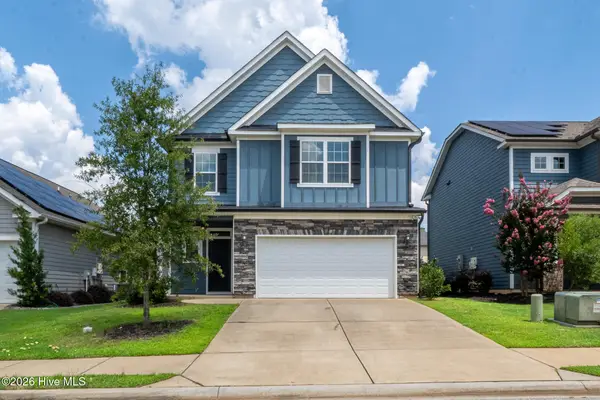 $369,900Pending4 beds 3 baths2,189 sq. ft.
946 Glenhaven Drive, Evans, GA 30809
MLS# 100597503Listed by: MEYBOHM REAL ESTATE - EVANS


Protect your home and budget from life's surprises with an Assurant Home Warranty, backed by a partner that supports you through every step of homeownership. Explore Plans.
© 2023 - 2026 ERA Franchise Systems LLC. All rights reserved. ERA Franchise Systems LLC fully supports the principles of the Fair Housing Act and the Equal Opportunity Act. ERA, ERA Real Estate powered, and their respective logos are registered service marks of ERA Franchise Systems LLC. Each office is independently owned and operated.