
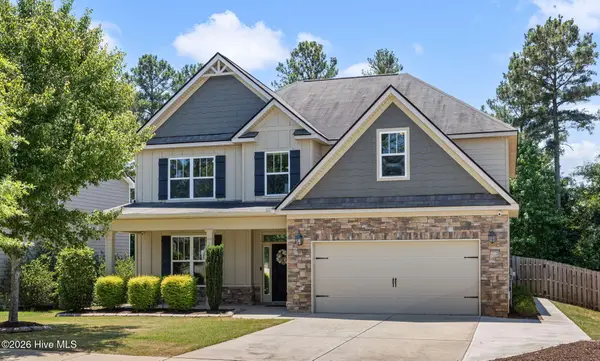
430 Bronco Pass, Evans, GA 30809
Local realty services provided by:ERA Strother Real Estate
Listed by: jessie benjamin kirkland
Office: blanchard & calhoun - sn
MLS#:100577654
Source:NC_CCAR
Price summary
- Price:$585,000
- Price per sq. ft.:$153.87
About this home
Welcome to 430 Bronco Pass, a beautifully upgraded 5-bedroom, 4-bath home offering nearly 3,700 square feet of thoughtfully designed living space in one of Grovetown's most sought-after communities. Combining luxury finishes, spacious gathering areas, and modern convenience, this home provides plenty of room for everyone. The impressive floor plan features a formal dining room with extensive trim detail, a spacious great room highlighted by an upgraded brick wood-burning fireplace, and an open-concept design ideal for both everyday living and entertaining. The gourmet kitchen is sure to impress with upgraded quartz countertops, stylish cabinetry, a herringbone tile backsplash, stainless steel appliances, cooktop, built-in oven and microwave, vent hood, oversized island, and a large walk-in pantry.
A private guest bedroom and full bath are conveniently located on the main level, while upstairs you'll find a versatile media room perfect for a second living area, playroom, or home theater. The oversized owner's suite serves as a private retreat with specialty ceilings, a spa-like bath featuring a garden tub, tiled shower, dual vanities, and a spacious walk-in closet.
Additional bedrooms offer generous space and convenient access to bathrooms, making this floor plan ideal for families of all sizes. Luxury vinyl plank flooring flows throughout the main living areas, and smart home features including keyless entry, video doorbell, and automated exterior lighting add modern convenience.
Step outside and enjoy one of the home's standout features--the signature Gameday Patio with a wood-burning fireplace, creating the perfect space for entertaining friends and family year-round.
Complete with a 3-car garage, upscale finishes throughout, and a prime location near Fort Eisenhower, shopping, dining, and top-rated Columbia County schools, this exceptional home offers the perfect blend of luxury, comfort, and functionality.
Schedule a showing today and experience everything 430 Bronco Pass has to offer!...
Contact an agent
Home facts
- Year built:2025
- Listing ID #:100577654
- Added:1 day(s) ago
- Updated:May 29, 2026 at 07:52 PM
Rooms and interior
- Bedrooms:5
- Total bathrooms:4
- Full bathrooms:4
- Rooms Total:11
- Flooring:Carpet
- Dining Description:Eat-in Kitchen
- Kitchen Description:Dishwasher, Disposal, Eat-in Kitchen, Kitchen Island, Pantry, Range
- Bedroom Description:Walk-In Closet(s)
- Living area:3,802 sq. ft.
Heating and cooling
- Cooling:Central Air, Heat Pump
- Heating:Electric, Fireplace(s), Heat Pump, Heating
- Central air:Yes
Structure and exterior
- Roof:Composition
- Year built:2025
- Building area:3,802 sq. ft.
- Lot area:0.26 Acres
- Construction Materials:Fiber Cement, Wood Frame
- Exterior Features:Covered, Patio
- Foundation Description:Slab
- Levels:2 Story
Schools
- High school:Evans
- Middle school:Evans
- Elementary school:Lewiston Elementary
Utilities
- Water:County Water, Water Connected
- Sewer:Sewer Connected
Finances and disclosures
- Price:$585,000
- Price per sq. ft.:$153.87
Features and amenities
- Appliances:Dishwasher, Disposal, Range
- Laundry features:Washer Hookup
- Amenities:Ceiling Fan(s), Street Lights, Walk-In Closet(s)
- Smart home:Yes
Parking
- Total parking spaces:3
- Parking description:Attached, Attached Garage, Concrete, Garage
- Garage:Yes
- Garage spaces:3

New listings near 430 Bronco Pass
- New
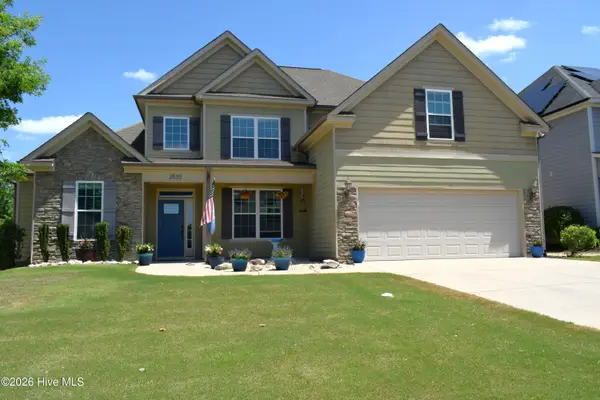 $548,000Active5 beds 4 baths3,220 sq. ft.
2535 Ravenna Lane, Evans, GA 30809
MLS# 100577547Listed by: KELLER WILLIAMS REALTY AUGUSTA PARTNERS - Open Sun, 3 to 5pm
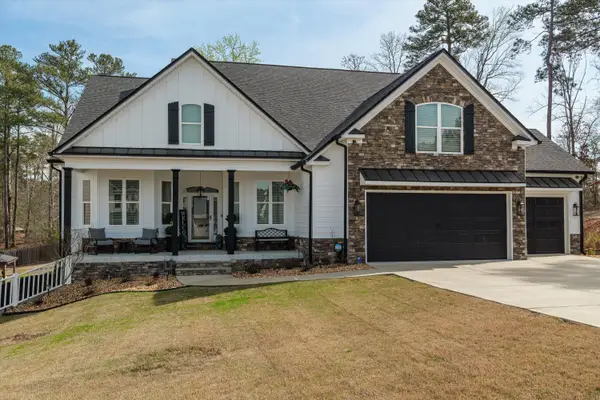 $739,999Active5 beds 6 baths5,196 sq. ft.
4535 Willie Daniel Drive, Evans, GA 30809
MLS# 98254299Listed by: MEYBOHM REAL ESTATE - EVANS - New
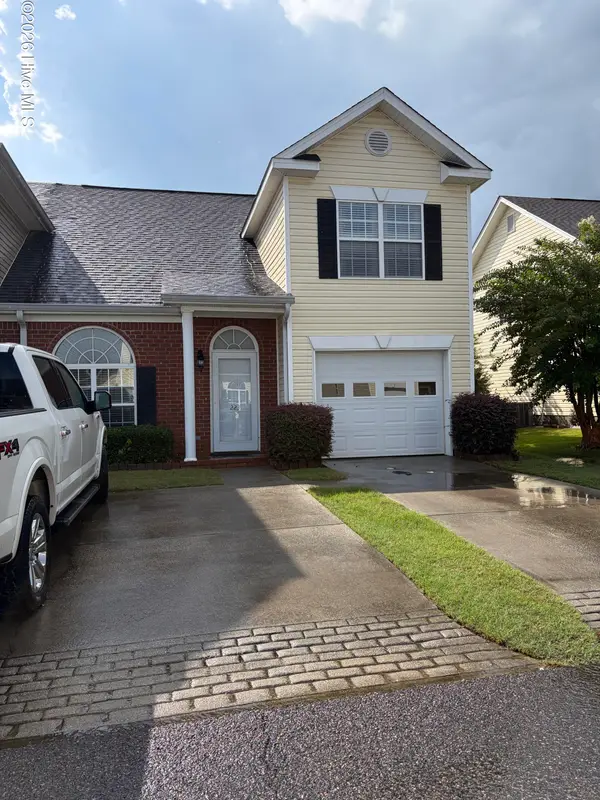 $215,000Active3 beds 3 baths1,942 sq. ft.
223 Nicklaus Court, Evans, GA 30809
MLS# 100577500Listed by: CENTURY 21 RESULTS REALTY SERVICES 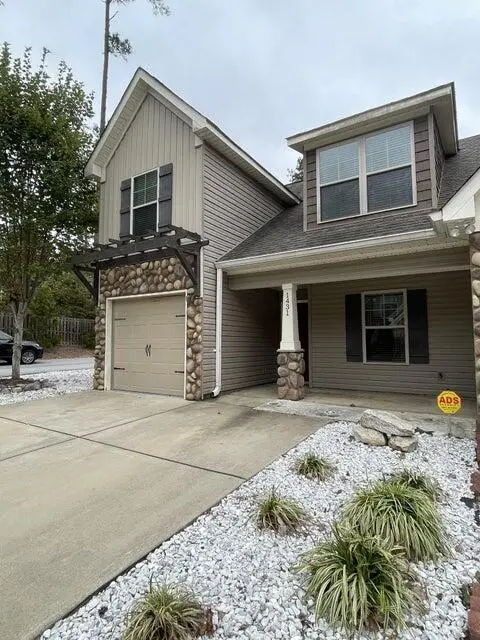 $260,000Active3 beds 3 baths1,749 sq. ft.
1431 Serenity Creek Drive, Evans, GA 30809
MLS# 98253617Listed by: DAVID GREENE REALTY, LLC- New
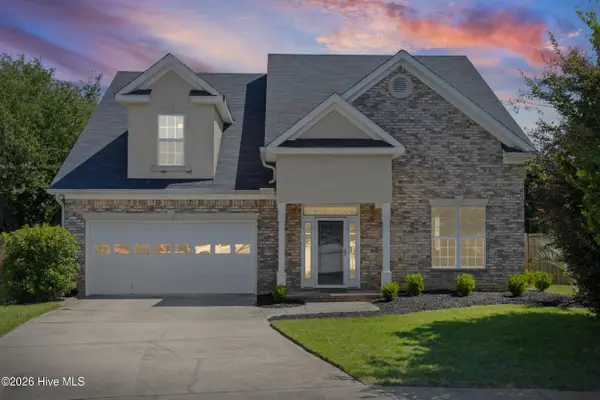 $339,900Active4 beds 3 baths2,200 sq. ft.
1305 Wickham Court, Evans, GA 30809
MLS# 100577139Listed by: BLANCHARD & CALHOUN - SN - Open Sun, 2 to 4pmNew
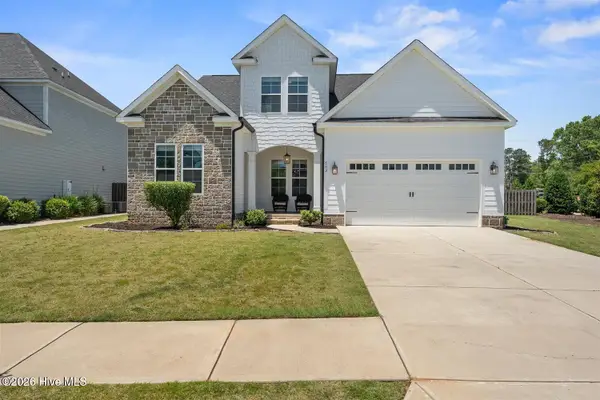 $535,000Active4 beds 4 baths2,882 sq. ft.
503 River Oaks Lane, Evans, GA 30809
MLS# 100577175Listed by: KELLER WILLIAMS REALTY AUGUSTA PARTNERS - New
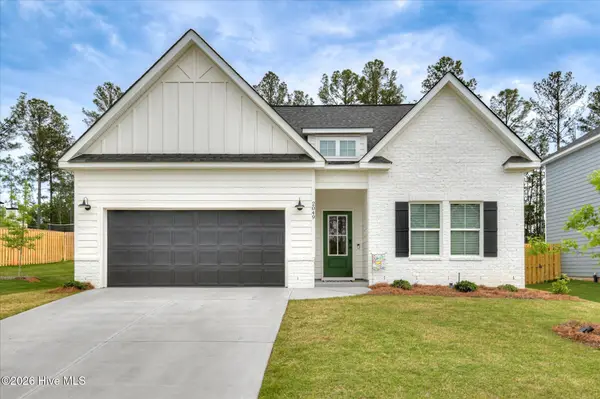 $469,900Active5 beds 3 baths2,321 sq. ft.
2049 Warbler Drive, Evans, GA 30809
MLS# 100577081Listed by: RIVERHAVEN REAL ESTATE 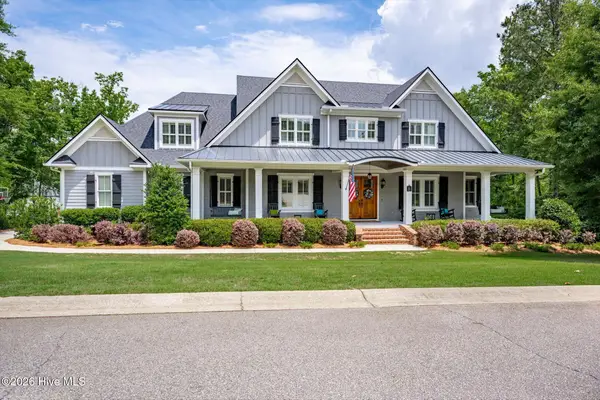 $1,800,000Pending6 beds 7 baths7,102 sq. ft.
1024 Peninsula Crossing Crossing, Evans, GA 30809
MLS# 100576911Listed by: MEYBOHM REAL ESTATE - EVANS- New
 $460,000Active5 beds 3 baths3,000 sq. ft.
5734 Whispering Pines Way, Evans, GA 30809
MLS# 100576785Listed by: MEYBOHM REAL ESTATE - EVANS


Protect your home and budget from life's surprises with an Assurant Home Warranty, backed by a partner that supports you through every step of homeownership. Explore Plans.
© 2023 - 2026 ERA Franchise Systems LLC. All rights reserved. ERA Franchise Systems LLC fully supports the principles of the Fair Housing Act and the Equal Opportunity Act. ERA, ERA Real Estate powered, and their respective logos are registered service marks of ERA Franchise Systems LLC. Each office is independently owned and operated.