
2535 Ravenna Lane, Evans, GA 30809
Local realty services provided by:ERA Wilder Realty
2535 Ravenna Lane,Evans, GA 30809
$540,000
- 5 Beds
- 4 Baths
- 3,220 sq. ft.
- Single family
- Active
Listed by: sherri melton
Office: keller williams realty augusta partners
MLS#:100577547
Source:NC_CCAR
Price summary
- Price:$540,000
- Price per sq. ft.:$167.7
About this home
Walk through 24/7 with the 3D Tour! Nestled within the prestigious estate section of Crawford Creek in Evans, this exceptional luxury residence offers refined living on one of the largest private lots in the community. Up to $6,000 buyer incentive with preferred lender. Beautifully updated with fresh interior paint, designer lighting, timeless finishes, and fully paid-for solar panels for added energy efficiency and long-term savings. Average power is $97 a month, average natural gas is $89 a month. This elegant Columbia County home combines sophistication, comfort, and resort-style outdoor living.
A grand two-story foyer welcomes you into the home, highlighted by extensive heavy trim detail and a versatile formal dining room or flex space. The spacious family room features new carpet, coffered ceilings, abundant natural light, a gas fireplace with a gorgeous Frye Stone insert (Nov. 25), and custom touches throughout. The gourmet kitchen is designed for both entertaining and everyday living with stunning granite countertops, double ovens, a drop-in gas cooktop, new stainless steel appliances, two pantries, and an inviting breakfast area that flows seamlessly into a charming keeping room currently used as a dining room.
The luxurious owner's suite on the main level has new carpet and provides a private retreat complete with a spa-inspired en suite bath and closet featuring new LVP flooring, double vanities, a garden tub, a separate shower, and generous closet space. Upstairs, you'll find an oversized loft ideal for a media room, office, or additional living area, along with a spacious secondary bedroom ensuite and three additional bedrooms. All but one bedroom has a walk-in closet.
Step outside into your own private backyard oasis where resort-style living awaits. The professionally designed Pete Alewine saltwater pool has been upgraded with a brand-new chiller/heater, extending your swimming season, while two color-changing LED lights transform the backyard into a spectacular nighttime oasis. Convenient covered patio with a natural gas grill, lighted gazebo, lush landscaping, new privacy fence, and expansive concrete decking create the perfect setting for relaxing or hosting guests year-round. A 12 x 10 storage shed remains. Front and rear yards are fully irrigated. HVAC only 4 years old.
Crawford Creek offers outstanding neighborhood amenities including resort-style pools, clubhouse, pickleball courts, walking trails, sidewalks, playgrounds, and convenient access to Evans Town Center, shopping, dining, medical facilities, I-20, and Ft. Gordon. Located within top-rated Columbia County schools, this home offers luxury living in one of Evans' most sought-after communities. Conveniently located within the neighborhood is the Discovery Zone Kids Child Care and Learning Center. Be sure to place this exceptional home at the top of your list!...
Contact an agent
Home facts
- Year built:2013
- Subdivision & Development:Crawford Creek
- Listing ID #:100577547
- Added:65 day(s) ago
- Updated:August 03, 2026 at 10:20 AM
Rooms and interior
- Bedrooms:5
- Total bathrooms:4
- Full bathrooms:3
- Half bathrooms:1
- Rooms Total:10
- Flooring:Carpet
- Dining Description:Eat-in Kitchen
- Kitchen Description:Dishwasher, Disposal, Eat-in Kitchen, Pantry
- Bedroom Description:Walk-In Closet(s)
- Living area:3,220 sq. ft.
Heating and cooling
- Cooling:Central Air, Heat Pump
- Heating:Forced Air, Heat Pump, Heating, Natural Gas
- Central air:Yes
Structure and exterior
- Roof:Composition
- Year built:2013
- Building area:3,220 sq. ft.
- Lot area:0.28 Acres
- Construction Materials:Fiber Cement, Stone
- Exterior Features:Patio, Porch, Thermal Doors
- Foundation Description:Slab
- Levels:2 Story
Schools
- High school:Evans
- Middle school:Evans
- Elementary school:Evans
Utilities
- Water:Water Connected
- Sewer:Sewer Connected
Finances and disclosures
- Price:$540,000
- Price per sq. ft.:$167.7
Features and amenities
- Appliances:Dishwasher, Disposal
- Laundry features:Washer Hookup
- Amenities:Blinds/Shades, Clubhouse, Community Pool, Park, Playground, Street Lights, Tennis Court(s), Trail(s), Walk-In Closet(s)
- Pool features:Community Pool
Parking
- Total parking spaces:2
- Parking description:Attached, Attached Garage, Concrete, Garage
- Garage:Yes
- Garage spaces:2

New listings near 2535 Ravenna Lane
- New
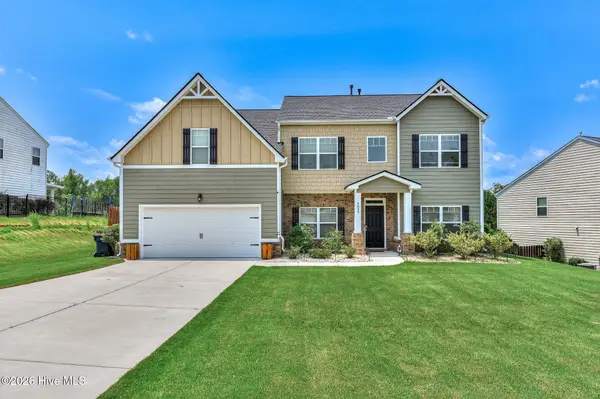 $425,000Active5 beds 4 baths3,166 sq. ft.
4625 Southwind Road, Evans, GA 30809
MLS# 100593352Listed by: ON THE COURSE REALTY, LLC - New
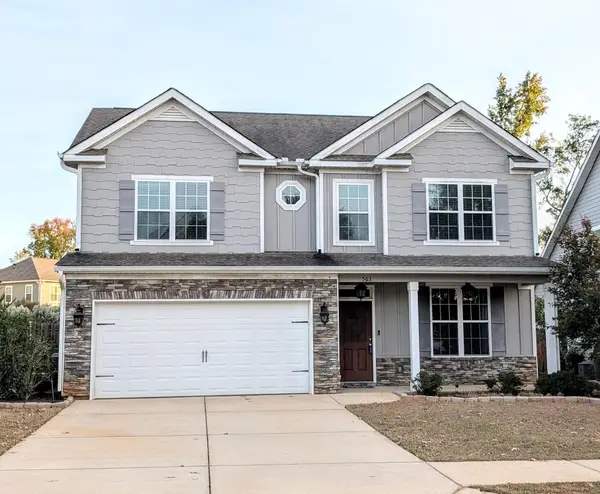 $374,000Active4 beds 3 baths2,370 sq. ft.
563 Bunchgrass Street, Evans, GA 30809
MLS# 100593024Listed by: BLANCHARD & CALHOUN - EVANS - New
 $540,000Active3 beds 3 baths2,586 sq. ft.
5092 Bryant Cove Road, Evans, GA 30809
MLS# 100592878Listed by: DAVID GREENE REALTY, LLC - New
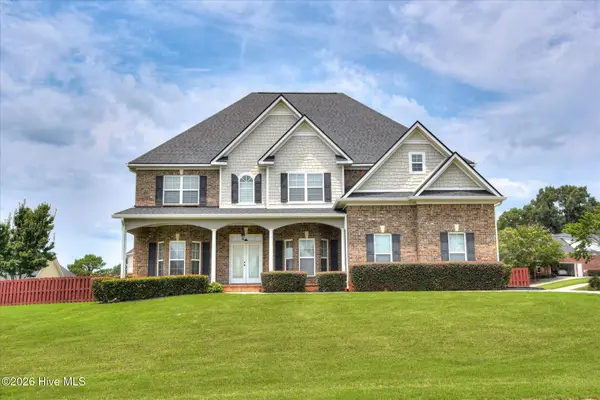 $630,000Active5 beds 3 baths4,193 sq. ft.
1016 Winding Trail, Evans, GA 30809
MLS# 100592393Listed by: MEYBOHM REAL ESTATE - EVANS - New
 $365,000Active4 beds 3 baths2,349 sq. ft.
679 Ventana Drive, Evans, GA 30809
MLS# 100592789Listed by: EXP REALTY, LLC - New
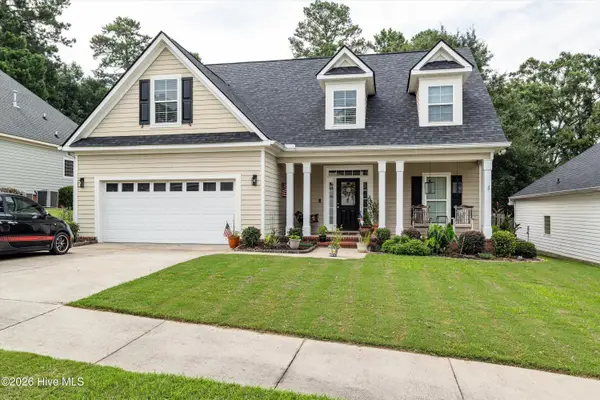 $415,000Active4 beds 3 baths2,200 sq. ft.
1111 Highmoor Lane, Evans, GA 30809
MLS# 100592768Listed by: BETTER HOMES & GARDENS EXECUTIVE PARTNERS - New
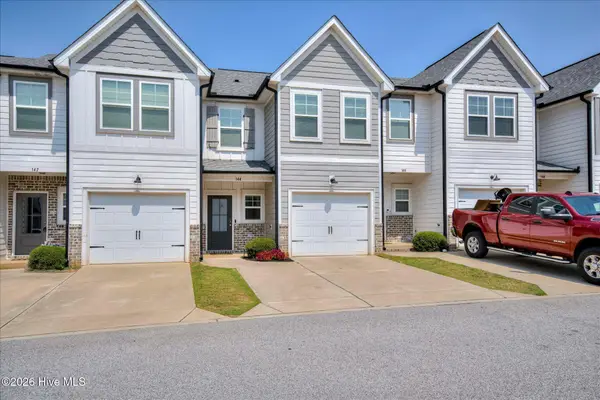 $275,000Active3 beds 3 baths1,540 sq. ft.
144 Canton Park Avenue, Evans, GA 30809
MLS# 100592734Listed by: MEYBOHM REAL ESTATE - EVANS - New
 $539,900Active4 beds 4 baths2,690 sq. ft.
831 Whitney Shoals Road, Evans, GA 30809
MLS# 100592693Listed by: SOUTHEASTERN RESIDENTIAL, LLC - New
 $749,900Active5 beds 4 baths4,134 sq. ft.
2105 Fothergill Drive, Evans, GA 30809
MLS# 100592617Listed by: EXP REALTY, LLC - New
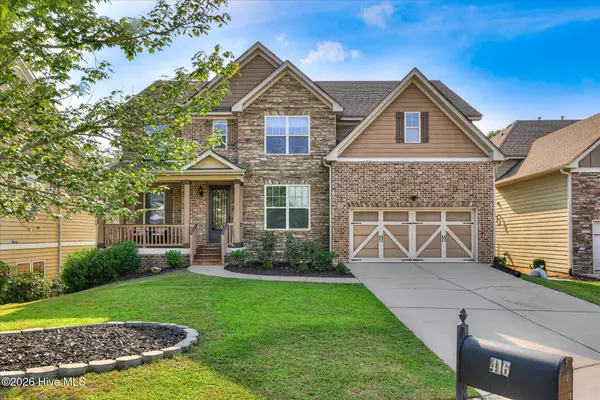 $565,000Active5 beds 5 baths4,830 sq. ft.
416 Arden Way, Evans, GA 30809
MLS# 100589046Listed by: MEYBOHM REAL ESTATE - EVANS


Protect your home and budget from life's surprises with an Assurant Home Warranty, backed by a partner that supports you through every step of homeownership. Explore Plans.
© 2023 - 2026 ERA Franchise Systems LLC. All rights reserved. ERA Franchise Systems LLC fully supports the principles of the Fair Housing Act and the Equal Opportunity Act. ERA, ERA Real Estate powered, and their respective logos are registered service marks of ERA Franchise Systems LLC. Each office is independently owned and operated.