
5 Woodbridge Circle, Evans, GA 30809
Local realty services provided by:ERA Strother Real Estate
5 Woodbridge Circle,Evans, GA 30809
$599,900
- 4 Beds
- 3 Baths
- 2,355 sq. ft.
- Single family
- Active
Listed by: matthew mcdowell
Office: southern homes and rentals llc.
MLS#:100608160
Source:NC_CCAR
Price summary
- Price:$599,900
- Price per sq. ft.:$254.73
About this home
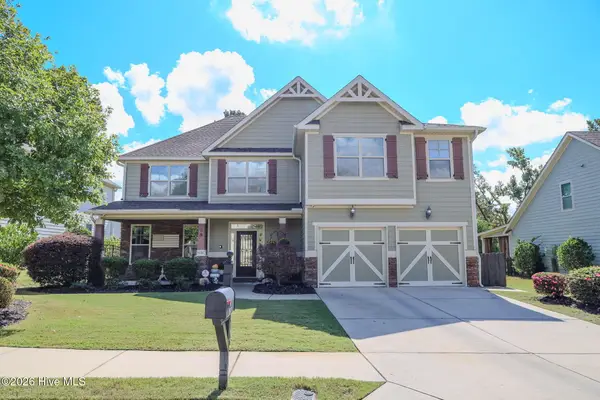
Decorator touches throughout this Home Remodel. So much new to include paint, hardwood flooring, light fixtures, appliances, quartz counter tops, soaking tub, showers, bathroom vanities, etc. Features a screened in porch overlooking a gunite pool, pool house and incredible views of the lake! Pool house has kitchenette and full bathroom.
Contact an agent
Home facts
- Year built:1978
- Subdivision & Development:Woodbridge
- Listing ID #:100608160
- Added:1 day(s) ago
- Updated:October 05, 2026 at 11:54 PM
Rooms and interior
- Bedrooms:4
- Total bathrooms:3
- Full bathrooms:3
- Rooms Total:8
- Flooring:Carpet, Wood
- Dining Description:Eat-in Kitchen
- Kitchen Description:Dishwasher, Disposal, Eat-in Kitchen
- Bedroom Description:Walk-In Closet(s)
- Living area:2,355 sq. ft.
Heating and cooling
- Cooling:Central Air
- Heating:Fireplace(s), Forced Air, Heating, Natural Gas
- Central air:Yes
Structure and exterior
- Roof:Composition
- Year built:1978
- Building area:2,355 sq. ft.
- Lot area:1 Acres
- Construction Materials:Wood Frame, Wood Siding
- Exterior Features:Covered, Deck, Screened
- Foundation Description:Crawl Space
- Levels:1 Story
Schools
- High school:Greenbrier
- Middle school:Riverside
- Elementary school:Riverside
Finances and disclosures
- Price:$599,900
- Price per sq. ft.:$254.73
Features and amenities
- Appliances:Dishwasher, Disposal
- Amenities:Clubhouse, Community Pool, Street Lights, Walk-In Closet(s)
- Pool features:Community Pool
Parking
- Total parking spaces:2
- Parking description:Attached Garage, Garage
- Garage:Yes
- Garage spaces:2

New listings near 5 Woodbridge Circle
- New
 $584,900Active4 beds 4 baths3,664 sq. ft.
724 Avrett Circle, Evans, GA 30809
MLS# 100608363Listed by: DEMURE REAL ESTATE - New
 $485,000Active4 beds 3 baths3,210 sq. ft.
5637 Sunbury Loop, Evans, GA 30809
MLS# 100608289Listed by: SOUTHEASTERN RESIDENTIAL, LLC - New
 $450,000Active5 beds 4 baths3,022 sq. ft.
981 Shadwell Drive, Evans, GA 30809
MLS# 100608272Listed by: CENTURY 21 MAGNOLIA - New
 $369,989Active4 beds 3 baths2,500 sq. ft.
4807 Hereford Farm Road, Evans, GA 30809
MLS# 100608048Listed by: SUMMER HOUSE REALTY - New
 $389,000Active4 beds 2 baths2,305 sq. ft.
5010 Farmstone Court, Evans, GA 30809
MLS# 100608080Listed by: MEYBOHM REAL ESTATE - EVANS - New
 $549,900Active5 beds 3 baths3,430 sq. ft.
1148 Sumter Landing Circle, Evans, GA 30809
MLS# 100608094Listed by: HOME RELIEF, LLC - New
 $975,000Active5 beds 6 baths4,867 sq. ft.
602 Emerald Crossing, Evans, GA 30809
MLS# 100608028Listed by: MEYBOHM REAL ESTATE - EVANS - New
 $605,000Active6 beds 5 baths5,233 sq. ft.
552 Oconee Circle, Evans, GA 30809
MLS# 100607978Listed by: MEYBOHM REAL ESTATE - WHEELER - New
 $565,000Active5 beds 4 baths3,224 sq. ft.
311 Burnhill Avenue, Evans, GA 30809
MLS# 100607757Listed by: RIVERWATCH GROUP


Protect your home and budget from life's surprises with an Assurant Home Warranty, backed by a partner that supports you through every step of homeownership. Explore Plans.
© 2023 - 2026 ERA Franchise Systems LLC. All rights reserved. ERA Franchise Systems LLC fully supports the principles of the Fair Housing Act and the Equal Opportunity Act. ERA, ERA Real Estate powered, and their respective logos are registered service marks of ERA Franchise Systems LLC. Each office is independently owned and operated.