
724 Avrett Circle, Evans, GA 30809
Local realty services provided by:ERA Strother Real Estate
724 Avrett Circle,Evans, GA 30809
$584,900
- 4 Beds
- 4 Baths
- 3,664 sq. ft.
- Single family
- Active
Listed by: rachel furtick
Office: demure real estate
MLS#:100608363
Source:NC_CCAR
Price summary
- Price:$584,900
- Price per sq. ft.:$159.63
About this home
Welcome to this incredible home in the highly sought-after Knob Hill subdivision, zoned for Greenbrier middle and high schools, this property is ready for you to call ''home'' this Winter! The stately front elevation makes the home stand out among its piers on Avrett Circle - the columns are a great anchor for the 3600+ sq ft of house! Upon entering the front door, a true entrance foyer greets you, with a formal dining room to the left, and a flexible space to the right. Imagine it as an office, working from home in the spacious, well-lit area, possibly with a set of french doors added to the encased opening! Continuing into the home from the foyer, you pass the guests' bathroom and traditional coat closet as you move towards the living room. The Living room feels very grand with the floor to ceiling windows, custom built- in book shelves, gas fireplace, and open view to the kitchen. The half-wall there defines each space without making either room feel closed-off from the other! We love that! In the kitchen, you will find a large center island with enough bar top space for 6 stools, stainless steel appliances, freshly painted cabinets, a true pantry, and an eat-in dining space. This home has no lack of area for entertaining! Just off of the kitchen is the door that leads out to the large back patio and pool area. The over half-an-acre lot is predominately represented in the backyard. Completely fenced-in, this lot is beautifully landscaped, and also contains a storage building to meet your needs. The pool's liner is only 1 year old, and its equipment is serviced weekly. Moving back inside, the downstairs holds 2 more rooms, the laundry room, and a second flexible space just on the opposite side of the fireplace wall. Imagine a secondary living space for a children's play area, or even a book library if you're into that sort of thing! Heading up the stairs, the main landing space is set up as a media room, with a large screen on one wall, the projector, and a sound system included! All 4 bedrooms are upstairs. The large primary suite comes complete with a tray ceiling, a large ensuite with more counter space that you could ever need, a garden tub, separate shower, water closet, and walk-in closet. Another one of the bedrooms has its own ensuite, and the last 2 bedrooms share a hall bathroom. The home has received fresh paint throughout! And best of all, both HVAC units for this home are BRAND NEW - installed September 2026! Talk about a massive upgrade for this home's future family!! This home also has a 2 car garage. And if having your own backyard sanctuary wasn't enough, don't forget that Knob Hill has its own clubhouse, pool, and playground! Don't let a home this large, in a neighborhood this good, at this price-point pass you by! Set up a private tour today!!...
Contact an agent
Home facts
- Year built:2002
- Subdivision & Development:Knob Hill
- Listing ID #:100608363
- Added:1 day(s) ago
- Updated:October 05, 2026 at 11:54 PM
Rooms and interior
- Bedrooms:4
- Total bathrooms:4
- Full bathrooms:3
- Half bathrooms:1
- Rooms Total:13
- Flooring:Carpet, Tile, Vinyl
- Dining Description:Eat-in Kitchen
- Kitchen Description:Dishwasher, Disposal, Eat-in Kitchen, Kitchen Island, Pantry, Refrigerator
- Bedroom Description:Walk-In Closet(s)
- Living area:3,664 sq. ft.
Heating and cooling
- Cooling:Central Air
- Heating:Electric, Fireplace(s), Heat Pump, Heating, Natural Gas
- Central air:Yes
Structure and exterior
- Roof:Architectural Shingle
- Year built:2002
- Building area:3,664 sq. ft.
- Lot area:0.52 Acres
- Construction Materials:Brick, Stucco, Wood Frame
- Exterior Features:Irrigation System, Porch
- Foundation Description:Slab
Schools
- High school:Greenbrier
- Middle school:Greenbrier
- Elementary school:Parkway
Utilities
- Water:Water Connected
- Sewer:Sewer Connected
Finances and disclosures
- Price:$584,900
- Price per sq. ft.:$159.63
Features and amenities
- Appliances:Dishwasher, Disposal, Dryer, Refrigerator, Washer
- Laundry features:Dryer, Laundry Room, Washer
- Amenities:Blinds/Shades, Ceiling Fan(s), Clubhouse, Community Pool, Playground, Solid Surface, Walk-In Closet(s)
- Pool features:Community Pool
Parking
- Total parking spaces:2
- Parking description:Attached Garage, Garage, Garage Door Opener
- Garage:Yes
- Garage spaces:2

New listings near 724 Avrett Circle
- New
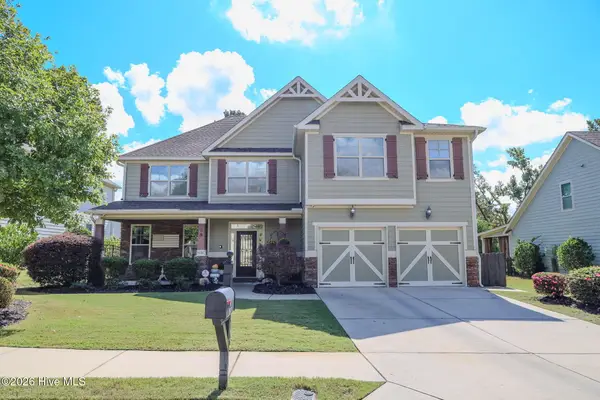 $485,000Active4 beds 3 baths3,210 sq. ft.
5637 Sunbury Loop, Evans, GA 30809
MLS# 100608289Listed by: SOUTHEASTERN RESIDENTIAL, LLC - New
 $450,000Active5 beds 4 baths3,022 sq. ft.
981 Shadwell Drive, Evans, GA 30809
MLS# 100608272Listed by: CENTURY 21 MAGNOLIA - New
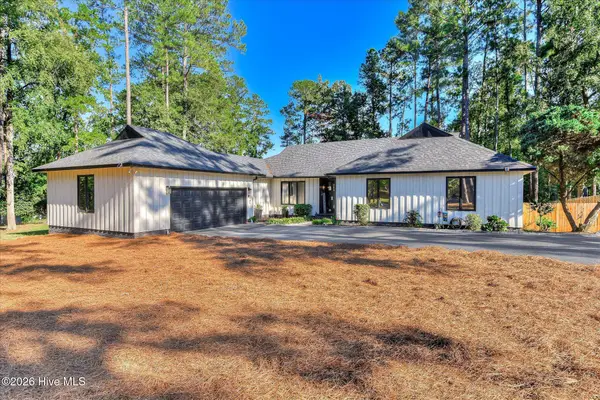 $599,900Active4 beds 3 baths2,355 sq. ft.
5 Woodbridge Circle, Evans, GA 30809
MLS# 100608160Listed by: SOUTHERN HOMES AND RENTALS LLC - New
 $369,989Active4 beds 3 baths2,500 sq. ft.
4807 Hereford Farm Road, Evans, GA 30809
MLS# 100608048Listed by: SUMMER HOUSE REALTY - New
 $389,000Active4 beds 2 baths2,305 sq. ft.
5010 Farmstone Court, Evans, GA 30809
MLS# 100608080Listed by: MEYBOHM REAL ESTATE - EVANS - New
 $549,900Active5 beds 3 baths3,430 sq. ft.
1148 Sumter Landing Circle, Evans, GA 30809
MLS# 100608094Listed by: HOME RELIEF, LLC - New
 $975,000Active5 beds 6 baths4,867 sq. ft.
602 Emerald Crossing, Evans, GA 30809
MLS# 100608028Listed by: MEYBOHM REAL ESTATE - EVANS - New
 $605,000Active6 beds 5 baths5,233 sq. ft.
552 Oconee Circle, Evans, GA 30809
MLS# 100607978Listed by: MEYBOHM REAL ESTATE - WHEELER - New
 $565,000Active5 beds 4 baths3,224 sq. ft.
311 Burnhill Avenue, Evans, GA 30809
MLS# 100607757Listed by: RIVERWATCH GROUP


Protect your home and budget from life's surprises with an Assurant Home Warranty, backed by a partner that supports you through every step of homeownership. Explore Plans.
© 2023 - 2026 ERA Franchise Systems LLC. All rights reserved. ERA Franchise Systems LLC fully supports the principles of the Fair Housing Act and the Equal Opportunity Act. ERA, ERA Real Estate powered, and their respective logos are registered service marks of ERA Franchise Systems LLC. Each office is independently owned and operated.