
5410 Everlook Circle, Evans, GA 30809
Local realty services provided by:ERA Kings Bay Realty
5410 Everlook Circle,Evans, GA 30809
$439,900
- 5 Beds
- 3 Baths
- 3,012 sq. ft.
- Single family
- Pending
Listed by: christopher nesbitt
Office: virtual properties realty.com
MLS#:10829305
Source:METROMLS
Price summary
- Price:$439,900
- Price per sq. ft.:$146.05
About this home
Welcome home to this spacious 5-bedroom, 3-full-bathroom home in Evans, GA, ideally located with convenient access to I-20, Downtown Evans, restaurants, shopping, entertainment, and more! The recently painted interior offers a fresh, inviting feel throughout. The home features a dedicated office, perfect for working from home or creating a quiet study space, as well as a dining room conveniently located just off the kitchen, making everyday meals and entertaining a breeze. Enjoy added privacy with no homes directly facing the residence and a quiet circular street with limited through traffic. Residents can enjoy a variety of community amenities, including pools, pickleball courts, tennis courts, walking trails, a clubhouse, and sidewalks. With generous living space, a functional layout, fresh interior paint, and an ideal location, this move-in ready home is ready to welcome you! Schedule your showing today and come see everything this Evans home has to offer!
Contact an agent
Home facts
- Year built:2014
- Subdivision & Development:Crawford Creek
- Listing ID #:10829305
- Updated:September 30, 2026 at 11:46 AM
Rooms and interior
- Bedrooms:5
- Total bathrooms:3
- Full bathrooms:3
- Flooring:Tile, Vinyl
- Bathrooms Description:Double Vanity, Tile Bath
- Kitchen Description:Dishwasher, Disposal, Double Oven, Ice Maker, Microwave, Refrigerator, Stainless Steel Appliance(s)
- Bedroom Description:Walk-In Closet(s)
- Living area:3,012 sq. ft.
Heating and cooling
- Cooling:Central Air
- Heating:Heat Pump
- Central air:Yes
Structure and exterior
- Roof:Composition
- Year built:2014
- Building area:3,012 sq. ft.
- Lot area:0.15 Acres
- Lot Features:City Lot
- Architectural Style:A-frame
- Construction Materials:Brick
- Levels:2 Story
Schools
- High school:Evans
- Middle school:Evans
- Elementary school:Evans
Utilities
- Water:Public, Water Available
- Sewer:Public Sewer, Sewer Connected
Finances and disclosures
- Price:$439,900
- Price per sq. ft.:$146.05
- Tax amount:$3,864 (2025)
Features and amenities
- Appliances:Dishwasher, Disposal, Double Oven, Electric Water Heater, Microwave, Refrigerator, Stainless Steel Appliance(s)
- Laundry features:Laundry, Upper Level
- Amenities:Electric Water Heater, Pulldown Attic Stairs, Two Story Foyer
Parking
- Parking description:Attached, Garage
- Garage:Yes
 2026 Georgia MLS. All rights reserved. Information Deem Reliable But Not Guaranteed September 30, 2026
New listings near 5410 Everlook Circle
- New
 $370,000Active4 beds 3 baths2,617 sq. ft.
1501 Blair Street, Evans, GA 30809
MLS# 100606312Listed by: MEYBOHM REAL ESTATE - WHEELER - New
 $305,000Active3 beds 2 baths1,693 sq. ft.
3269 Windwood Street, Evans, GA 30809
MLS# 100606747Listed by: BLANCHARD & CALHOUN - EVANS - New
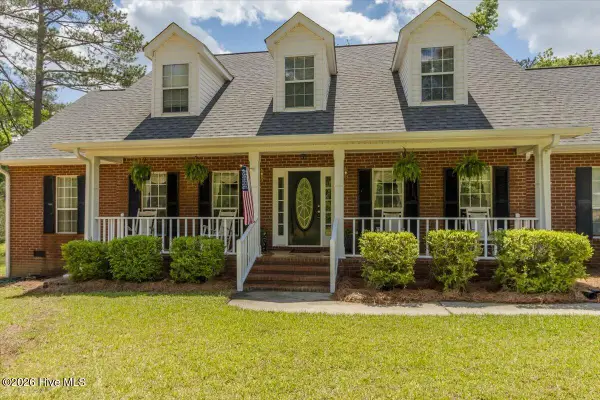 $574,900Active5 beds 3 baths3,353 sq. ft.
2539 William Few Parkway, Evans, GA 30809
MLS# 100606634Listed by: MEYBOHM REAL ESTATE - EVANS - New
 $515,000Active4 beds 4 baths2,601 sq. ft.
213 Mineral Court, Evans, GA 30809
MLS# 100606635Listed by: DAVID GREENE REALTY, LLC - New
 $659,900Active4 beds 4 baths3,020 sq. ft.
4768 Woodbridge Drive, Evans, GA 30809
MLS# 100606642Listed by: MEYBOHM REAL ESTATE - WHEELER - New
 $449,900Active4 beds 3 baths2,166 sq. ft.
4751 Old Post Road, Evans, GA 30809
MLS# 100606577Listed by: THE REALTY STUDIO - New
 $249,900Active3 beds 2 baths1,727 sq. ft.
230 Farmington Drive W, Evans, GA 30809
MLS# 100606499Listed by: PROPERTY PARTNERS - New
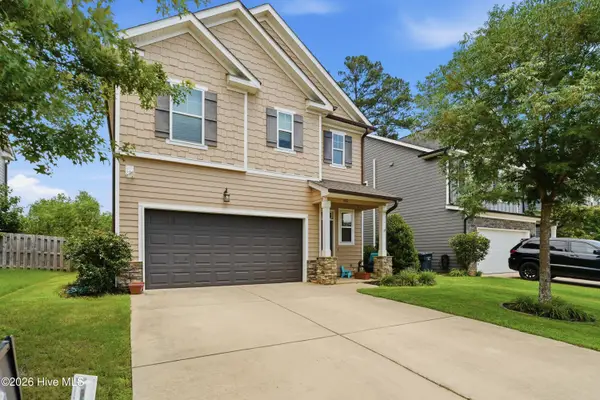 $319,900Active3 beds 3 baths1,818 sq. ft.
1001 Glenhaven Drive, Evans, GA 30809
MLS# 100606408Listed by: JT REALTY - New
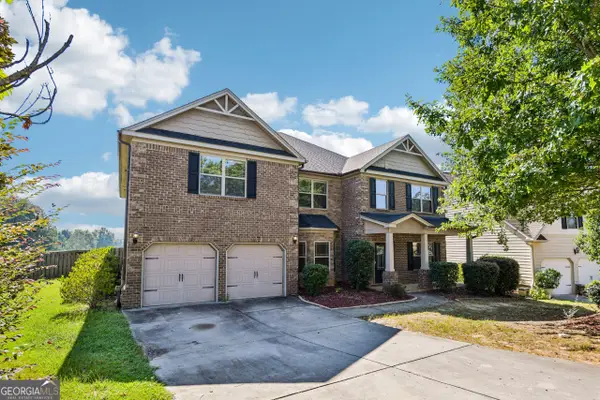 $505,000Active5 beds 4 baths4,470 sq. ft.
2432 Sunflower Drive, Evans, GA 30809
MLS# 10853689Listed by: Opendoor Brokerage - New
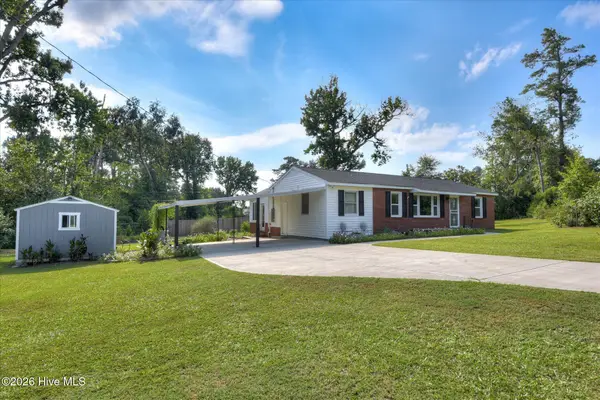 $229,900Active2 beds 1 baths1,140 sq. ft.
255 Edwards Drive, Evans, GA 30809
MLS# 100606232Listed by: 1 PERCENT LISTS CSRA


Protect your home and budget from life's surprises with an Assurant Home Warranty, backed by a partner that supports you through every step of homeownership. Explore Plans.
© 2023 - 2026 ERA Franchise Systems LLC. All rights reserved. ERA Franchise Systems LLC fully supports the principles of the Fair Housing Act and the Equal Opportunity Act. ERA, ERA Real Estate powered, and their respective logos are registered service marks of ERA Franchise Systems LLC. Each office is independently owned and operated.