
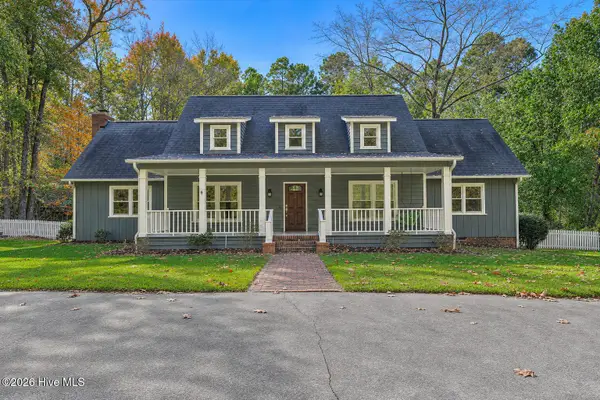
4751 Old Post Road, Evans, GA 30809
Local realty services provided by:ERA Wilder Realty
4751 Old Post Road,Evans, GA 30809
$425,000
- 4 Beds
- 3 Baths
- - sq. ft.
- Single family
- Sold
Listed by: lauren hodge
Office: the realty studio
MLS#:100606577
Source:NC_CCAR
Sorry, we are unable to map this address
Price summary
- Price:$425,000
About this home
Welcome to this beautifully updated 4-bedroom home nestled on almost 1.5 acres in Evans, GA! Offering a perfect combination of modern updates, comfortable living spaces, and a spacious private setting, this home is ready for its next chapter. Step inside to a welcoming interior featuring thoughtful updates throughout. The heart of the home is the beautifully updated kitchen, designed to be both stylish and functional. The kitchen has updated cabinetry, modern countertops, updated fixtures, and a fresh, inviting design that provides plenty of space for meal preparation and entertaining. Whether you're enjoying your morning coffee, preparing a family dinner, or gathering with friends, this kitchen offers the perfect setting. The welcoming layout is designed for everyday living and entertaining. Spacious bedrooms, including the owner suite on the main floor, provide flexibility for family, guests, a home office, or additional living space. The fresh, modern feel while maintaining the warmth and character make this home inviting.
Outside, the nearly 1.5-acre lot offers endless possibilities for relaxing, entertaining, gardening, recreation, or simply enjoying the peace and privacy of your surroundings. With plenty of room to spread out, this property gives you the rare combination of an updated home and expansive acreage. For those who cherish their vehicles or need extra storage, this home offers a 4-Car Detached Garage which is a versatile space that could be used for vehicles, a workshop, or storage AND a 2-Car Attached Garage the provides convenient access to the home and additional parking.
Evans, GA is known for its friendly atmosphere and excellent public schools. The area offers a variety of recreational activities, from parks and golf courses to shopping and dining options. This home provides easy access to major highways, making commuting to nearby cities a breeze....
Contact an agent
Home facts
- Year built:1984
- Subdivision & Development:The Woodlands
- Listing ID #:100606577
- Added:48 day(s) ago
- Updated:November 15, 2026 at 07:57 PM
Rooms and interior
- Bedrooms:4
- Total bathrooms:3
- Full bathrooms:2
- Half bathrooms:1
- Rooms Total:8
- Flooring:Carpet
- Dining Description:Eat-in Kitchen
- Kitchen Description:Dishwasher, Eat-in Kitchen, Refrigerator
- Bedroom Description:Master Downstairs, Walk-In Closet(s)
Heating and cooling
- Cooling:Central Air
- Heating:Fireplace(s), Forced Air, Heating
- Central air:Yes
Structure and exterior
- Roof:Architectural Shingle, Composition
- Year built:1984
- Lot Features:Corner Lot
- Construction Materials:Fiber Cement, Wood Frame
- Exterior Features:Porch
- Foundation Description:Crawl Space
- Levels:2 Story
Schools
- High school:Evans
- Middle school:Evans
- Elementary school:Evans
Finances and disclosures
- Price:$425,000
Features and amenities
- Appliances:Dishwasher, Refrigerator
- Laundry features:Laundry Room, Washer Hookup
- Amenities:Ceiling Fan(s), Walk-In Closet(s)
Parking
- Total parking spaces:5
- Parking description:Attached, Attached Garage, Detached, Garage, Paved
- Garage:Yes
- Garage spaces:5

New listings near 4751 Old Post Road
- New
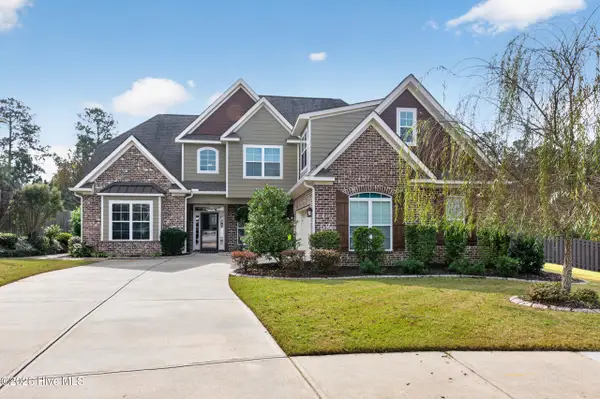 $655,000Active6 beds 5 baths3,211 sq. ft.
3436 Greyton Street, Evans, GA 30809
MLS# 100616555Listed by: SOUTHEASTERN RESIDENTIAL, LLC - Open Sun, 2 to 4pmNew
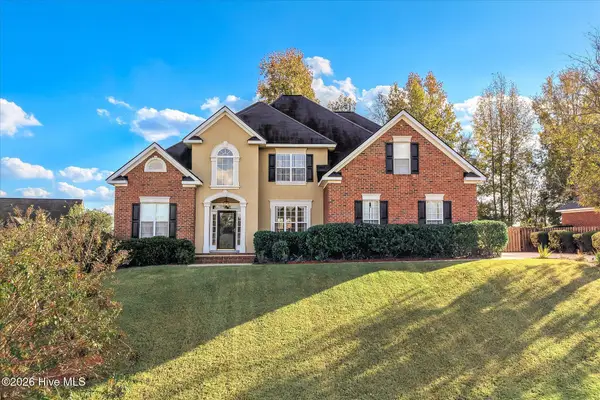 $510,000Active5 beds 4 baths3,483 sq. ft.
991 Windmill Parkway, Evans, GA 30809
MLS# 100616468Listed by: RE/MAX TRUE ADVANTAGE 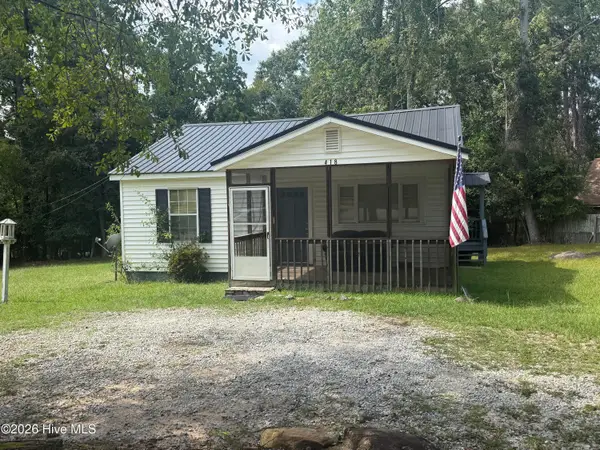 $110,000Pending2 beds 1 baths868 sq. ft.
418 La Vista Drive, Evans, GA 30809
MLS# 100616447Listed by: HEARTLAND REAL ESTATE- New
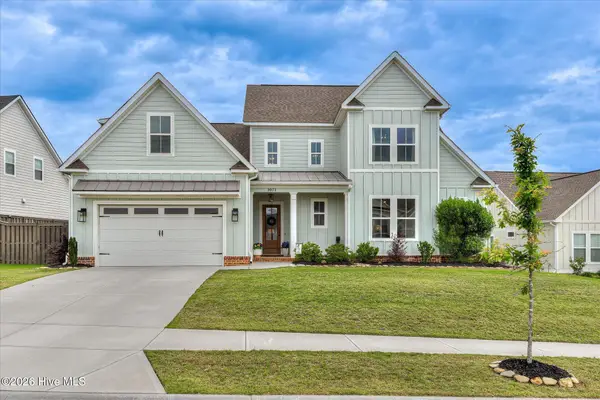 $499,900Active4 beds 4 baths2,918 sq. ft.
3071 Rosewood Drive, Evans, GA 30809
MLS# 100616320Listed by: 6-STAR REALTY, LLC - New
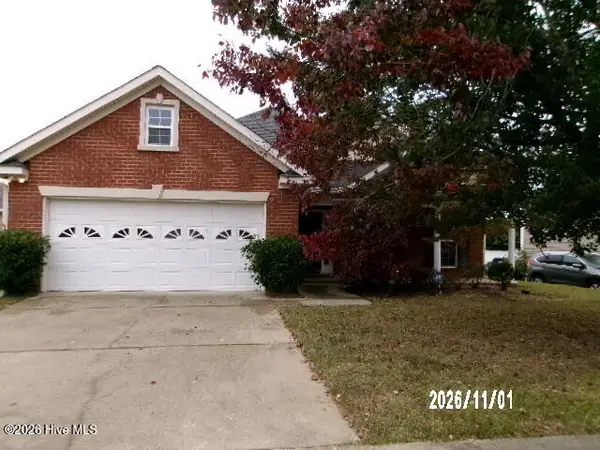 $292,950Active4 beds 2 baths1,831 sq. ft.
712 Wickham Drive, Evans, GA 30809
MLS# 100616327Listed by: KEY REALTY PARTNERS, LLC - New
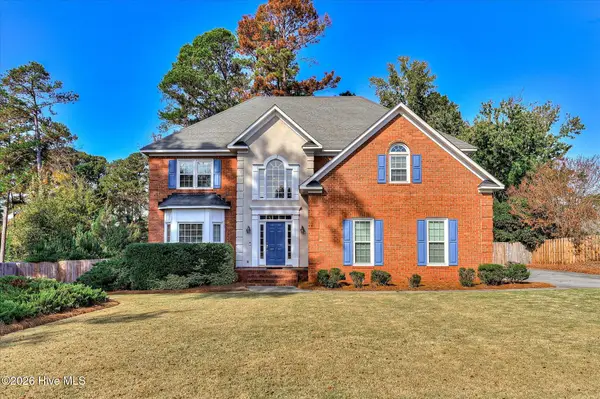 $429,000Active4 beds 3 baths2,800 sq. ft.
648 Fieldstone Way, Evans, GA 30809
MLS# 100616268Listed by: MEYBOHM REAL ESTATE - EVANS - New
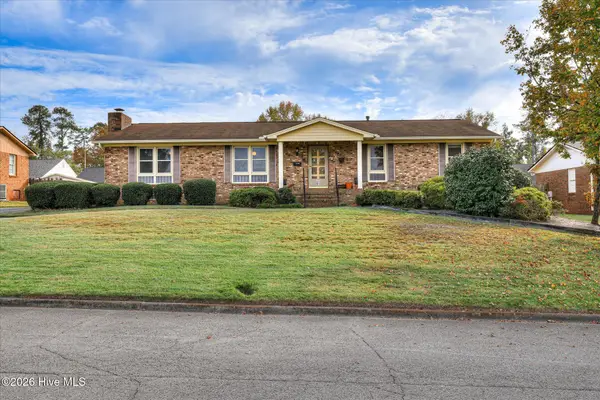 $240,000Active4 beds 3 baths2,370 sq. ft.
4514 Zola Drive, Evans, GA 30809
MLS# 100616244Listed by: RICE REALTY GROUP, LLC - Open Sun, 2 to 4pmNew
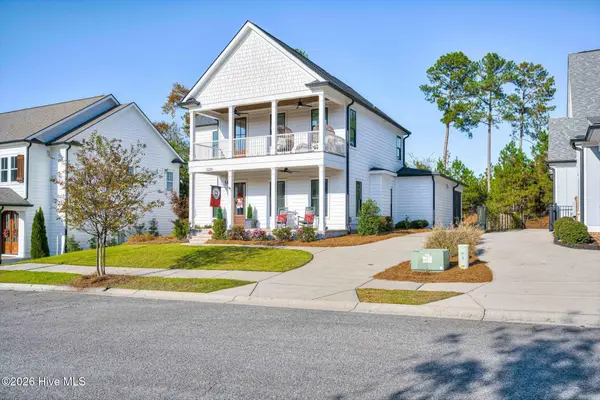 $699,900Active4 beds 4 baths3,027 sq. ft.
5226 Teal Lane, Evans, GA 30809
MLS# 100616159Listed by: MEYBOHM REAL ESTATE - EVANS - New
 $315,000Active3 beds 3 baths1,584 sq. ft.
307 Buxton Lane, Evans, GA 30809
MLS# 100616083Listed by: STARNES REALTY INC - New
 $950,000Active5 beds 4 baths4,819 sq. ft.
4444 Deer Run, Evans, GA 30809
MLS# 100616112Listed by: LOKATION REAL ESTATE, LLC


Protect your home and budget from life's surprises with an Assurant Home Warranty, backed by a partner that supports you through every step of homeownership. Explore Plans.
© 2023 - 2026 ERA Franchise Systems LLC. All rights reserved. ERA Franchise Systems LLC fully supports the principles of the Fair Housing Act and the Equal Opportunity Act. ERA, ERA Real Estate powered, and their respective logos are registered service marks of ERA Franchise Systems LLC. Each office is independently owned and operated.