
779 Sweet Bay Court, Evans, GA 30809
Local realty services provided by:ERA Wilder Realty
Listed by: shannon d rollings
Office: shannon rollings real estate
MLS#:224280
Source:SC_AAOR
Price summary
- Price:$500,000
- Price per sq. ft.:$147.58
- Monthly HOA dues:$41.67
About this home
Roof 3 Years New!* *VA Assumable Loan with an incredible 2.25% interest rate for VA-eligible buyers!* Welcome home to this stately, beautifully landscaped residence located in the highly sought-after Columbia County school district, featuring a truly park-like backyard you won't want to miss! This exceptional home offers timeless curb appeal with mature landscaping, an oversized side-entry two-car garage, and an extended parking pad providing plenty of space for vehicles and guests! Step inside to discover fresh paint throughout, newly refinished hardwood floors, and brand-new carpet, giving the home a fresh, move-in-ready feel! Offering 4 spacious bedrooms, 3.5 bathrooms, a bonus room that could easily serve as a 5th bedroom, plus a dedicated office/flex space, this home provides the flexibility to fit your lifestyle! The beautifully refinished hardwood floors flow throughout the foyer, formal dining room, flex room, and kitchen, adding warmth and elegance from the moment you enter! The heart of the home is the well-appointed kitchen featuring granite countertops, a marble tile backsplash, stainless steel appliances, snack bar seating, and a sunny breakfast area with a large bay window overlooking the expansive backyard! The adjacent living room is both inviting and functional with a brick fireplace flanked by custom built-in shelving and an adjoining nook that's perfect for a home office, toy room, reading area, or even a cozy retreat for your favorite furry friend! The spacious owner's suite showcases a tray ceiling and a private ensuite bath with a double-sink vanity, dedicated makeup vanity, large soaking tub, separate shower, and plenty of room to relax! Three additional bedrooms, all with ceiling fans, are complemented by two full bathrooms, while the versatile bonus room is ideal as a media room, playroom, home gym, or 5th bedroom! A convenient half bath downstairs is perfect for guests, and the laundry room offers built-in cabinetry for added storage and organization! Step outside to your own private backyard oasis! The large screened porch opens onto an expansive deck, creating the perfect space for entertaining, grilling, or simply unwinding while overlooking the beautifully landscaped yard! Golf enthusiasts will love the private putting green, while the treehouse and play set make this outdoor retreat just as enjoyable for everyone else! This backyard truly is a masterpiece! Combining classic elegance, thoughtful updates, flexible living spaces, and incredible outdoor amenities, this impressive home has everything you've been searching for and more! Conveniently located with easy access to shopping, dining, Fort Gordon, and so much more!...
Contact an agent
Home facts
- Year built:1995
- Subdivision & Development:Northwood
- Listing ID #:224280
- Added:49 day(s) ago
- Updated:August 21, 2026 at 07:42 AM
Rooms and interior
- Bedrooms:5
- Total bathrooms:4
- Full bathrooms:3
- Half bathrooms:1
- Rooms Total:10
- Flooring:Carpet, Ceramic Tile, Hardwood
- Kitchen Description:Cooktop, Dishwasher, Disposal, Microwave, Refrigerator, Self Cleaning Oven
- Basement Description:Crawl Space
- Living area:3,388 sq. ft.
Heating and cooling
- Cooling:Central Air, Electric
- Heating:Electric
- Central air:Yes
Structure and exterior
- Year built:1995
- Building area:3,388 sq. ft.
- Lot area:0.44 Acres
- Architectural Style:Traditional
- Construction Materials:Brick
- Exterior Features:Deck, Patio, Porch
Schools
- High school:Lakeside High
- Middle school:Riverside
- Elementary school:River Ridge
Utilities
- Water:Public
- Sewer:Public Sewer
Finances and disclosures
- Price:$500,000
- Price per sq. ft.:$147.58
Features and amenities
- Amenities:Ceiling Fan(s), Walk-In Closet(s)
Parking
- Garage:Yes
- Garage spaces:2
New listings near 779 Sweet Bay Court
- New
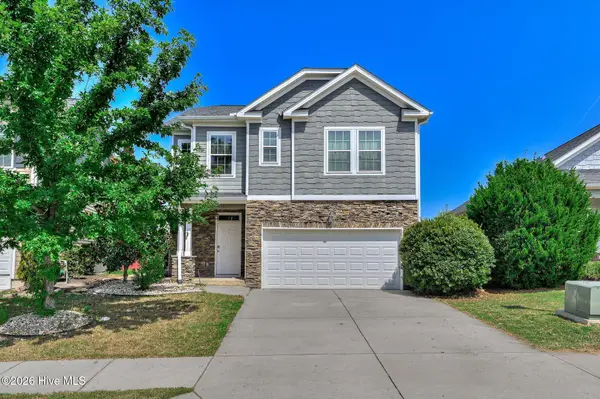 $359,900Active3 beds 3 baths2,078 sq. ft.
1047 Glenhaven Drive, Evans, GA 30809
MLS# 100597159Listed by: RE/MAX TRUE ADVANTAGE - New
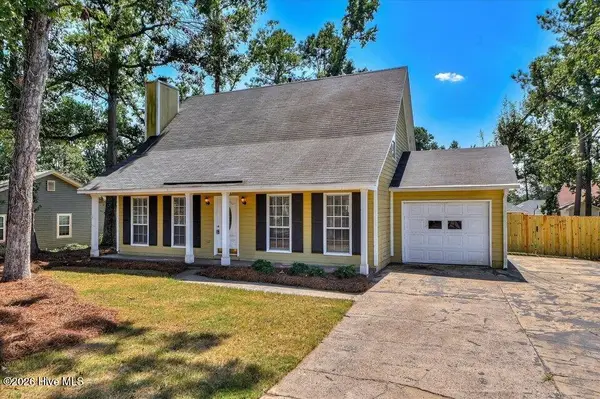 $264,900Active3 beds 2 baths1,581 sq. ft.
650 Kemper Drive, Evans, GA 30809
MLS# 100597287Listed by: EXP REALTY, LLC  $385,710Pending5 beds 4 baths2,721 sq. ft.
605 Hillock Court, Evans, GA 30809
MLS# 100597416Listed by: D.R. HORTON REALTY OF GEORGIA, INC. $402,000Pending5 beds 4 baths2,721 sq. ft.
602 Hillock Court, Evans, GA 30809
MLS# 100597812Listed by: D.R. HORTON REALTY OF GEORGIA, INC.- New
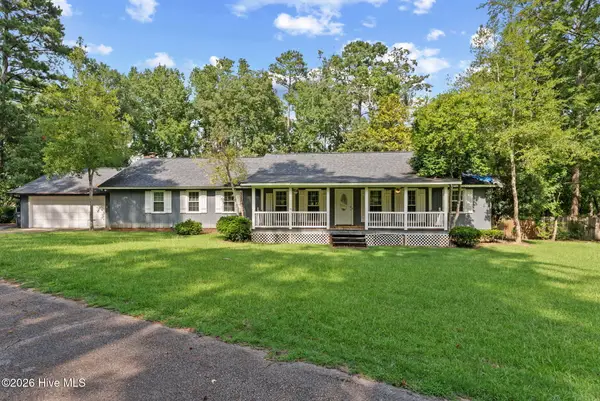 $349,900Active3 beds 3 baths2,444 sq. ft.
785 Rocky Branch Lane, Evans, GA 30809
MLS# 100597470Listed by: MEYBOHM REAL ESTATE - EVANS - New
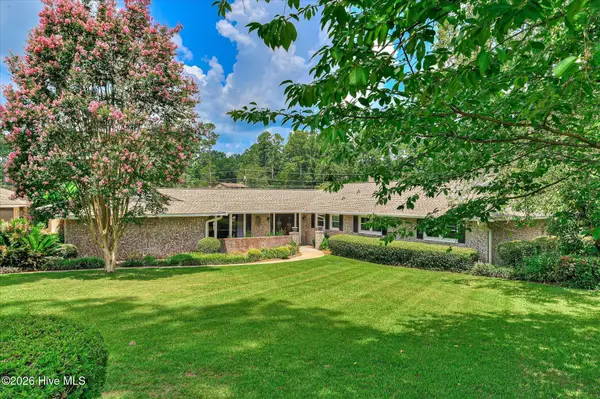 $515,900Active3 beds 3 baths2,800 sq. ft.
8132 Sir Lancelot Court, Evans, GA 30809
MLS# 100597202Listed by: MARKET HOUSE REALTY, LLC - New
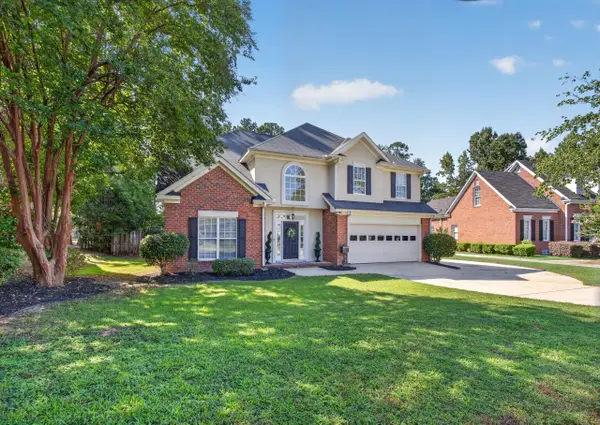 $399,900Active5 beds 3 baths2,794 sq. ft.
1418 Andover Court, Evans, GA 30809
MLS# 225091Listed by: MEYBOHM REAL ESTATE - AIKEN - New
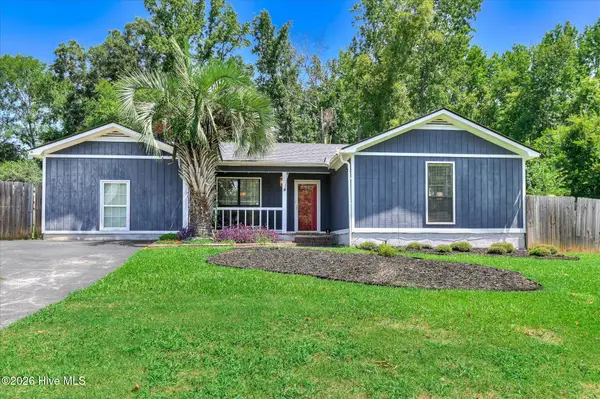 $216,600Active3 beds 2 baths1,805 sq. ft.
4135 Kemper Court, Evans, GA 30809
MLS# 100597533Listed by: RE/MAX TRUE ADVANTAGE - New
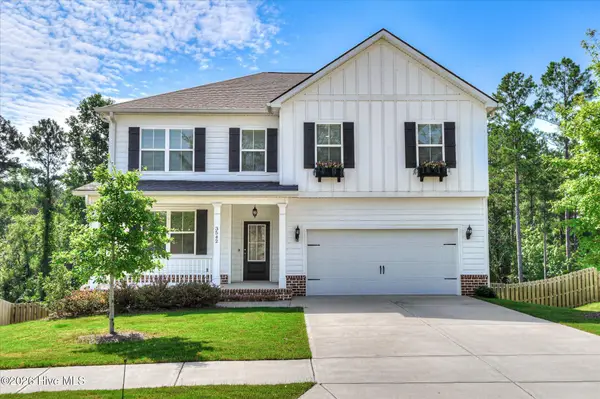 $535,000Active5 beds 4 baths3,839 sq. ft.
3542 Hilltop Trail, Evans, GA 30809
MLS# 100597661Listed by: BETTER HOMES & GARDENS EXECUTIVE PARTNERS 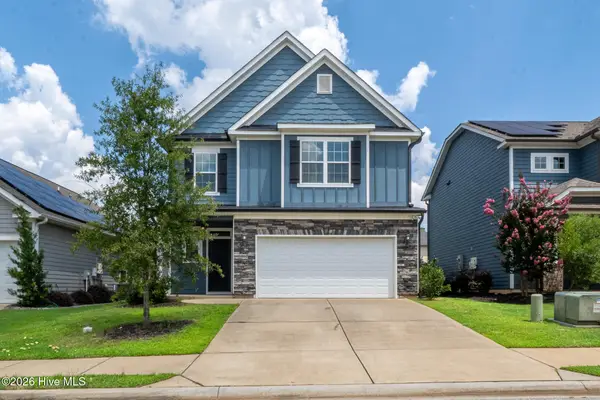 $369,900Pending4 beds 3 baths2,189 sq. ft.
946 Glenhaven Drive, Evans, GA 30809
MLS# 100597503Listed by: MEYBOHM REAL ESTATE - EVANS


Protect your home and budget from life's surprises with an Assurant Home Warranty, backed by a partner that supports you through every step of homeownership. Explore Plans.
© 2023 - 2026 ERA Franchise Systems LLC. All rights reserved. ERA Franchise Systems LLC fully supports the principles of the Fair Housing Act and the Equal Opportunity Act. ERA, ERA Real Estate powered, and their respective logos are registered service marks of ERA Franchise Systems LLC. Each office is independently owned and operated.