
801 Deercrest Lane, Evans, GA 30809
Local realty services provided by:ERA Wilder Realty
Listed by: joshua scelsi
Office: exp realty, llc.
MLS#:100579368
Source:NC_CCAR
Price summary
- Price:$405,000
- Price per sq. ft.:$168.75
About this home
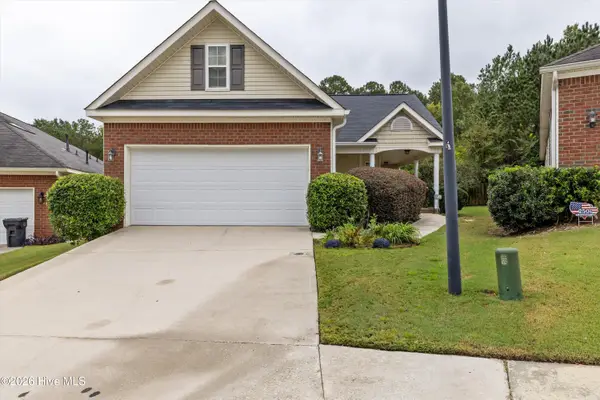
Welcome Home to 801 Deercrest Lane! Located in the heart of Evans, Georgia, this Brick 2-Story, beautifully maintained 4-bedroom, 2.5-bathroom home on a corner lot offers 2,400 square feet of pristine living space designed for comfort and modern style.
Step inside the inviting foyer to find gorgeous, gleaming hardwood floors flowing throughout the main level. The heart of the home features a fully updated chef's kitchen, complete with freshly modernized cabinets, sleek new countertops, and a premium suite of appliances--perfect for everyday meals or hosting gatherings. The expansive downstairs layout seamlessly connects the light-filled family room, centered around a cozy fireplace, with a formal dining room and a bright breakfast nook.
Upstairs, you'll find four generously sized bedrooms, including a private Master bedroom featuring a spacious bath and ample closet space.
Beyond its aesthetic appeal, this home provides ultimate peace of mind with major mechanical and structural updates already taken care of:
Brand New Water Heater (2026)
Newer Architectural Shingle Roof * Newer, High-Efficiency HVAC System
Conveniently located near top-rated Columbia County schools, shopping, dining, and an easy commute to Fort Gordon, this move-in-ready gem truly has it all. Schedule your private tour today!...
Contact an agent
Home facts
- Year built:1987
- Subdivision & Development:Deerwood Estates
- Listing ID #:100579368
- Added:109 day(s) ago
- Updated:September 26, 2026 at 10:17 AM
Rooms and interior
- Bedrooms:4
- Total bathrooms:3
- Full bathrooms:2
- Half bathrooms:1
- Rooms Total:10
- Flooring:Carpet
- Dining Description:Eat-in Kitchen
- Kitchen Description:Dishwasher, Disposal, Eat-in Kitchen, Pantry, Range
- Bedroom Description:Walk-In Closet(s)
- Living area:2,400 sq. ft.
Heating and cooling
- Cooling:Central Air
- Heating:Electric, Fireplace(s), Forced Air, Heating, Natural Gas
- Central air:Yes
Structure and exterior
- Roof:Architectural Shingle, Composition
- Year built:1987
- Building area:2,400 sq. ft.
- Lot area:0.56 Acres
- Lot Features:Wooded
- Construction Materials:Brick, Wood Frame
- Exterior Features:Deck
- Foundation Description:Crawl Space
- Levels:2 Story
Schools
- High school:Lakeside
- Middle school:Riverside
- Elementary school:River Ridge
Utilities
- Water:County Water
Finances and disclosures
- Price:$405,000
- Price per sq. ft.:$168.75
Features and amenities
- Appliances:Dishwasher, Disposal, Range
- Laundry features:Washer Hookup
- Amenities:Blinds/Shades, Street Lights, Walk-In Closet(s)
Parking
- Total parking spaces:2
- Parking description:Attached, Attached Garage, Concrete, Garage, Garage Door Opener
- Garage:Yes
- Garage spaces:2

New listings near 801 Deercrest Lane
- New
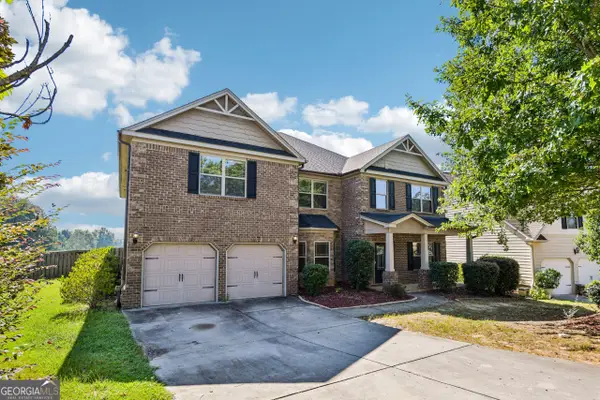 $505,000Active5 beds 4 baths4,470 sq. ft.
2432 Sunflower Drive, Evans, GA 30809
MLS# 10853689Listed by: Opendoor Brokerage - New
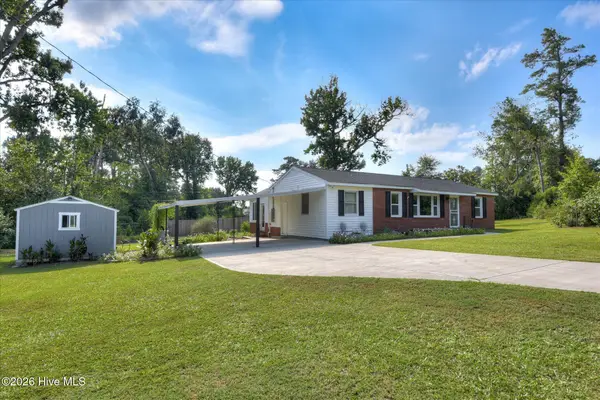 $229,900Active2 beds 1 baths1,140 sq. ft.
255 Edwards Drive, Evans, GA 30809
MLS# 100606232Listed by: 1 PERCENT LISTS CSRA - New
 $819,900Active4 beds 4 baths3,533 sq. ft.
5330 Magnolia Lane, Evans, GA 30809
MLS# 100606193Listed by: BLANCHARD & CALHOUN - EVANS - New
 $629,900Active5 beds 5 baths3,285 sq. ft.
846 Sparrow Point Avenue, Evans, GA 30809
MLS# 100606199Listed by: SOUTHEASTERN RESIDENTIAL, LLC - New
 $579,900Active5 beds 4 baths3,300 sq. ft.
724 Jones Creek, Evans, GA 30809
MLS# 100606200Listed by: BLANCHARD & CALHOUN - WA - Open Sat, 9am to 12pmNew
 $580,000Active7 beds 5 baths4,203 sq. ft.
621 Bunchgrass Street, Evans, GA 30809
MLS# 100606162Listed by: SOUTHEASTERN RESIDENTIAL, LLC - New
 $219,703Active2 beds 2 baths1,080 sq. ft.
621 Dunloe Circle, Evans, GA 30809
MLS# 100606099Listed by: DAVID GREENE REALTY, LLC - New
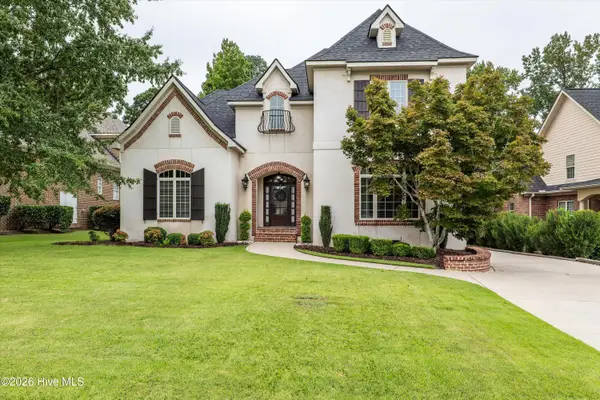 $669,900Active4 beds 5 baths3,541 sq. ft.
1018 Emerald Place, Evans, GA 30809
MLS# 100606079Listed by: MEYBOHM REAL ESTATE - EVANS - Open Sun, 2 to 4pmNew
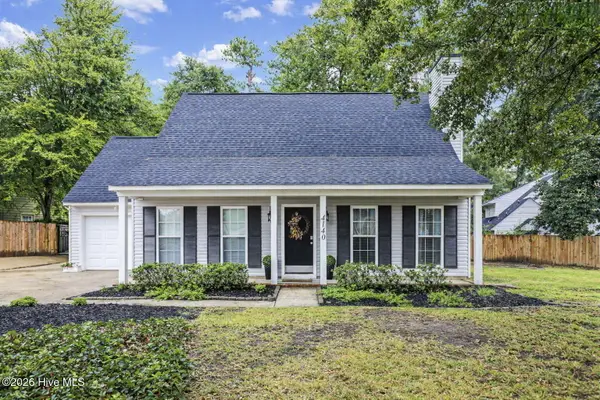 $280,000Active3 beds 2 baths1,819 sq. ft.
4140 Sawgrass Court, Evans, GA 30809
MLS# 100606028Listed by: RE/MAX REINVENTED - New
 $295,000Active4 beds 2 baths1,731 sq. ft.
2071 Summerton Circle, Evans, GA 30809
MLS# 100605868Listed by: BLANCHARD & CALHOUN - EVANS


Protect your home and budget from life's surprises with an Assurant Home Warranty, backed by a partner that supports you through every step of homeownership. Explore Plans.
© 2023 - 2026 ERA Franchise Systems LLC. All rights reserved. ERA Franchise Systems LLC fully supports the principles of the Fair Housing Act and the Equal Opportunity Act. ERA, ERA Real Estate powered, and their respective logos are registered service marks of ERA Franchise Systems LLC. Each office is independently owned and operated.