
522 River Oaks Lane, Evans, GA 30809
Local realty services provided by:ERA Strother Real Estate
522 River Oaks Lane,Evans, GA 30809
$619,650
- 5 Beds
- 4 Baths
- 3,349 sq. ft.
- Single family
- Active
Listed by: angelia beck
Office: southeastern residential, llc.
MLS#:100607437
Source:NC_CCAR
Price summary
- Price:$619,650
- Price per sq. ft.:$185.03
About this home
Stunning, stylish, luxurious, and thoughtfully designed...you will be wowed the moment you enter this beautiful home! Custom built in 2020, this one of a kind home is full of charm, craftsmanship, and upscale features. Arched double front doors welcome you into the home where you can lounge in the inviting sitting room just off the foyer. This versatile room would make a great office or playroom with French doors to make it more private. There is a lovely powder room off the foyer as well, making it convenient for guests. Open living floor plan connecting the family room, kitchen, and dining area-excellent for entertaining! Exquisite and functional kitchen is a chef's dream! Custom cabinetry with lots of drawers for storage, granite countertops, brick backsplash, pot-filler, farm-style ceramic white sink, island with bar seating, and what a surprise?! A hidden away butler's pantry with additional custom cabinetry with built-in wine storage and wine fridge! Appliances include a high-end Hallman gas range with double ovens, stainless steel fridge, dishwasher, and microwave. Dining room located off the kitchen with lots of natural light and wallpaper accent wall. Enjoy gathering in the family room with soaring two story ceiling and a stylish gas fireplace flanked by brick and wood trim detailing that goes all the way up! The luxurious main level owner's suite is beautifully designed with a stunning coffered wood ceiling, stylish wallpaper, beautiful lighting, his/her sinks, whirlpool tub, walk in tiled shower, and two spacious walk in closets. Conveniently located on the first floor, even the laundry/mud room is full of character with beautiful cabinetry, trim, tile, and a dog wash for your furry family members! Upstairs you will enjoy a loft overlooking the family room, four more generously sized bedrooms with walk in closets, and two more expertly designed bathrooms. Loads of storage throughout! Sitting on one of the largest premium lots in River Oaks, this is the only one like it! You will enjoy entertaining in the private backyard retreat with covered porch, extended back patio with brick firepit, and huge backyard! There is also a play area with artificial turf-great for the kiddos! The corner lot backs up to woods adding lots of privacy. Fully landscaped with irrigation system in the front and back. Sought after Evans location in top ranked school zone: Riverside Elementary and Middle, and Greenbrier High! Close to recreation, shopping, and Evans Town Center! THIS IS A MUST SEE-the attention to detail is amazing! From the floors, to the walls to the ceiling; lighting, mirrors, doors, and all the small details! This home is stunning!! PRICED TO SELL below market value!! DON'T WAIT-Schedule your showing today!...
Contact an agent
Home facts
- Year built:2020
- Subdivision & Development:River Oaks
- Listing ID #:100607437
- Added:4 day(s) ago
- Updated:October 05, 2026 at 10:52 PM
Rooms and interior
- Bedrooms:5
- Total bathrooms:4
- Full bathrooms:3
- Half bathrooms:1
- Rooms Total:11
- Flooring:Carpet
- Dining Description:Eat-in Kitchen
- Bathrooms Description:Walk-in Shower, Whirlpool
- Kitchen Description:Dishwasher, Disposal, Eat-in Kitchen, Gas Range, Kitchen Island, Pantry, Range, Refrigerator
- Bedroom Description:Master Downstairs, Walk-In Closet(s)
- Living area:3,349 sq. ft.
Heating and cooling
- Cooling:Central Air
- Heating:Electric, Fireplace(s), Heat Pump, Heating, Natural Gas
- Central air:Yes
Structure and exterior
- Roof:Architectural Shingle, Composition
- Year built:2020
- Building area:3,349 sq. ft.
- Lot area:0.71 Acres
- Lot Features:Corner Lot, Wooded
- Construction Materials:Brick, Fiber Cement, Wood Frame
- Exterior Features:Covered, Irrigation System, Patio, Thermal Doors
- Foundation Description:Raised, Slab
- Levels:2 Story
Schools
- High school:Greenbrier
- Middle school:Riverside
- Elementary school:Riverside
Utilities
- Water:Water Connected
- Sewer:Sewer Connected
Finances and disclosures
- Price:$619,650
- Price per sq. ft.:$185.03
Features and amenities
- Appliances:Dishwasher, Disposal, Range, Refrigerator
- Laundry features:Laundry Room, Washer Hookup
- Amenities:Blinds/Shades, Ceiling Fan(s), Street Lights, Vaulted Ceiling(s), Walk-In Closet(s)
Parking
- Total parking spaces:2
- Parking description:Attached, Attached Garage, Garage, Garage Door Opener
- Garage:Yes
- Garage spaces:2

New listings near 522 River Oaks Lane
- New
 $584,900Active4 beds 4 baths3,664 sq. ft.
724 Avrett Circle, Evans, GA 30809
MLS# 100608363Listed by: DEMURE REAL ESTATE - New
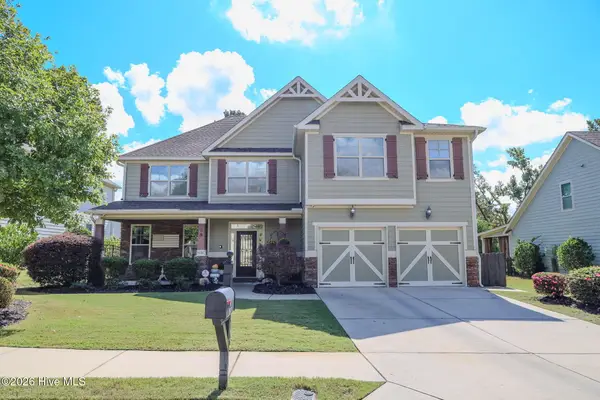 $485,000Active4 beds 3 baths3,210 sq. ft.
5637 Sunbury Loop, Evans, GA 30809
MLS# 100608289Listed by: SOUTHEASTERN RESIDENTIAL, LLC - New
 $450,000Active5 beds 4 baths3,022 sq. ft.
981 Shadwell Drive, Evans, GA 30809
MLS# 100608272Listed by: CENTURY 21 MAGNOLIA - New
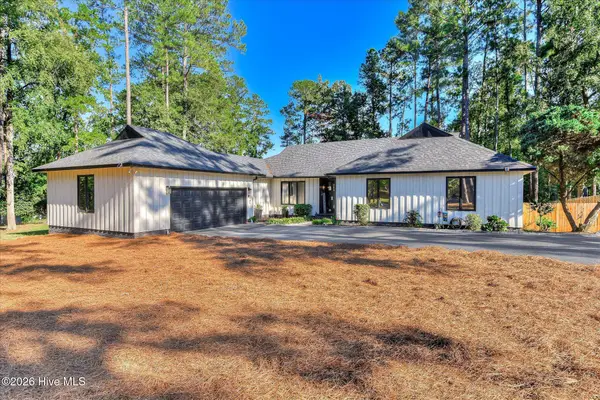 $599,900Active4 beds 3 baths2,355 sq. ft.
5 Woodbridge Circle, Evans, GA 30809
MLS# 100608160Listed by: SOUTHERN HOMES AND RENTALS LLC - New
 $369,989Active4 beds 3 baths2,500 sq. ft.
4807 Hereford Farm Road, Evans, GA 30809
MLS# 100608048Listed by: SUMMER HOUSE REALTY - New
 $389,000Active4 beds 2 baths2,305 sq. ft.
5010 Farmstone Court, Evans, GA 30809
MLS# 100608080Listed by: MEYBOHM REAL ESTATE - EVANS - New
 $549,900Active5 beds 3 baths3,430 sq. ft.
1148 Sumter Landing Circle, Evans, GA 30809
MLS# 100608094Listed by: HOME RELIEF, LLC - New
 $975,000Active5 beds 6 baths4,867 sq. ft.
602 Emerald Crossing, Evans, GA 30809
MLS# 100608028Listed by: MEYBOHM REAL ESTATE - EVANS - New
 $605,000Active6 beds 5 baths5,233 sq. ft.
552 Oconee Circle, Evans, GA 30809
MLS# 100607978Listed by: MEYBOHM REAL ESTATE - WHEELER - New
 $565,000Active5 beds 4 baths3,224 sq. ft.
311 Burnhill Avenue, Evans, GA 30809
MLS# 100607757Listed by: RIVERWATCH GROUP


Protect your home and budget from life's surprises with an Assurant Home Warranty, backed by a partner that supports you through every step of homeownership. Explore Plans.
© 2023 - 2026 ERA Franchise Systems LLC. All rights reserved. ERA Franchise Systems LLC fully supports the principles of the Fair Housing Act and the Equal Opportunity Act. ERA, ERA Real Estate powered, and their respective logos are registered service marks of ERA Franchise Systems LLC. Each office is independently owned and operated.