
825 Sonora Circle, Evans, GA 30809
Local realty services provided by:ERA Strother Real Estate
Upcoming open houses
- Sun, Aug 3002:00 pm - 04:00 pm
Listed by: sharon quarles
Office: blanchard & calhoun - wa
MLS#:100599591
Source:NC_CCAR
Price summary
- Price:$385,000
- Price per sq. ft.:$159.42
About this home
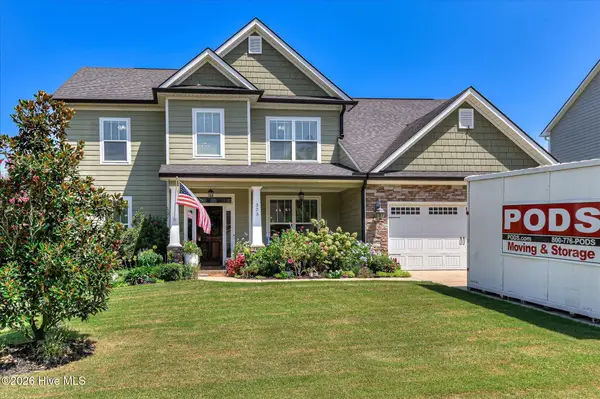
Welcome home to this spacious and beautifully updated 4-bedroom, 2½-bath home offering over 2,500 square feet in the highly sought-after Lakeside High School zone--and priced under 400,000! Ideally situated on a quiet circle, this home backs to a wooded area owned by the county, creating private setting you'll enjoy for years to come. From the moment you arrive, you'll appreciate the inviting covered front porch and attractive landscaping. Inside, tall ceilings, large rooms, and a convenient double staircase create an open, comfortable floor plan with plenty of space for everyday living and entertaining, complete with a wet bar. All four bedrooms feature walk-in closets, and two bedrooms offer convenient attic access for additional storage. The primary bedroom is large with a spacious on-suite bath and walk in closet. The shared hall bath has a double vanity, making it convenient for the 3 additional bedrooms. All baths have coordinating leathered granite countertops. The updated eat in kitchen features beautiful leathered granite countertops, stone backsplash, center island, stainless steel appliances and plenty of light. Trending paint colors and updated lighting throughout the home add a fresh, stylish touch. Step outside to your own private backyard retreat! The large, fully fenced yard is heavily landscaped and features a beautiful stone fire pit, perfect for relaxing or entertaining. A covered side porch provides another great space to enjoy the outdoors. The property also includes a workshop and a shed, plus an additional gated parking pad for extra vehicles or recreational equipment.
The roof is approximately six years old, providing added peace of mind. And the location is hard to beat--less than one mile from Evans Town Center and convenient to dining, shopping and entertaining at The Columbia County Performing Arts Center....
Contact an agent
Home facts
- Year built:1999
- Subdivision & Development:One Marshall Place
- Listing ID #:100599591
- Added:1 day(s) ago
- Updated:August 29, 2026 at 02:00 AM
Rooms and interior
- Bedrooms:4
- Total bathrooms:3
- Full bathrooms:2
- Half bathrooms:1
- Rooms Total:8
- Flooring:Carpet, Vinyl
- Dining Description:Eat-in Kitchen
- Kitchen Description:Dishwasher, Disposal, Eat-in Kitchen, Kitchen Island, Pantry, Range
- Bedroom Description:Walk-In Closet(s)
- Living area:2,415 sq. ft.
Heating and cooling
- Cooling:Central Air
- Heating:Fireplace(s), Forced Air, Heating, Hot Water, Natural Gas
- Central air:Yes
Structure and exterior
- Roof:Composition
- Year built:1999
- Building area:2,415 sq. ft.
- Lot area:0.3 Acres
- Construction Materials:Brick, Wood Frame
- Exterior Features:Patio, Screened, Thermal Doors
- Foundation Description:Slab
- Levels:2 Story
Schools
- High school:Lakeside
- Middle school:Riverside
- Elementary school:River Ridge
Utilities
- Water:Water Connected
- Sewer:Sewer Connected
Finances and disclosures
- Price:$385,000
- Price per sq. ft.:$159.42
Features and amenities
- Appliances:Dishwasher, Disposal, Range
- Laundry features:Washer Hookup
- Amenities:Street Lights, Walk-In Closet(s)
Parking
- Total parking spaces:2
- Parking description:Attached, Attached Garage, Concrete, Garage, Garage Door Opener
- Garage:Yes
- Garage spaces:2

New listings near 825 Sonora Circle
- New
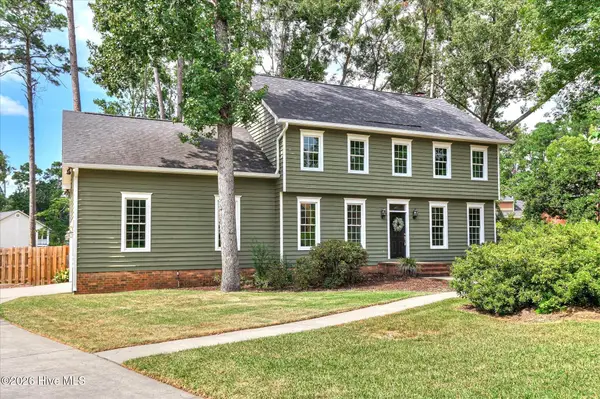 $479,900Active4 beds 3 baths2,486 sq. ft.
538 Mckinnes Line, Evans, GA 30809
MLS# 100599806Listed by: MEYBOHM REAL ESTATE - EVANS - New
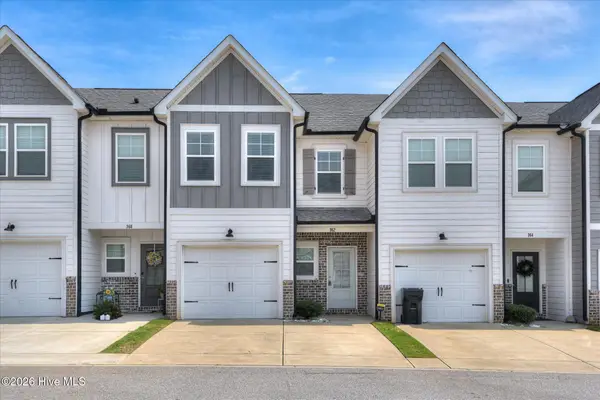 $272,900Active3 beds 3 baths1,624 sq. ft.
362 Sumac Trail, Evans, GA 30809
MLS# 100599783Listed by: SUMMER HOUSE REALTY - New
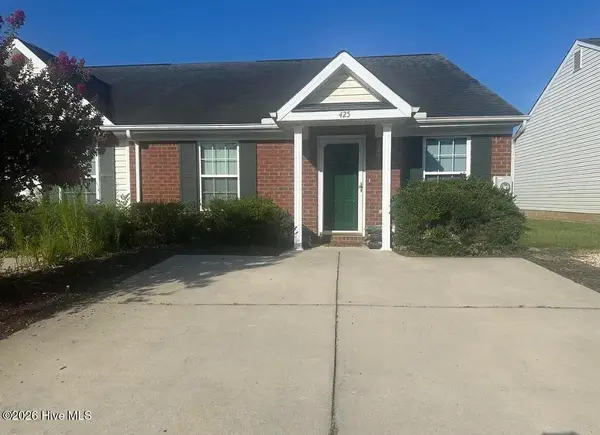 $198,900Active2 beds 2 baths1,092 sq. ft.
425 Flowing Creek Drive, Evans, GA 30809
MLS# 100599743Listed by: PROPERTY PARTNERS - New
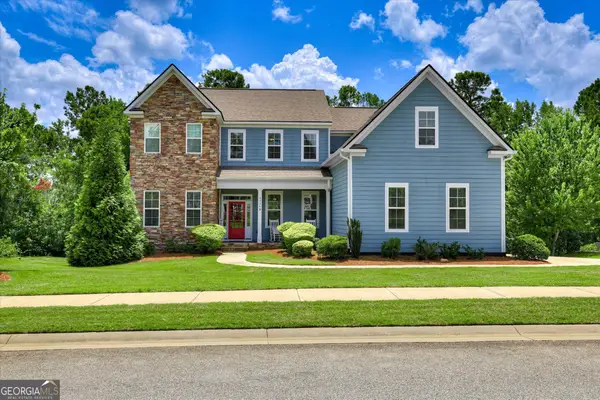 $745,000Active5 beds 4 baths4,231 sq. ft.
4324 Sabal Drive, Evans, GA 30809
MLS# 10834926Listed by: Meybohm LLC - New
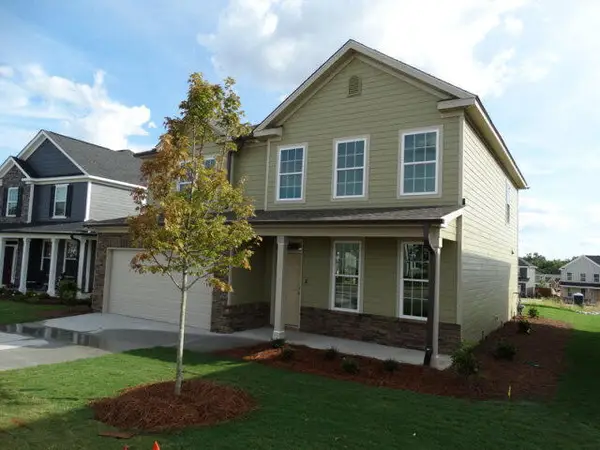 $369,000Active4 beds 3 baths2,329 sq. ft.
1033 Ardrey Circle, Evans, GA 30809
MLS# 100599550Listed by: BETTER HOMES & GARDENS EXECUTIVE PARTNERS - New
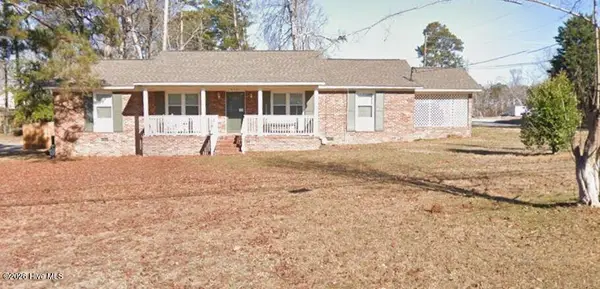 $239,900Active3 beds 2 baths1,680 sq. ft.
4581 Hickory Drive, Evans, GA 30809
MLS# 100599440Listed by: MEYBOHM REAL ESTATE - EVANS - New
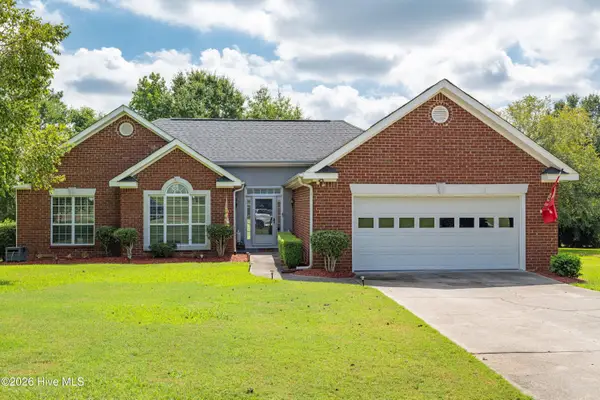 $349,900Active3 beds 2 baths1,846 sq. ft.
4233 Deerwood Lane, Evans, GA 30809
MLS# 100599349Listed by: MEYBOHM REAL ESTATE - EVANS - New
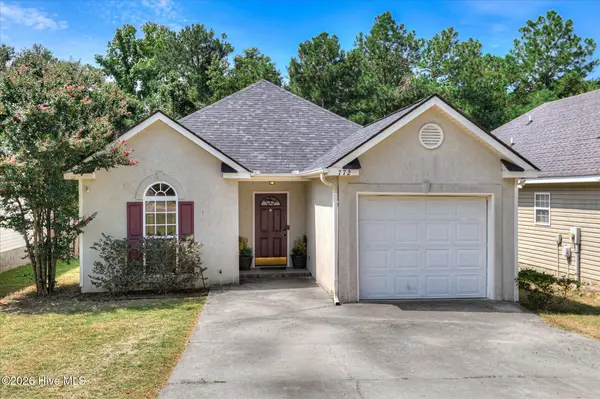 $249,900Active3 beds 2 baths1,368 sq. ft.
772 Faircloth Commons Road, Evans, GA 30809
MLS# 100599415Listed by: RE/MAX REINVENTED - New
 $585,000Active6 beds 4 baths3,088 sq. ft.
323 Pump House Road, Evans, GA 30809
MLS# 100599425Listed by: SUMMER HOUSE REALTY


Protect your home and budget from life's surprises with an Assurant Home Warranty, backed by a partner that supports you through every step of homeownership. Explore Plans.
© 2023 - 2026 ERA Franchise Systems LLC. All rights reserved. ERA Franchise Systems LLC fully supports the principles of the Fair Housing Act and the Equal Opportunity Act. ERA, ERA Real Estate powered, and their respective logos are registered service marks of ERA Franchise Systems LLC. Each office is independently owned and operated.