
4679 Bailey Street, Fairburn Union City, GA 30272
Local realty services provided by:ERA Towne Square Realty, Inc.
4679 Bailey Street,South Fulton, GA 30272
$290,000
- 4 Beds
- 2 Baths
- 1,570 sq. ft.
- Single family
- Active
Listed by: laquesha mungin
Office: chapman hall realtors
MLS#:7846019
Source:FIRSTMLS
Price summary
- Price:$290,000
- Price per sq. ft.:$184.71
About this home
Spacious 4-Bedroom Home with Open Concept Living & Expansive Backyard! Welcome to this beautifully designed 4-bedroom, 2-bathroom home. Offering generous living space, a flexible floor plan, and plenty of room to enjoy both indoor and outdoor living. The open-concept kitchen flows effortlessly into the spacious living room, creating an inviting layout that is perfect for everyday living, family gatherings, and entertaining. A versatile bonus room just off the kitchen provides valuable additional space for a home office, media room, playroom, or whatever best fits your lifestyle. The generously sized main living areas and bedrooms provide plenty of room to spread out, while the large primary suite offers a private retreat complete with a spacious walk-in closet. Step outside to discover a large, expansive backyard with plenty of room for outdoor activities, gardening, pets, or creating your own backyard oasis. The patio provides an ideal setting for grilling, entertaining guests, or relaxing outdoors. With its spacious rooms, flexible bonus space, open-concept design, large primary suite, and expansive backyard, this home offers the space and versatility you've been looking for. Come see all this home has to offer!...
Contact an agent
Home facts
- Year built:1964
- Subdivision & Development:n/a
- Listing ID #:7846019
- Updated:October 04, 2026 at 01:37 PM
Rooms and interior
- Bedrooms:4
- Total bathrooms:2
- Full bathrooms:2
- Flooring:Carpet, Vinyl
- Dining Description:Open Concept
- Bathrooms Description:Tub/Shower Combo
- Kitchen Description:Cabinets White, Country Kitchen, Eat-in Kitchen, Kitchen Island, Microwave, Pantry, Refrigerator, Stone Counters, View to Family Room
- Bedroom Description:Master on Main
- Living area:1,570 sq. ft.
Heating and cooling
- Cooling:Central Air
- Heating:Central, Electric
- Central air:Yes
Structure and exterior
- Roof:Shingle
- Year built:1964
- Building area:1,570 sq. ft.
- Lot area:0.35 Acres
- Lot Features:Back Yard, Wooded
- Architectural Style:Ranch
- Exterior Features:Covered, Side Porch
- Levels:1 Story
Schools
- High school:Langston Hughes
- Middle school:Camp Creek
- Elementary school:Lee
Utilities
- Water:Public, Water Available
- Sewer:Public Sewer, Sewer Available
Finances and disclosures
- Price:$290,000
- Price per sq. ft.:$184.71
- Tax amount:$2,870 (2025)
Features and amenities
- Laundry features:Dryer, In Kitchen, Washer
- Amenities:Electric Water Heater, High Speed Internet, Walk-In Closet(s)
Parking
- Parking description:6 Carport Space(s), Carport
- Carport spaces:6
 Listings identified with the FMLS IDX logo come from FMLS and are held by brokerage firms other than the owner of this website. The listing brokerage is identified in any listing details. Information is deemed reliable but is not guaranteed. If you believe any FMLS listing contains material that infringes your copyrighted work please click here (https://www.fmls.com/dmca) to review our DMCA policy and learn how to submit a takedown request. ©2026 First Multiple Listing Service, Inc.
New listings near 4679 Bailey Street
- Coming Soon
 $540,000Coming Soon6 beds 4 baths4,122 sq. ft.
5219 Tye Trail, Fairburn, GA 30213
MLS# 10854875Listed by: Mark Spain Real Estate - Coming Soon
 $415,000Coming Soon6 beds 4 baths1,504 sq. ft.
6310 Koweta Road, Fairburn, GA 30213
MLS# 10854710Listed by: Superior Homes Realty, LLC - Coming Soon
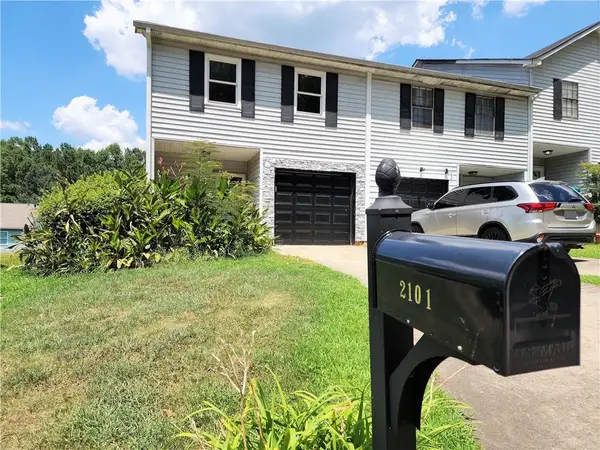 $180,000Coming Soon3 beds 3 baths1,466 sq. ft.
2101 Pine Tree Trail, Atlanta, GA 30349
MLS# 7309845Listed by: KELLER WILLIAMS ATLANTA CLASSIC - New
 $269,000Active3 beds 3 baths1,860 sq. ft.
118 Jaclyn Way, Fairburn, GA 30213
MLS# 7848883Listed by: BHGRE METRO BROKERS - New
 $199,999Active3 beds 3 baths1,804 sq. ft.
435 Burdett Ridge Court, South Fulton, GA 30349
MLS# 7848436Listed by: YOUR HOME SOLD GUARANTEED REALTY HERITAGE OAKS - New
 $399,999Active5 beds 3 baths3,266 sq. ft.
500 Saint Helen Way Way, Fairburn, GA 30213
MLS# 7848056Listed by: EASYSTREET REALTY GEORGIA, INC. - New
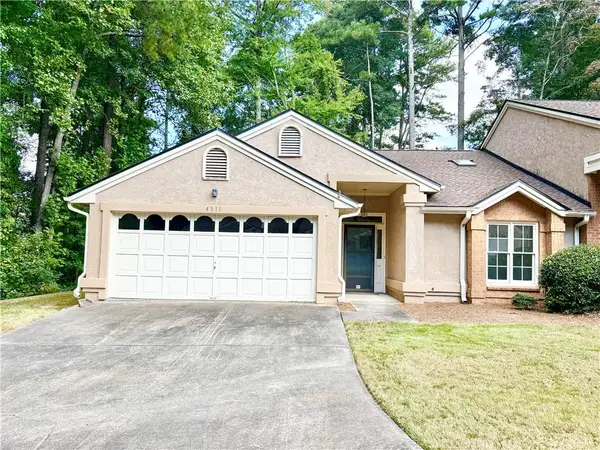 $189,000Active2 beds 2 baths1,523 sq. ft.
4511 Gideons Trace, Union City, GA 30291
MLS# 7847755Listed by: REALTY ASSOCIATES OF ATLANTA, LLC. - New
 $880,000Active5 beds 6 baths3,300 sq. ft.
4492 Muhammad Drive, Atlanta, GA 30349
MLS# 7847999Listed by: KELLER WILLIAMS REALTY WEST ATLANTA - New
 $215,000Active3 beds 2 baths1,335 sq. ft.
910 Winterside Lane, Atlanta, GA 30349
MLS# 10857522Listed by: Perfectmatch Realty Group LLC - New
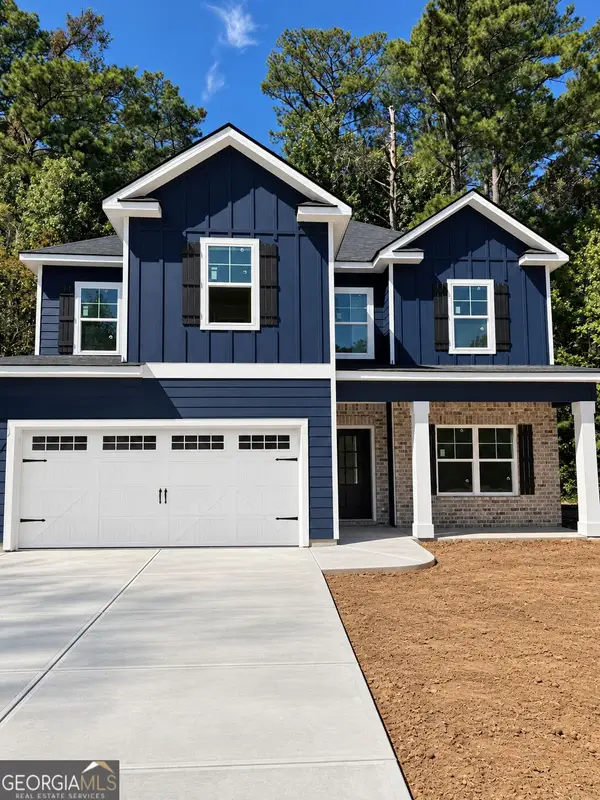 $405,900Active4 beds 3 baths2,187 sq. ft.
3504 Dacite Court #LOT 99, Atlanta, GA 30349
MLS# 10857618Listed by: Keefer and Co Realty


Protect your home and budget from life's surprises with an Assurant Home Warranty, backed by a partner that supports you through every step of homeownership. Explore Plans.
© 2023 - 2026 ERA Franchise Systems LLC. All rights reserved. ERA Franchise Systems LLC fully supports the principles of the Fair Housing Act and the Equal Opportunity Act. ERA, ERA Real Estate powered, and their respective logos are registered service marks of ERA Franchise Systems LLC. Each office is independently owned and operated.