
107 Wakerobin Place, Fairburn, GA 30213
Local realty services provided by:ERA Sunrise Realty
107 Wakerobin Place,Fairburn, GA 30213
$553,969
- 5 Beds
- 4 Baths
- 3,318 sq. ft.
- Single family
- Active
Listed by: samuel bass, lorraine gray
Office: dfh realty georgia
MLS#:10889227
Source:METROMLS
Price summary
- Price:$553,969
- Price per sq. ft.:$166.96
- Monthly HOA dues:$72.92
About this home
Discover luxury new construction at Trillium Reserve in Fairburn, GA! The stunning Walker floor plan by Dream Finders Homes offers 3,318 sq. ft., 5 bed, 4 baths, and a spacious 3-car garage. This beautifully designed two-story home features an open-concept layout, modern kitchen with oversized walk-in pantry, spacious family room, and versatile flex space ideal for a home office. A main-level guest bedroom with full bath offers flexibility for multigenerational living. Upstairs, enjoy a spacious loft and luxurious primary suite featuring a private sitting area spa-inspired bath, and oversized walk-in closet. Located in desirable South Fulton County near Fayetteville, Peachtree City, Downtown Fairburn, and Hartsfield-Jackson Atlanta International Airport.
Contact an agent
Home facts
- Year built:2026
- Subdivision & Development:Trillium Reserve
- Listing ID #:10889227
- Updated:November 12, 2026 at 04:24 PM
Rooms and interior
- Bedrooms:5
- Total bathrooms:4
- Full bathrooms:4
- Flooring:Carpet, Laminate, Tile
- Dining Description:Separate Room
- Bathrooms Description:Double Vanity, Separate Shower, Soaking Tub
- Kitchen Description:Cooktop, Dishwasher, Disposal, Kitchen Island, Microwave, Walk-in Pantry
- Bedroom Description:Split Bedroom Plan, Walk-In Closet(s)
- Living area:3,318 sq. ft.
Heating and cooling
- Cooling:Ceiling Fan(s), Central Air
- Heating:Central, Electric
- Central air:Yes
Structure and exterior
- Roof:Composition
- Year built:2026
- Building area:3,318 sq. ft.
- Architectural Style:Brick 3 Side
- Construction Materials:Brick, Concrete
- Exterior Features:Deck/Patio
- Levels:2 Story
Schools
- High school:Creekside
- Middle school:Bear Creek
- Elementary school:Campbell
Utilities
- Water:Public, Water Available
- Sewer:Public Sewer, Sewer Available
Finances and disclosures
- Price:$553,969
- Price per sq. ft.:$166.96
Features and amenities
- Appliances:Cooktop, Dishwasher, Disposal, Electric Water Heater, Microwave
- Laundry features:Laundry, Upper Level
- Amenities:Carbon Monoxide Detector(s), Double Pane Windows, Electric Water Heater, High Ceilings, Pulldown Attic Stairs, Smoke Detector(s), Two Story Foyer
Parking
- Parking description:Attached
 2026 Georgia MLS. All rights reserved. Information Deem Reliable But Not Guaranteed November 12, 2026
New listings near 107 Wakerobin Place
- Coming Soon
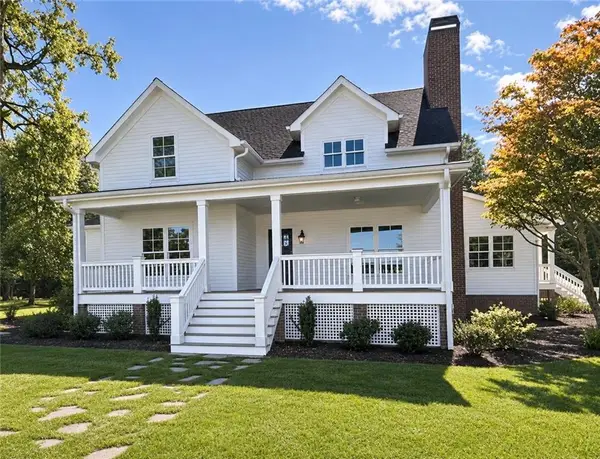 $995,000Coming Soon4 beds 3 baths3,580 sq. ft.
9050 Cedar Grove Road, Fairburn, GA 30213
MLS# 7866236Listed by: ATLANTA COMMUNITIES - Coming Soon
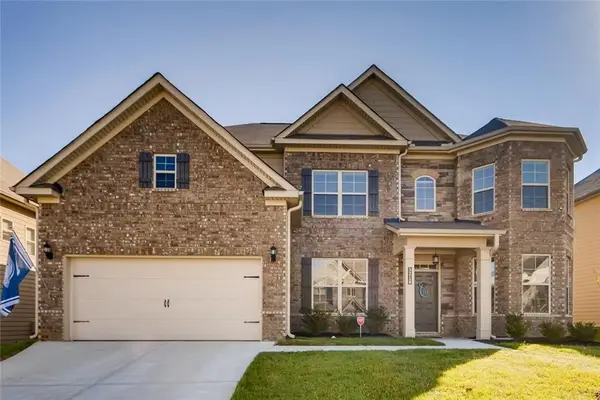 $495,000Coming Soon5 beds 4 baths3,976 sq. ft.
3218 Bowlin Drive, Fairburn, GA 30213
MLS# 7855410Listed by: COLDWELL BANKER REALTY - New
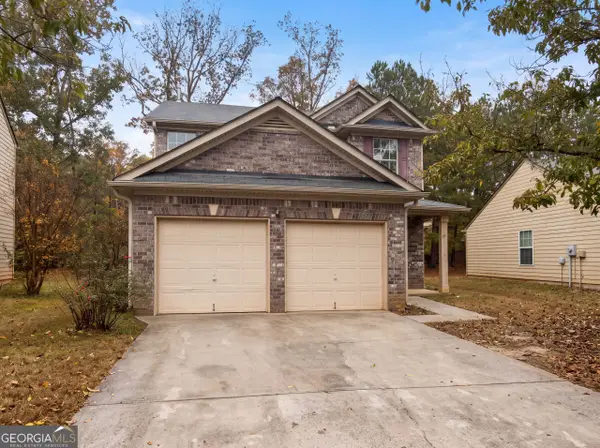 $269,000Active3 beds 3 baths1,397 sq. ft.
6653 Saint Jude Drive, Fairburn, GA 30213
MLS# 10889099Listed by: Opendoor Brokerage - New
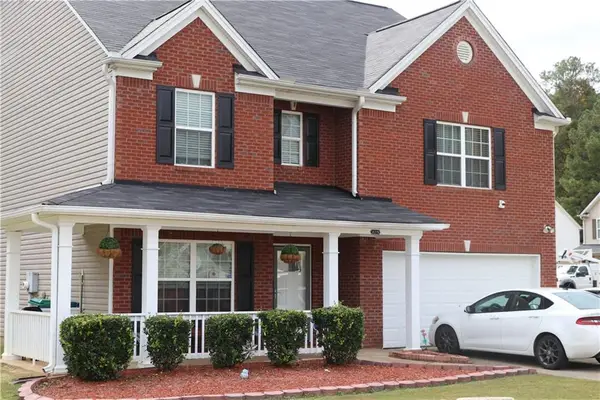 $375,000Active6 beds 4 baths2,406 sq. ft.
8219 Milam Loop, Fairburn, GA 30213
MLS# 7866267Listed by: LEGACY HOME PARTNERS - New
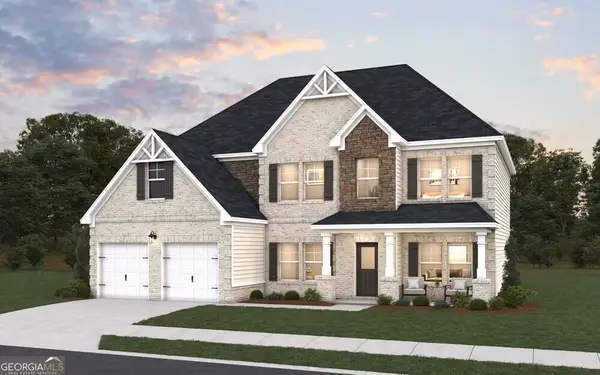 $535,890Active5 beds 4 baths3,167 sq. ft.
113 Wakerobin Place, Fairburn, GA 30213
MLS# 10888420Listed by: DFH Realty Georgia - New
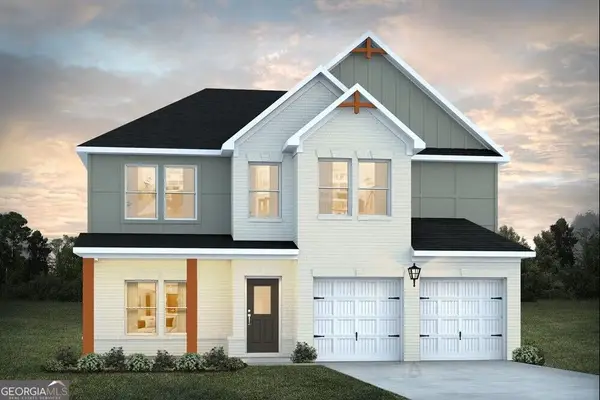 $436,490Active4 beds 3 baths2,700 sq. ft.
330 Jarrett Street, Fairburn, GA 30213
MLS# 10888265Listed by: DFH Realty Georgia - New
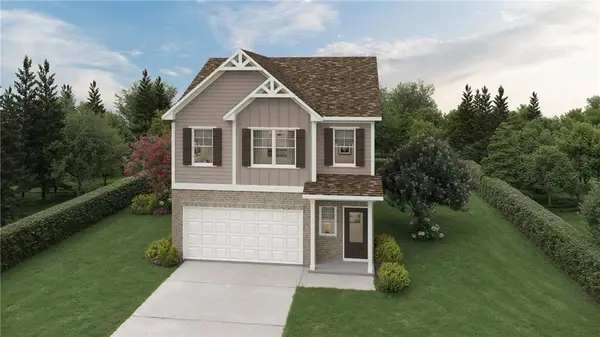 $330,400Active3 beds 3 baths1,531 sq. ft.
109 Vickers Point Drive, Fairburn, GA 30213
MLS# 7866440Listed by: DIRECT RESIDENTIAL REALTY, LLC - New
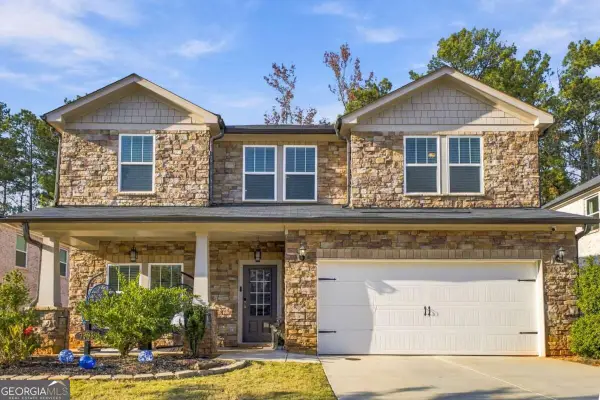 $399,900Active4 beds 2 baths
7795 Richmond Trail, Fairburn, GA 30213
MLS# 10887997Listed by: Keller Williams West Atlanta - New
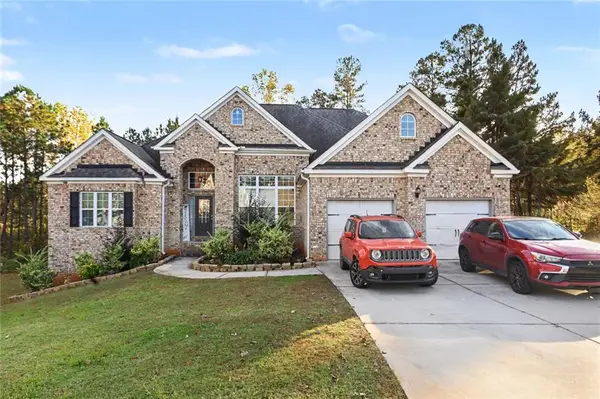 $460,000Active4 beds 5 baths2,770 sq. ft.
23 Strandhill Court, Fairburn, GA 30213
MLS# 7866129Listed by: MARK SPAIN REAL ESTATE - New
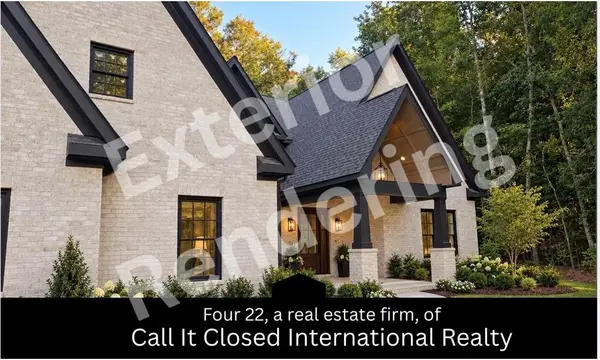 $925,000Active5 beds 5 baths4,800 sq. ft.
8155 Equinox Lane, Fairburn, GA 30213
MLS# 7865991Listed by: CALL IT CLOSED INTERNATIONAL INC.


Protect your home and budget from life's surprises with an Assurant Home Warranty, backed by a partner that supports you through every step of homeownership. Explore Plans.
© 2023 - 2026 ERA Franchise Systems LLC. All rights reserved. ERA Franchise Systems LLC fully supports the principles of the Fair Housing Act and the Equal Opportunity Act. ERA, ERA Real Estate powered, and their respective logos are registered service marks of ERA Franchise Systems LLC. Each office is independently owned and operated.