
2119 Dodson Woods Drive, Fairburn, GA 30213
Local realty services provided by:ERA Sunrise Realty
2119 Dodson Woods Drive,Fairburn, GA 30213
$400,000
- 5 Beds
- 3 Baths
- 3,310 sq. ft.
- Single family
- Active
Listed by: brittny mckay
Office: keller williams realty cityside
MLS#:7776317
Source:FIRSTMLS
Price summary
- Price:$400,000
- Price per sq. ft.:$120.85
- Monthly HOA dues:$62.5
About this home
Welcome to 2119 Dodson Woods Drive, a beautifully maintained 5-bedroom, 3-bath home offering over 3,300 square feet of flexible living space in desirable Dodson Woods. The open-concept layout seamlessly connects the kitchen, dining, and living areas, creating an ideal setting for everyday living and entertaining.
The spacious kitchen features granite countertops, stainless steel appliances, abundant cabinetry, and a large center island perfect for gathering. A main-level bedroom and full bath offer ideal flexibility for guests, multi-generational living, or a private home office.
The oversized primary suite features dual vanities, a soaking tub, separate tiled shower, and generous closet space. Step outside to enjoy a private backyard retreat, fenced yard, and space to relax, entertain, or play.
Conveniently located just minutes from Global Impact Academy STEM Magnet High School, Duncan Park Pool & Splash Pad, shopping, dining, major commuter routes, and Hartsfield-Jackson Atlanta International Airport....
Contact an agent
Home facts
- Year built:2018
- Listing ID #:7776317
- Updated:May 28, 2026 at 01:40 PM
Rooms and interior
- Bedrooms:5
- Total bathrooms:3
- Full bathrooms:3
- Flooring:Carpet, Vinyl
- Dining Description:Separate Dining Room
- Bathrooms Description:Double Vanity, Separate Tub/Shower
- Kitchen Description:Dishwasher, Kitchen Island, Microwave
- Living area:3,310 sq. ft.
Heating and cooling
- Cooling:Ceiling Fan(s), Central Air
- Heating:Central
- Central air:Yes
Structure and exterior
- Roof:Shingle
- Year built:2018
- Building area:3,310 sq. ft.
- Lot area:0.2 Acres
- Lot Features:Back Yard, Front Yard
- Architectural Style:Traditional
- Construction Materials:Brick Front, Vinyl Siding
- Exterior Features:Patio, Private Yard, Rear Porch
- Levels:2 Story
Schools
- High school:Fulton - Other
- Middle school:Renaissance
- Elementary school:Liberty Point
Utilities
- Water:Public, Water Available
- Sewer:Public Sewer, Sewer Available
Finances and disclosures
- Price:$400,000
- Price per sq. ft.:$120.85
- Tax amount:$4,800 (2025)
Features and amenities
- Laundry features:Laundry Room
- Amenities:Entrance Foyer
Parking
- Parking description:Attached, Garage, Garage Faces Front
- Garage spaces:2
 Listings identified with the FMLS IDX logo come from FMLS and are held by brokerage firms other than the owner of this website. The listing brokerage is identified in any listing details. Information is deemed reliable but is not guaranteed. If you believe any FMLS listing contains material that infringes your copyrighted work please click here (https://www.fmls.com/dmca) to review our DMCA policy and learn how to submit a takedown request. ©2026 First Multiple Listing Service, Inc.
New listings near 2119 Dodson Woods Drive
- New
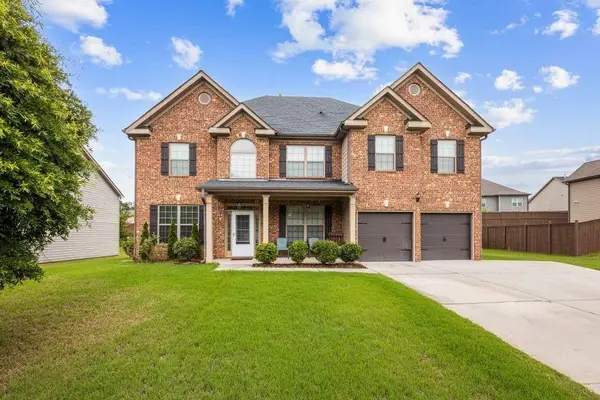 $535,000Active6 beds 4 baths3,966 sq. ft.
425 Sawgrass View, Fairburn, GA 30213
MLS# 7777236Listed by: CKE REALTY SERVICES, LLC. - New
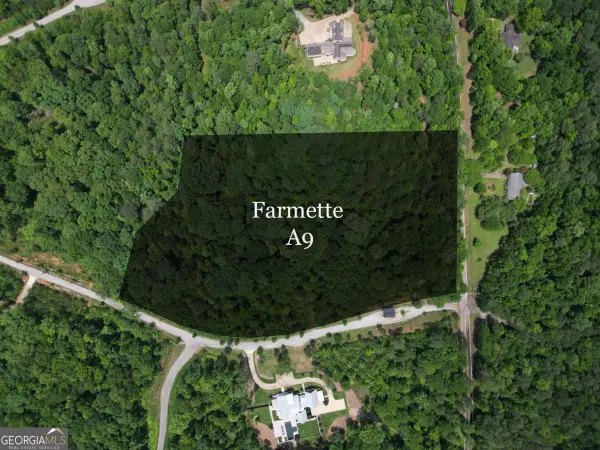 $595,000Active8.74 Acres
8500 Serenbe Road, Chattahoochee Hills, GA 30268
MLS# 10772435Listed by: Serenbe Real Estat - New
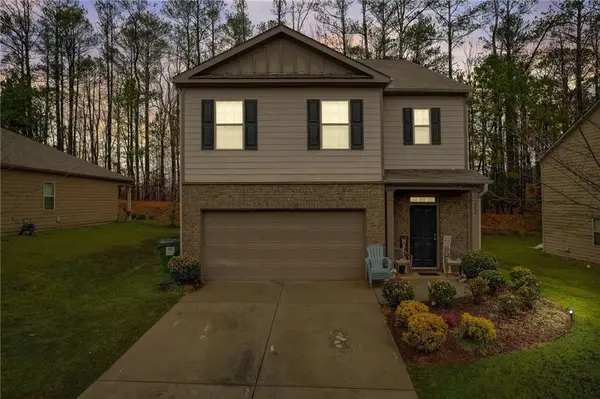 $389,900Active5 beds 3 baths2,540 sq. ft.
602 Dodson Lake Court, Fairburn, GA 30213
MLS# 7776981Listed by: VIRTUAL PROPERTIES REALTY. BIZ - New
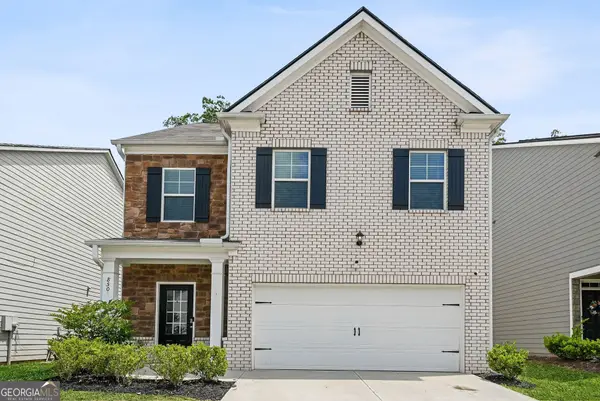 $375,500Active5 beds 3 baths2,400 sq. ft.
850 Bentley Drive, Fairburn, GA 30213
MLS# 10772001Listed by: Watch Realty Co - New
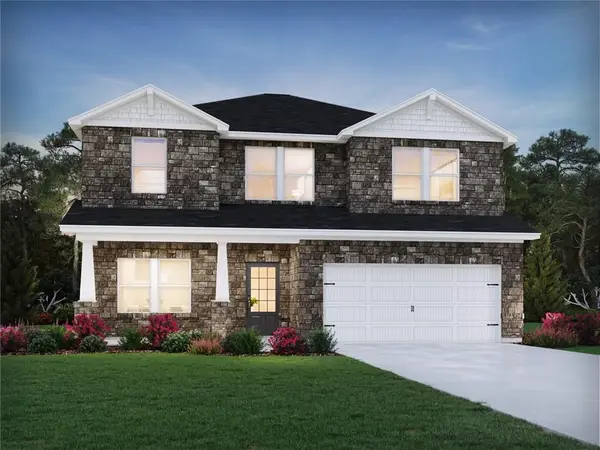 $399,990Active4 beds 3 baths2,345 sq. ft.
7238 Lyric Street, Fairburn, GA 30213
MLS# 7776172Listed by: MERITAGE HOMES OF GEORGIA REALTY, LLC - New
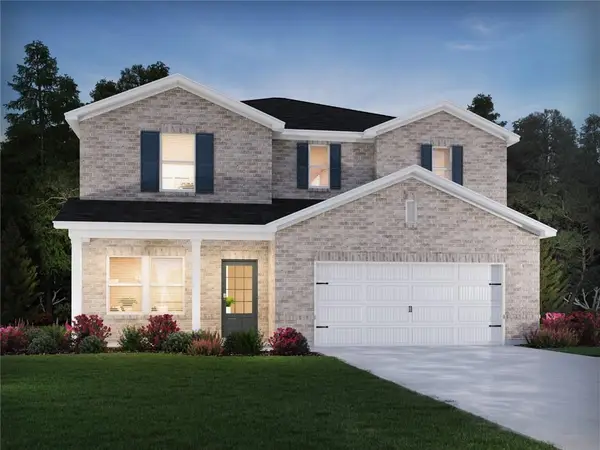 $470,990Active4 beds 3 baths2,479 sq. ft.
7295 Lyric Street, Fairburn, GA 30213
MLS# 7776173Listed by: MERITAGE HOMES OF GEORGIA REALTY, LLC - New
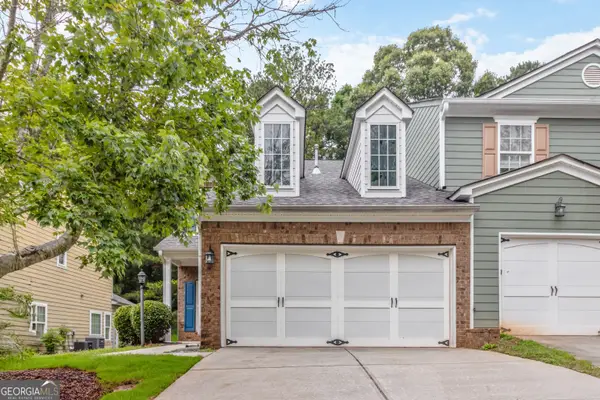 $220,500Active3 beds 3 baths1,636 sq. ft.
6273 Colonial View, Fairburn, GA 30213
MLS# 10771580Listed by: Nation One Realty Group, Inc. - Coming Soon
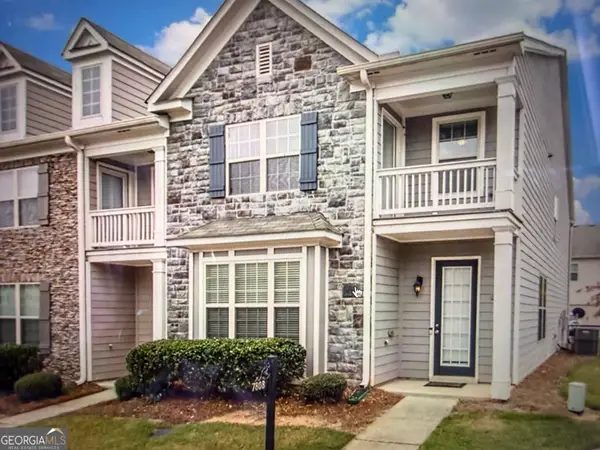 $280,000Coming Soon3 beds 3 baths
7808 Rutgers Circle, Fairburn, GA 30213
MLS# 10771061Listed by: Keller Williams West Atlanta - New
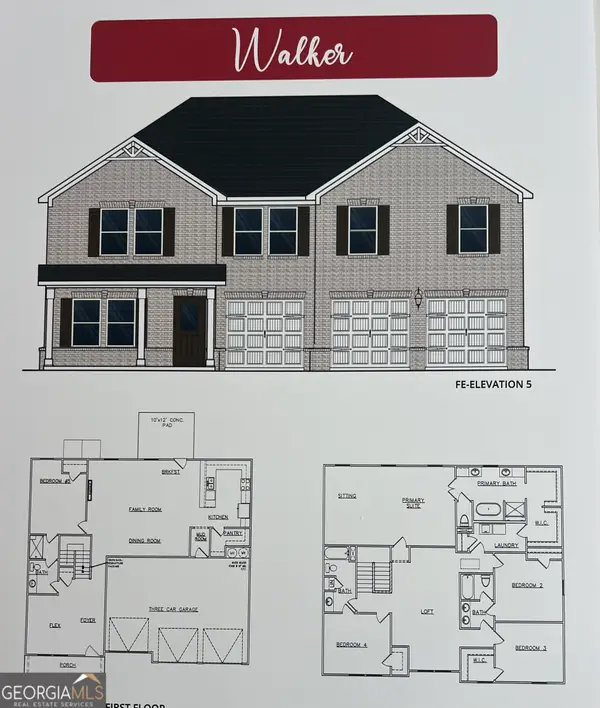 $486,460Active5 beds 4 baths3,300 sq. ft.
357 Jarrett Street, Fairburn, GA 30213
MLS# 10770935Listed by: DFH Realty Georgia


Protect your home and budget from life's surprises with an Assurant Home Warranty, backed by a partner that supports you through every step of homeownership. Explore Plans.
© 2023 - 2026 ERA Franchise Systems LLC. All rights reserved. ERA Franchise Systems LLC fully supports the principles of the Fair Housing Act and the Equal Opportunity Act. ERA, ERA Real Estate powered, and their respective logos are registered service marks of ERA Franchise Systems LLC. Each office is independently owned and operated.