
3060 Harvest Circle, Fairburn, GA 30213
Local realty services provided by:ERA Sunrise Realty
3060 Harvest Circle,Fairburn, GA 30213
$299,900
- 3 Beds
- 3 Baths
- - sq. ft.
- Single family
- Sold
Listed by: anoly bristol
Office: compass
MLS#:7845712
Source:FIRSTMLS
Sorry, we are unable to map this address
Price summary
- Price:$299,900
About this home
Welcome home to 3060 Harvest Circle, a bright and sun-filled home where every detail has been updated so you can unpack and start living. This split-level home offers a smart, flexible layout with the primary bedroom on the main level for easy everyday living, plus a convenient half bath for guests. Step inside to fresh paint throughout and brand-new luxury vinyl plank flooring and plush new carpet in bedrooms. The updated kitchen shines with new granite countertops, a full suite of stainless steel appliances, and a brand-new refrigerator, ready for everything from weeknight dinners to weekend entertaining. The lower level adds two more bedrooms and a full bathroom, giving you room for guests, a home office, a hobby space, or whatever your lifestyle calls for. With separation between levels, everyone gets their own space. Enjoy the convenience of Fairburn's easy access to I-85, Hartsfield-Jackson Atlanta International Airport, and everything metro Atlanta has to offer. Homes this updated don't last long. Schedule your private showing today!...
Contact an agent
Home facts
- Year built:2001
- Subdivision & Development:TROTTERS FARM
- Listing ID #:7845712
- Updated:November 18, 2026 at 06:52 PM
Rooms and interior
- Bedrooms:3
- Total bathrooms:3
- Full bathrooms:2
- Half bathrooms:1
- Flooring:Carpet, Vinyl
- Dining Description:Open Concept
- Bathrooms Description:Separate Tub/Shower, Soaking Tub
- Kitchen Description:Cabinets White, Electric Range, Microwave, Pantry, Range Hood, Refrigerator, Solid Surface Counters
- Bedroom Description:Oversized Master
- Basement Description:Full
Heating and cooling
- Cooling:Ceiling Fan(s), Central Air
- Heating:Forced Air
- Central air:Yes
Structure and exterior
- Roof:Shingle
- Year built:2001
- Lot Features:Back Yard, Level
- Architectural Style:Colonial
- Construction Materials:Frame, Stucco
- Exterior Features:Deck, Rain Gutters
- Levels:Multi/Split
Schools
- High school:Creekside
- Middle school:Bear Creek - Fulton
- Elementary school:Campbell
Utilities
- Water:Public, Water Available
- Sewer:Public Sewer, Sewer Available
Finances and disclosures
- Price:$299,900
- Tax amount:$3,732 (2026)
Features and amenities
- Amenities:Tray Ceiling(s), Walk-In Closet(s)
Parking
- Parking description:Attached, Driveway, Garage
- Garage spaces:2
 Listings identified with the FMLS IDX logo come from FMLS and are held by brokerage firms other than the owner of this website. The listing brokerage is identified in any listing details. Information is deemed reliable but is not guaranteed. If you believe any FMLS listing contains material that infringes your copyrighted work please click here (https://www.fmls.com/dmca) to review our DMCA policy and learn how to submit a takedown request. ©2026 First Multiple Listing Service, Inc.
New listings near 3060 Harvest Circle
- Coming Soon
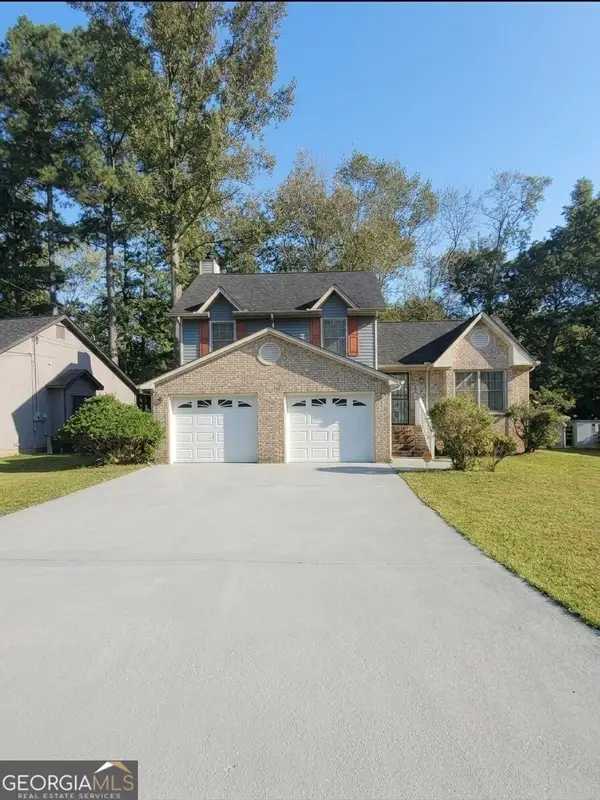 $230,000Coming Soon3 beds 2 baths1,016 sq. ft.
7175 Nunn Woods Way, Fairburn, GA 30213
MLS# 10890145Listed by: Mark Spain Real Estate - Coming Soon
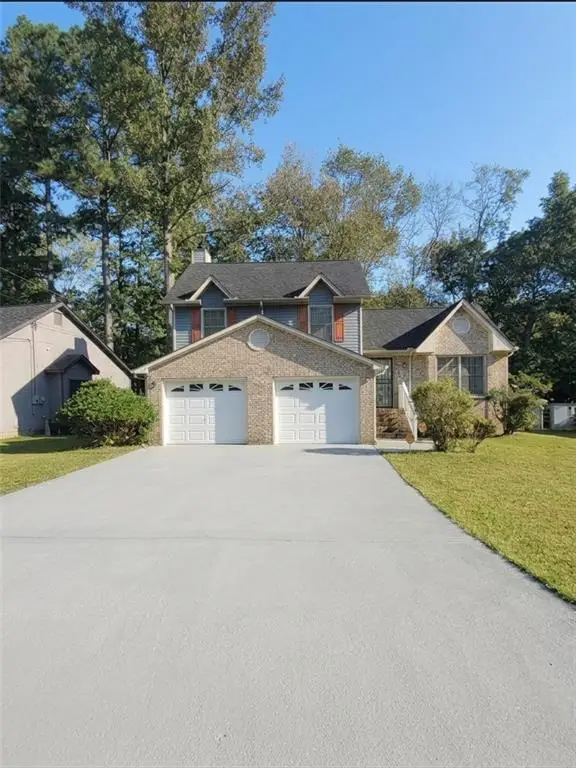 $230,000Coming Soon3 beds 2 baths1,016 sq. ft.
7175 Nunn Woods Way, Fairburn, GA 30213
MLS# 7868088Listed by: MARK SPAIN REAL ESTATE - New
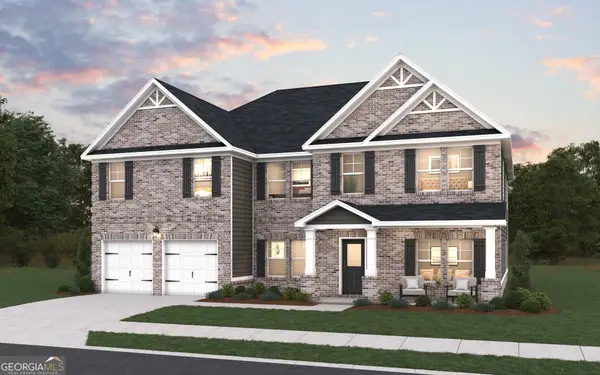 $549,116Active4 beds 4 baths2,968 sq. ft.
14 Wood Lily Place, Fairburn, GA 30213
MLS# 10892551Listed by: DFH Realty Georgia - New
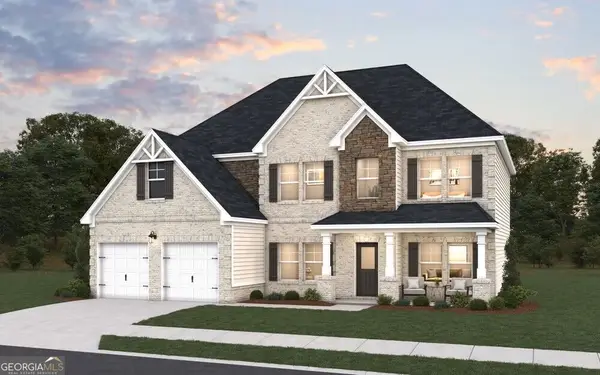 $536,585Active5 beds 4 baths3,167 sq. ft.
18 Wood Lily Way, Fairburn, GA 30213
MLS# 10892563Listed by: DFH Realty Georgia - New
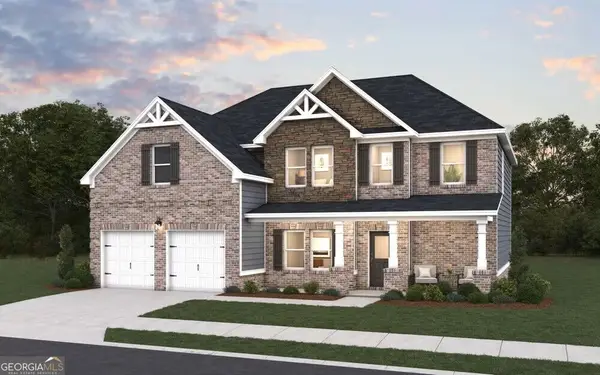 $542,720Active4 beds 4 baths2,968 sq. ft.
33 Wood Lily Place, Fairburn, GA 30213
MLS# 10892571Listed by: DFH Realty Georgia - New
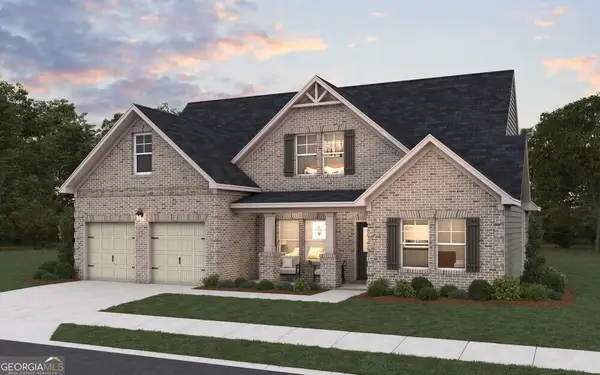 $550,326Active4 beds 3 baths2,602 sq. ft.
103 Wakerobin Place, Fairburn, GA 30213
MLS# 10892593Listed by: DFH Realty Georgia - New
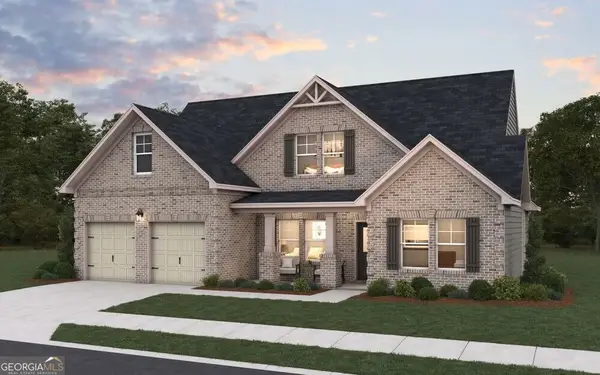 $553,998Active4 beds 3 baths2,602 sq. ft.
16 Wood Lily Way, Fairburn, GA 30213
MLS# 10892597Listed by: DFH Realty Georgia - New
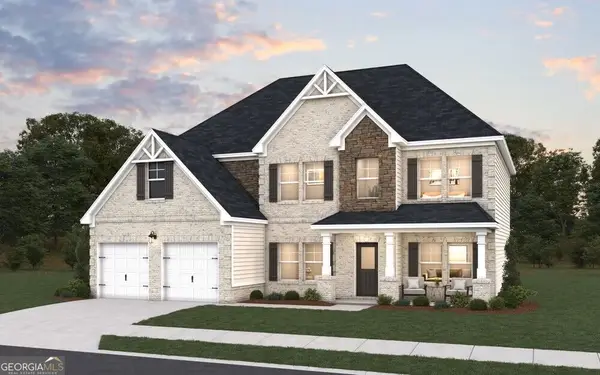 $560,686Active5 beds 4 baths3,167 sq. ft.
209 Toadshade Lane, Fairburn, GA 30213
MLS# 10892609Listed by: DFH Realty Georgia - New
 $150,000Active3 beds 2 baths1,488 sq. ft.
8475 Campbellton Fairburn Road, Fairburn, GA 30213
MLS# 10892288Listed by: Byrd Properties LLC - New
 $654,979Active5 beds 4 baths3,965 sq. ft.
105 Wakerobin Place, Fairburn, GA 30213
MLS# 10892205Listed by: DFH Realty Georgia


Protect your home and budget from life's surprises with an Assurant Home Warranty, backed by a partner that supports you through every step of homeownership. Explore Plans.
© 2023 - 2026 ERA Franchise Systems LLC. All rights reserved. ERA Franchise Systems LLC fully supports the principles of the Fair Housing Act and the Equal Opportunity Act. ERA, ERA Real Estate powered, and their respective logos are registered service marks of ERA Franchise Systems LLC. Each office is independently owned and operated.