
4195 Merrigold Way, Fairburn, GA 30213
Local realty services provided by:ERA Hirsch Real Estate Team
4195 Merrigold Way,Fairburn, GA 30213
$334,000
- 4 Beds
- 3 Baths
- 2,352 sq. ft.
- Single family
- Active
Listed by: chereda miller
Office: miller realty llc
MLS#:10829751
Source:METROMLS
Price summary
- Price:$334,000
- Price per sq. ft.:$142.01
- Monthly HOA dues:$54.17
About this home
Welcome to this spacious two-story home featuring an open-concept floor plan designed for comfortable everyday living and entertaining. The main level offers durable flooring, crown molding, recessed lighting, a separate dining or flex space, and a family room with a cozy fireplace. The kitchen features granite countertops, a large center island, dark cabinetry, stainless-steel appliances, a gas range, and a walk-in pantry. Upstairs, the generously sized primary suite includes a large walk-in closet and a private bath with dual vanities, a soaking tub, and a separate shower. Additional highlights include a covered front porch, two-car garage, and level yard. Schedule your showing today!
Contact an agent
Home facts
- Year built:2021
- Subdivision & Development:Oakhurst Glen
- Listing ID #:10829751
- Updated:August 21, 2026 at 10:48 AM
Rooms and interior
- Bedrooms:4
- Total bathrooms:3
- Full bathrooms:2
- Half bathrooms:1
- Flooring:Carpet, Hardwood, Laminate
- Dining Description:Seats 12+, Separate Room
- Bathrooms Description:Separate Shower
- Kitchen Description:Breakfast Area, Breakfast Bar, Breakfast Room, Cooktop, Dishwasher, Disposal, Kitchen Island, Microwave, Pantry, Refrigerator, Solid Surface Counters, Walk-in Pantry
- Bedroom Description:Walk-In Closet(s)
- Living area:2,352 sq. ft.
Heating and cooling
- Cooling:Central Air
- Heating:Central, Natural Gas
- Central air:Yes
Structure and exterior
- Roof:Composition
- Year built:2021
- Building area:2,352 sq. ft.
- Lot area:0.18 Acres
- Lot Features:Level
- Architectural Style:Traditional
- Construction Materials:Concrete
- Foundation Description:Slab
- Levels:2 Story
Schools
- High school:Langston Hughes
- Middle school:Renaissance
- Elementary school:Renaissance
Utilities
- Water:Public, Water Available
- Sewer:Public Sewer, Sewer Available, Sewer Connected
Finances and disclosures
- Price:$334,000
- Price per sq. ft.:$142.01
- Tax amount:$4,985 (2025)
Features and amenities
- Appliances:Cooktop, Dishwasher, Disposal, Microwave, Refrigerator
- Laundry features:Upper Level
- Amenities:Smoke Detector(s)
Parking
- Total parking spaces:2
- Parking description:Attached, Garage, Garage Door Opener
- Garage:Yes
 2026 Georgia MLS. All rights reserved. Information Deem Reliable But Not Guaranteed August 21, 2026
New listings near 4195 Merrigold Way
- Coming Soon
 $230,000Coming Soon3 beds 3 baths1,150 sq. ft.
6949 Merrywood Drive, Fairburn, GA 30213
MLS# 10825639Listed by: RE/MAX Advantage - New
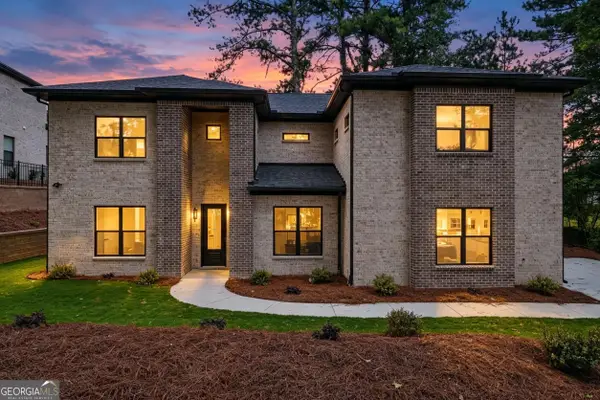 $799,000Active5 beds 5 baths3,366 sq. ft.
922 Artistry Way, Fairburn, GA 30213
MLS# 10830269Listed by: Maximum One Realty Greater Atlanta - New
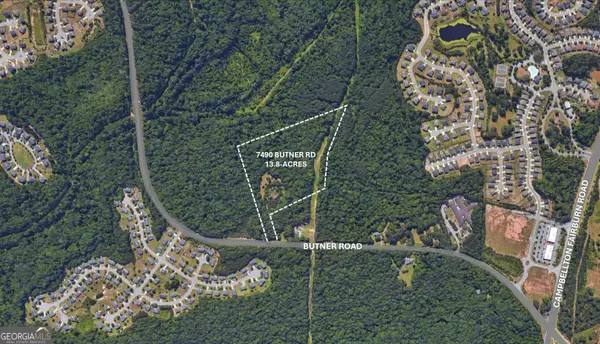 $1,150,000Active13.8 Acres
7490 Butner Road, Fairburn, GA 30213
MLS# 10830164Listed by: National Land Realty - New
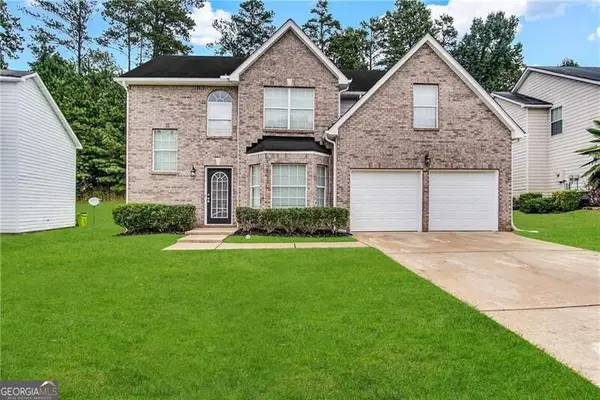 $309,900Active4 beds 3 baths1,648 sq. ft.
4691 Derby Loop, Fairburn, GA 30213
MLS# 10829828Listed by: Blue Mountain Realty GA LLC - New
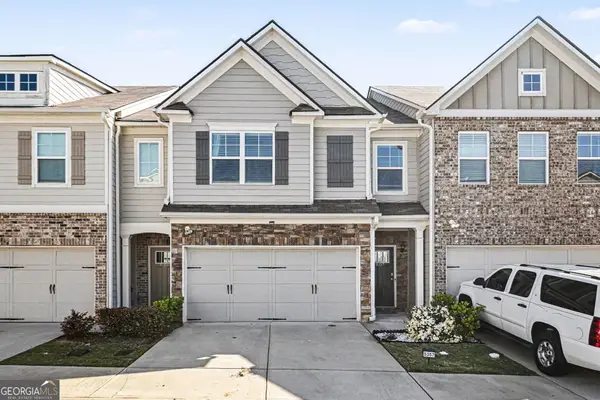 $299,900Active3 beds 3 baths1,911 sq. ft.
5357 Radford, Fairburn, GA 30213
MLS# 10829837Listed by: Bolst, Inc. - New
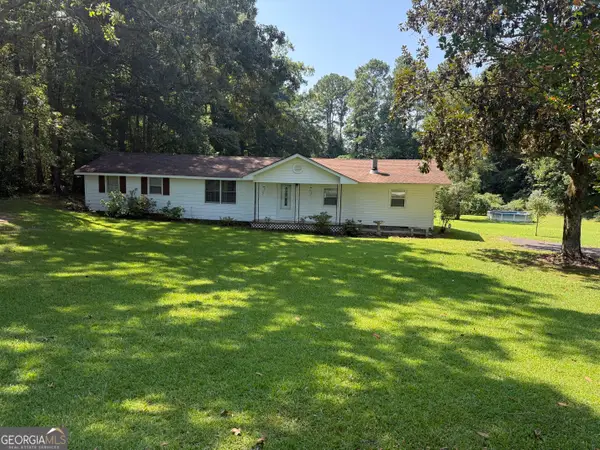 $325,000Active3 beds 2 baths2,176 sq. ft.
3100 Old Jonesboro Road, Fairburn, GA 30213
MLS# 10829464Listed by: BHHS Georgia Properties - New
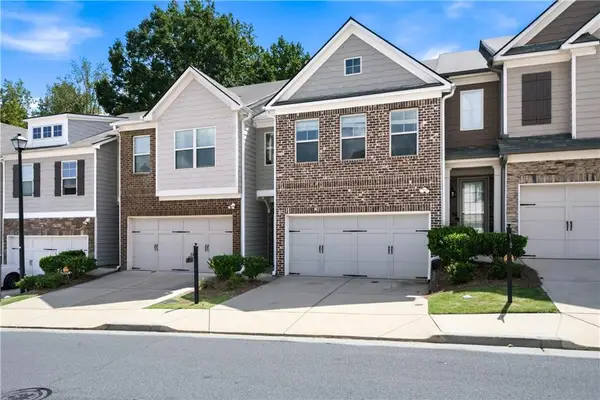 $300,000Active3 beds 3 baths2,136 sq. ft.
5825 Radford Loop, Fairburn, GA 30213
MLS# 7823979Listed by: ATLANTA COMMUNITIES - New
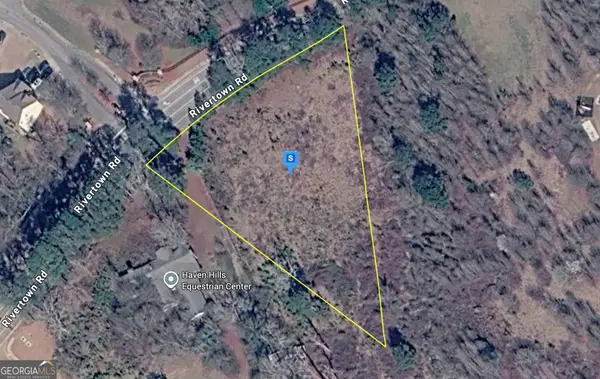 $99,999Active1.48 Acres
7508 Rivertown Road, Fairburn, GA 30213
MLS# 10829041Listed by: Landmark Realty Group - New
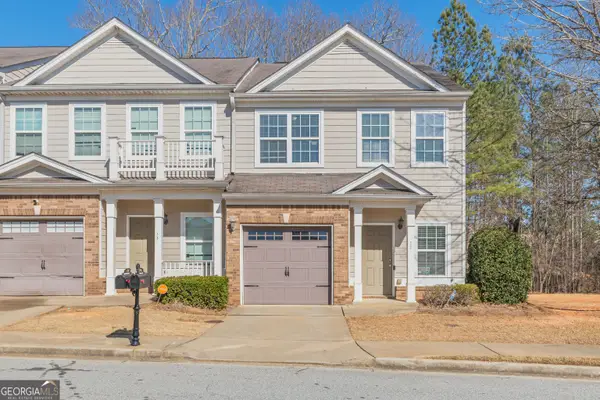 $220,000Active3 beds 3 baths1,526 sq. ft.
7766 Carnegie Drive, Fairburn, GA 30213
MLS# 10828921Listed by: Keller Williams West Atlanta


Protect your home and budget from life's surprises with an Assurant Home Warranty, backed by a partner that supports you through every step of homeownership. Explore Plans.
© 2023 - 2026 ERA Franchise Systems LLC. All rights reserved. ERA Franchise Systems LLC fully supports the principles of the Fair Housing Act and the Equal Opportunity Act. ERA, ERA Real Estate powered, and their respective logos are registered service marks of ERA Franchise Systems LLC. Each office is independently owned and operated.