
58 Alps Ct, Fairburn, GA 30213
Local realty services provided by:ERA Towne Square Realty, Inc.
58 Alps Ct,Fairburn, GA 30213
$289,900
- 3 Beds
- 2 Baths
- 1,630 sq. ft.
- Single family
- Active
Listed by: tahir parvaiz, tana sumner
Office: aria realty, inc.
MLS#:7859406
Source:FIRSTMLS
Price summary
- Price:$289,900
- Price per sq. ft.:$177.85
About this home
Step into this recently fully updated 3 bedroom, 2 bath home on a half-acre cul-de-sac lot in Fairburn! Nothing left to do but move in. New windows. New HVAC. New LVP flooring throughout. Fresh paint inside and out. The brand new kitchen features shaker cabinets and granite countertops, and both updated bathrooms have granite as well. The 2-car garage has a new door and fresh paint, and the large lot offers plenty of room for outdoor living. Minutes from downtown Fairburn with easy access to shopping, dining and major highways. Schedule your showing today! Thanks
Contact an agent
Home facts
- Year built:1985
- Subdivision & Development:Sutton Place
- Listing ID #:7859406
- Updated:October 27, 2026 at 07:51 PM
Rooms and interior
- Bedrooms:3
- Total bathrooms:2
- Full bathrooms:2
- Flooring:Ceramic Tile, Laminate
- Dining Description:Seats 12+
- Bathrooms Description:Shower Only
- Kitchen Description:Country Kitchen, Dishwasher, Refrigerator, Solid Surface Counters
- Bedroom Description:Split Bedroom Plan
- Basement Description:Partial
- Living area:1,630 sq. ft.
Heating and cooling
- Cooling:Central Air
- Heating:Central, Hot Water, Natural Gas, Zoned
- Central air:Yes
Structure and exterior
- Roof:Composition
- Year built:1985
- Building area:1,630 sq. ft.
- Lot area:0.52 Acres
- Lot Features:Level
- Architectural Style:Traditional
- Exterior Features:Deck, Patio, Private Yard
- Levels:1.5 Story
Schools
- High school:Creekside
- Middle school:Bear Creek - Fulton
- Elementary school:Renaissance
Utilities
- Water:Public, Water Available
- Sewer:Public Sewer, Sewer Available
Finances and disclosures
- Price:$289,900
- Price per sq. ft.:$177.85
- Tax amount:$2,521 (2024)
Features and amenities
- Laundry features:In Basement, Laundry Room
- Amenities:Disappearing Attic Stairs, Electric Water Heater, High Speed Internet
Parking
- Total parking spaces:2
- Parking description:Attached
 Listings identified with the FMLS IDX logo come from FMLS and are held by brokerage firms other than the owner of this website. The listing brokerage is identified in any listing details. Information is deemed reliable but is not guaranteed. If you believe any FMLS listing contains material that infringes your copyrighted work please click here (https://www.fmls.com/dmca) to review our DMCA policy and learn how to submit a takedown request. ©2026 First Multiple Listing Service, Inc.
New listings near 58 Alps Ct
- Coming Soon
 $395,000Coming Soon5 beds 3 baths3,244 sq. ft.
6736 Oak Hill Place, Fairburn, GA 30213
MLS# 10878766Listed by: Keller Williams Realty PeachtreeRoad - Coming Soon
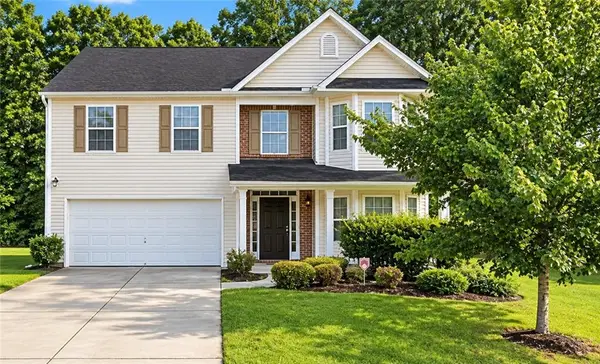 $279,900Coming Soon4 beds 3 baths2,448 sq. ft.
7297 Walton Hill, Fairburn, GA 30213
MLS# 7857720Listed by: KELLER WILLIAMS REALTY WEST ATLANTA - Coming Soon
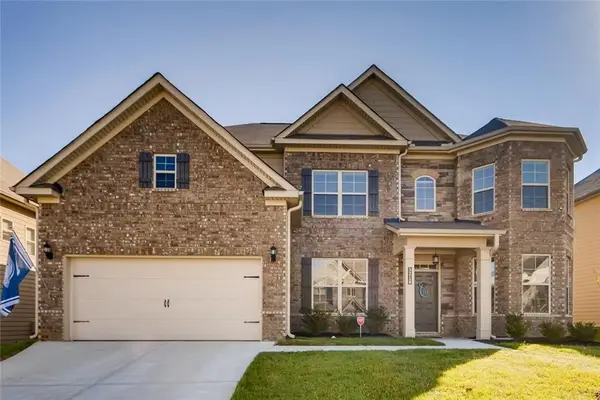 $525,000Coming Soon5 beds 4 baths3,976 sq. ft.
3218 Bowlin Drive, Fairburn, GA 30213
MLS# 7855410Listed by: COLDWELL BANKER REALTY - Coming Soon
 $515,000Coming Soon5 beds 4 baths3,564 sq. ft.
518 Eagles Point, Fairburn, GA 30213
MLS# 10874000Listed by: eXp Realty - New
 $209,000Active7.4 Acres
0 Fayetteville Rd Rear, Fairburn, GA 30213
MLS# 7860112Listed by: VIRTUAL PROPERTIES REALTY.NET, LLC. - New
 $375,000Active4 beds 3 baths2,448 sq. ft.
7495 Springbox Drive, Fairburn, GA 30213
MLS# 7860054Listed by: EXP REALTY, LLC. - New
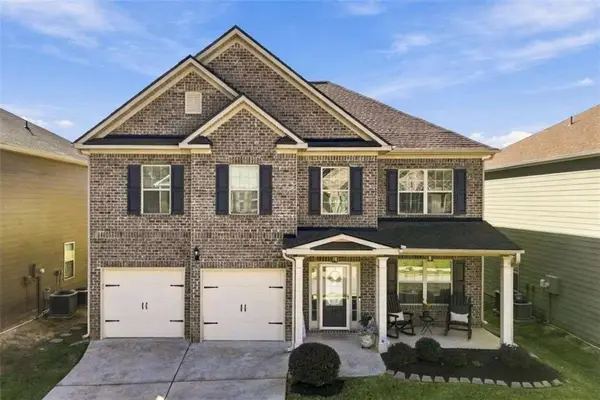 $360,000Active4 beds 3 baths
7538 Bowhead Court, Fairburn, GA 30213
MLS# 7859814Listed by: COLDWELL BANKER REALTY - New
 $475,000Active3 beds 3 baths3,434 sq. ft.
5132 Rosewood Place, Fairburn, GA 30213
MLS# 10879816Listed by: Pulliam Real Estate - New
 $345,000Active3 beds 2 baths2,121 sq. ft.
995 Minden Terrace, Fairburn, GA 30213
MLS# 7858188Listed by: SOLUTIONS FIRST REALTY, LLC.


Protect your home and budget from life's surprises with an Assurant Home Warranty, backed by a partner that supports you through every step of homeownership. Explore Plans.
© 2023 - 2026 ERA Franchise Systems LLC. All rights reserved. ERA Franchise Systems LLC fully supports the principles of the Fair Housing Act and the Equal Opportunity Act. ERA, ERA Real Estate powered, and their respective logos are registered service marks of ERA Franchise Systems LLC. Each office is independently owned and operated.