
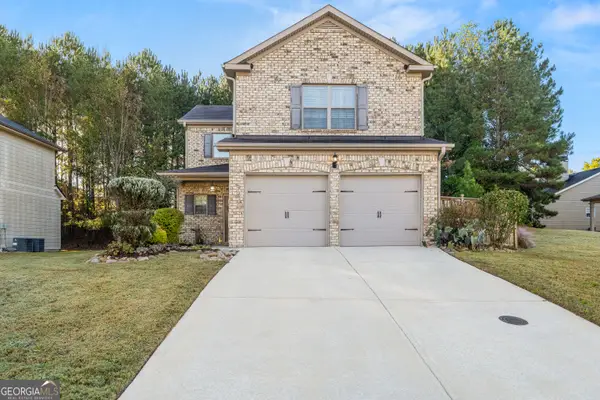
4243 Sir Dixon Drive, Fairburn, GA 30213
Local realty services provided by:ERA Towne Square Realty, Inc.
4243 Sir Dixon Drive,Fairburn, GA 30213
$349,500
- 4 Beds
- 3 Baths
- 2,804 sq. ft.
- Single family
- Active
Listed by: maria covaci druhora
Office: exp realty, llc.
MLS#:7853668
Source:FIRSTMLS
Price summary
- Price:$349,500
- Price per sq. ft.:$124.64
About this home
Welcome home to this spacious 4-bedroom, 2.5-bath residence, tucked away on a peaceful cul-de-sac in a desirable swim and tennis community! With thoughtful details, inviting living spaces, and brand-new carpet, this home offers comfort and charm throughout. Step inside to a bright, welcoming foyer that opens to an elegant formal dining room featuring a coffered ceiling and beautiful arched doorways, perfect for gathering with family and friends. The spacious kitchen offers a center island, generous cabinetry, hardwood floors, and plenty of room to prepare your favorite meals, all while staying connected to the family room with its cozy fireplace. Upstairs, retreat to the generous primary suite, where a private sitting area, tray ceiling, and oversized walk-in closet create a comfortable escape. The ensuite bath features dual vanities, a soaking tub, separate shower, and private water closet. Three additional bedrooms, a convenient upstairs laundry room, and a Jack-and-Jill bathroom provide plenty of space for everyday living. Step outside and imagine weekend cookouts, outdoor games, or quiet evenings in the large, private, fully fenced backyard. With room to entertain, relax, and make lasting memories, this home offers the space and setting to truly make it your own. Enjoy neighborhood swim and tennis amenities, all conveniently located near shopping, dining, and approximately 20 minutes from Hartsfield-Jackson Atlanta International Airport. A wonderful place to settle in, spread out, and feel right at home! Interior Photos coming soon!...
Contact an agent
Home facts
- Year built:2014
- Subdivision & Development:HAMPTON OAKS PH I
- Listing ID #:7853668
- Updated:October 28, 2026 at 01:29 PM
Rooms and interior
- Bedrooms:4
- Total bathrooms:3
- Full bathrooms:2
- Half bathrooms:1
- Flooring:Carpet, Hardwood
- Dining Description:Open Concept, Separate Dining Room
- Bathrooms Description:Double Vanity, Separate Tub/Shower, Tub Only, Tub/Shower Combo
- Kitchen Description:Cabinets Other, Electric Cooktop, Kitchen Island, Microwave, Pantry, Refrigerator, Stone Counters, View to Family Room
- Bedroom Description:Oversized Master, Split Bedroom Plan
- Living area:2,804 sq. ft.
Heating and cooling
- Cooling:Central Air
- Heating:Forced Air
- Central air:Yes
Structure and exterior
- Roof:Composition
- Year built:2014
- Building area:2,804 sq. ft.
- Lot area:0.14 Acres
- Lot Features:Back Yard, Cul-De-Sac, Private
- Architectural Style:Traditional
- Construction Materials:Brick Front, Frame
- Exterior Features:Patio, Private Yard
- Levels:2 Story
Schools
- High school:Langston Hughes
- Middle school:Renaissance
- Elementary school:Cliftondale
Utilities
- Water:Public, Water Available
- Sewer:Public Sewer, Sewer Available
Finances and disclosures
- Price:$349,500
- Price per sq. ft.:$124.64
- Tax amount:$5,895 (2025)
Features and amenities
- Laundry features:In Hall, Upper Level
- Amenities:Coffered Ceiling(s), Disappearing Attic Stairs, Entrance Foyer, High Ceilings 9 ft Main, Walk-In Closet(s)
Parking
- Total parking spaces:2
- Parking description:Attached, Garage, Garage Faces Front, On Street
- Garage spaces:2
 Listings identified with the FMLS IDX logo come from FMLS and are held by brokerage firms other than the owner of this website. The listing brokerage is identified in any listing details. Information is deemed reliable but is not guaranteed. If you believe any FMLS listing contains material that infringes your copyrighted work please click here (https://www.fmls.com/dmca) to review our DMCA policy and learn how to submit a takedown request. ©2026 First Multiple Listing Service, Inc.
New listings near 4243 Sir Dixon Drive
- Coming Soon
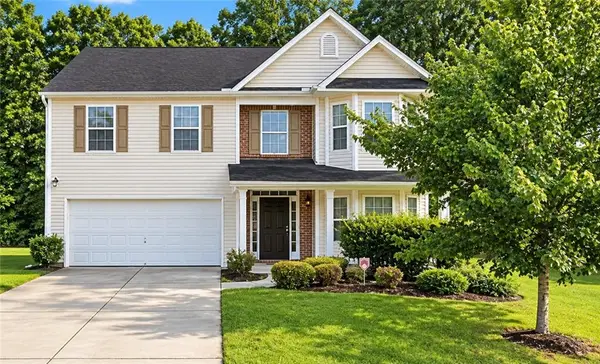 $279,900Coming Soon4 beds 3 baths2,448 sq. ft.
7297 Walton Hill, Fairburn, GA 30213
MLS# 7857720Listed by: KELLER WILLIAMS REALTY WEST ATLANTA - Coming Soon
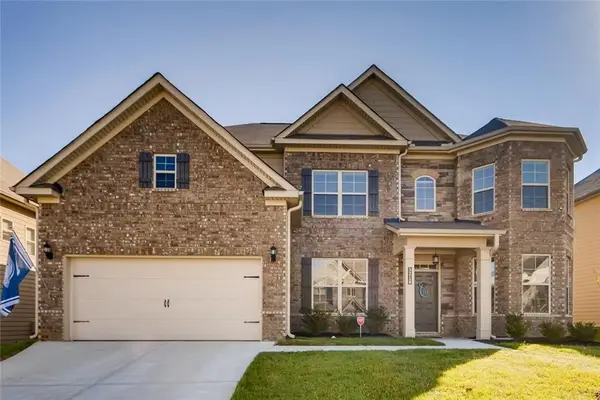 $525,000Coming Soon5 beds 4 baths3,976 sq. ft.
3218 Bowlin Drive, Fairburn, GA 30213
MLS# 7855410Listed by: COLDWELL BANKER REALTY - New
 $209,000Active7.4 Acres
0 Fayetteville Rd Rear, Fairburn, GA 30213
MLS# 7860112Listed by: VIRTUAL PROPERTIES REALTY.NET, LLC. - New
 $375,000Active4 beds 3 baths2,448 sq. ft.
7495 Springbox Drive, Fairburn, GA 30213
MLS# 7860054Listed by: EXP REALTY, LLC. - New
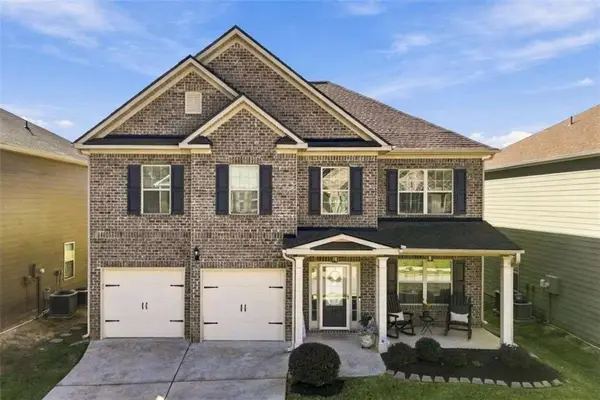 $360,000Active4 beds 3 baths
7538 Bowhead Court, Fairburn, GA 30213
MLS# 7859814Listed by: COLDWELL BANKER REALTY - New
 $475,000Active3 beds 3 baths3,434 sq. ft.
5132 Rosewood Place, Fairburn, GA 30213
MLS# 10879816Listed by: Pulliam Real Estate - New
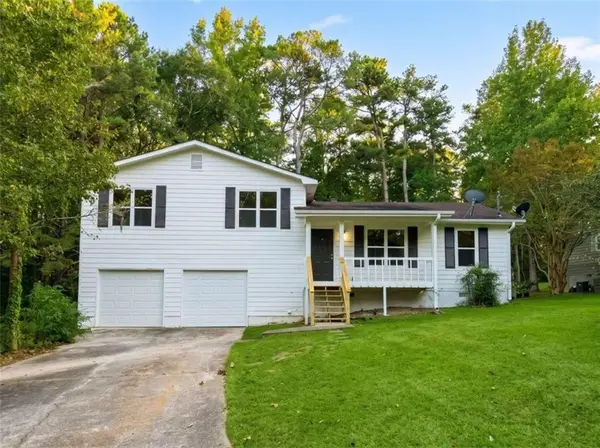 $289,900Active3 beds 2 baths1,630 sq. ft.
58 Alps Ct, Fairburn, GA 30213
MLS# 7859406Listed by: ARIA REALTY, INC. - New
 $345,000Active3 beds 2 baths2,121 sq. ft.
995 Minden Terrace, Fairburn, GA 30213
MLS# 7858188Listed by: SOLUTIONS FIRST REALTY, LLC. - New
 $359,900Active5 beds 3 baths2,442 sq. ft.
5303 Tolar Road, Fairburn, GA 30213
MLS# 7858925Listed by: CLICKIT REALTY - New
 $344,900Active4 beds 3 baths1,980 sq. ft.
6505 Muirfield Point, Fairburn, GA 30213
MLS# 10878509Listed by: Parks Realty & Associates Inc


Protect your home and budget from life's surprises with an Assurant Home Warranty, backed by a partner that supports you through every step of homeownership. Explore Plans.
© 2023 - 2026 ERA Franchise Systems LLC. All rights reserved. ERA Franchise Systems LLC fully supports the principles of the Fair Housing Act and the Equal Opportunity Act. ERA, ERA Real Estate powered, and their respective logos are registered service marks of ERA Franchise Systems LLC. Each office is independently owned and operated.