
518 Eagles Point, Fairburn, GA 30213
Local realty services provided by:ERA Sunrise Realty
518 Eagles Point,Fairburn, GA 30213
$515,000
- 5 Beds
- 4 Baths
- 3,564 sq. ft.
- Single family
- Coming Soon
Listed by: dara blackman
Office: exp realty, llc.
MLS#:7855116
Source:FIRSTMLS
Price summary
- Price:$515,000
- Price per sq. ft.:$144.5
About this home
EXCEPTIONAL DESIGN. ELEVATED LIVING. ROOM TO GROW. Welcome to 518 Eagles Point, a beautifully appointed, four-year-young residence nestled at the end of a cul-de-sac in Fairburn's desirable South Wind community. Offering 5 bedrooms, 4 full bathrooms, and approximately 3,564 square feet of thoughtfully designed living space, this home combines sophisticated finishes, everyday comfort, and exceptional versatility on an expansive 0.69-acre lot. From the moment you enter, discover an inviting interior distinguished by elegant architectural details, coffered ceilings, decorative wall molding, designer lighting, statement chandeliers, and stylish accent walls. The formal dining room sets the stage for memorable gatherings, while the spacious, open-concept living areas create an effortless flow for entertaining and daily living. At the heart of the home, the beautifully appointed kitchen features crisp white cabinetry, granite countertops, an oversized center island, stainless steel appliances, a gas cooktop, and built-in ovens. The adjoining breakfast area and fireside family room offer inviting spaces to gather, with access to an elevated rear deck overlooking the wooded surroundings. A generously sized main-level bedroom with access to a full bathroom provides flexibility for guests or additional living arrangements. Upstairs, retreat to the spacious primary suite featuring a tray ceiling, abundant natural light, and a well-appointed bathroom with dual vanities, a soaking tub, and a separate shower. Additional bedrooms provide comfortable accommodations, while the expansive upper-level loft, complete with a contemporary electric fireplace, offers an impressive second living area ideal for a media lounge, entertainment retreat, or relaxation space. Need even more room? The substantial unfinished basement presents an outstanding opportunity to customize additional living, recreational, fitness, or entertainment space, subject to applicable approvals. Situated on approximately 0.69 acres, the cul-de-sac property offers generous outdoor space and a beautiful wooded backdrop. Beyond the home, enjoy the lifestyle amenities of South Wind, including a community swimming pool, tennis courts, and clubhouse. Conveniently located near shopping, restaurants, and entertainment, with access to the shopping plazas and fine dining destinations of Peachtree City. A distinctive opportunity to enjoy upscale finishes, generous living spaces, an expansive lot, and the freedom to personalize your future. Schedule your private showing and experience 518 Eagles Point for yourself!...
Contact an agent
Home facts
- Year built:2022
- Subdivision & Development:SOUTH WIND
- Listing ID #:7855116
- Updated:October 23, 2026 at 01:25 PM
Rooms and interior
- Bedrooms:5
- Total bathrooms:4
- Full bathrooms:4
- Flooring:Carpet, Hardwood, Laminate
- Dining Description:Open Concept, Seats 12+
- Bathrooms Description:Double Vanity, Separate Tub/Shower, Soaking Tub
- Kitchen Description:Cabinets White, Dishwasher, Disposal, Eat-in Kitchen, Gas Cooktop, Gas Oven, Kitchen Island, Microwave, Pantry, Pantry Walk-In, Refrigerator, Solid Surface Counters, Stone Counters, View to Family Room
- Bedroom Description:Oversized Master
- Basement Description:Bath/Stubbed, Daylight, Exterior Entry, Full, Interior Entry, Unfinished
- Living area:3,564 sq. ft.
Heating and cooling
- Cooling:Ceiling Fan(s), Central Air, Zoned
- Heating:Central, Natural Gas, Zoned
- Central air:Yes
Structure and exterior
- Roof:Composition
- Year built:2022
- Building area:3,564 sq. ft.
- Lot area:0.69 Acres
- Lot Features:Cul-De-Sac
- Architectural Style:Traditional
- Construction Materials:Brick Front, Concrete
- Exterior Features:Deck, Front Porch, Rain Gutters
- Levels:3+ Story
Schools
- High school:Langston Hughes
- Middle school:Renaissance
- Elementary school:Renaissance
Utilities
- Water:Public, Water Available
- Sewer:Public Sewer, Sewer Available
Finances and disclosures
- Price:$515,000
- Price per sq. ft.:$144.5
- Tax amount:$7,146 (2026)
Features and amenities
- Laundry features:Dryer, In Hall, Laundry Room, Upper Level, Washer
- Amenities:Coffered Ceiling(s), Disappearing Attic Stairs, Entrance Foyer, Entrance Foyer 2 Story, Gas Water Heater, High Ceilings 9 ft Main, Low Flow Plumbing Fixtures, Walk-In Closet(s)
Parking
- Total parking spaces:2
- Parking description:Driveway, Garage
- Garage spaces:2
 Listings identified with the FMLS IDX logo come from FMLS and are held by brokerage firms other than the owner of this website. The listing brokerage is identified in any listing details. Information is deemed reliable but is not guaranteed. If you believe any FMLS listing contains material that infringes your copyrighted work please click here (https://www.fmls.com/dmca) to review our DMCA policy and learn how to submit a takedown request. ©2026 First Multiple Listing Service, Inc.
New listings near 518 Eagles Point
- Coming Soon
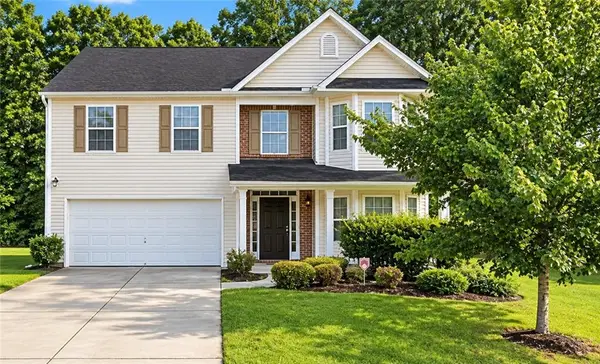 $279,900Coming Soon4 beds 3 baths2,448 sq. ft.
7297 Walton Hill, Fairburn, GA 30213
MLS# 7857720Listed by: KELLER WILLIAMS REALTY WEST ATLANTA - Coming Soon
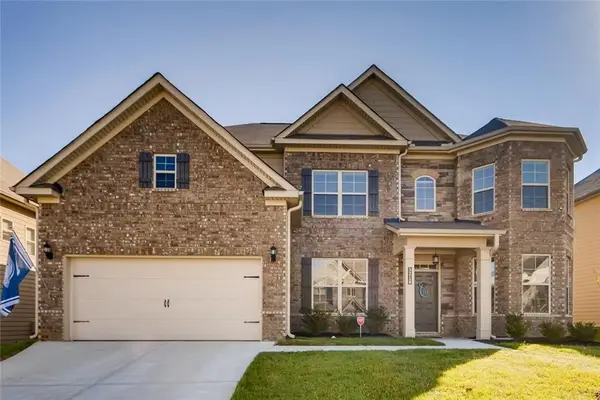 $525,000Coming Soon5 beds 4 baths3,976 sq. ft.
3218 Bowlin Drive, Fairburn, GA 30213
MLS# 7855410Listed by: COLDWELL BANKER REALTY - New
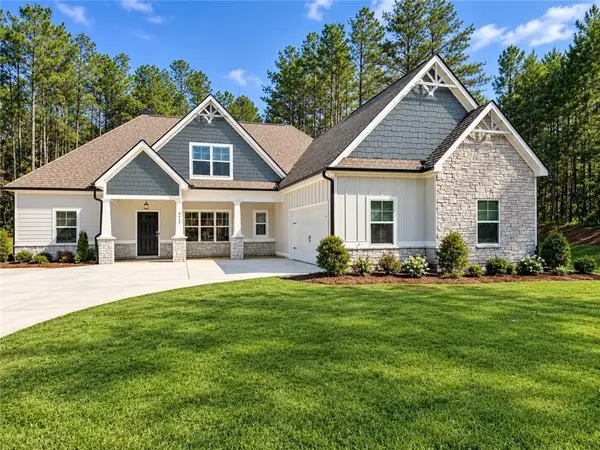 $600,000Active5 beds 4 baths3,866 sq. ft.
9455 Glacial Lane, Fairburn, GA 30213
MLS# 7857656Listed by: SANDERS RE, LLC - New
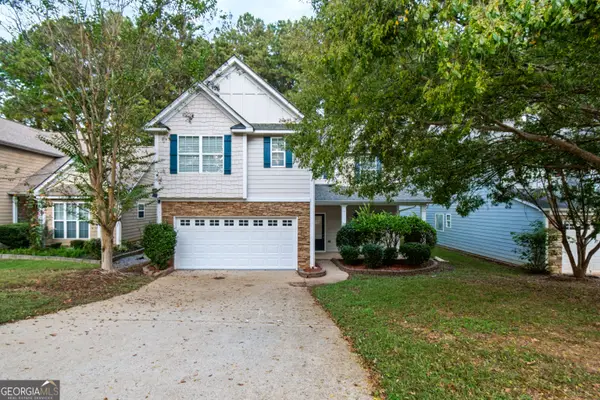 $290,000Active4 beds 3 baths2,006 sq. ft.
19 Black Diamond Drive, Fairburn, GA 30213
MLS# 10876916Listed by: Pinnacle One Realty LLC - New
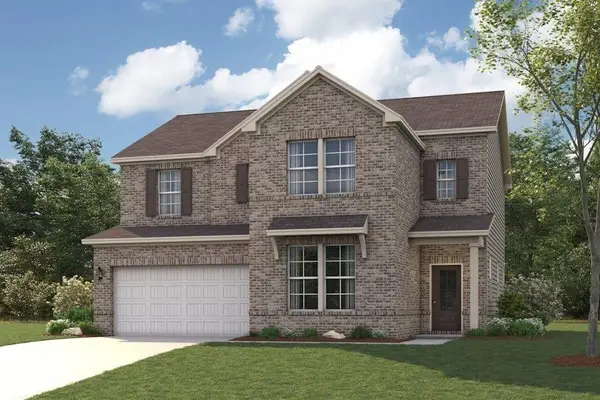 $421,790Active4 beds 3 baths2,343 sq. ft.
8039 Joyce Way, Fairburn, GA 30213
MLS# 7857131Listed by: CCG REALTY GROUP, LLC. - New
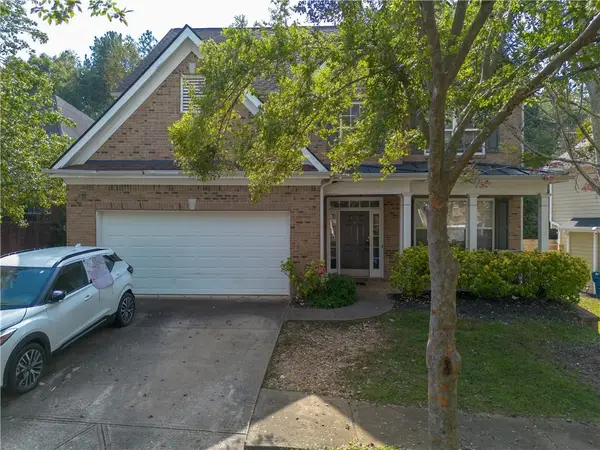 $199,000Active4 beds 3 baths2,012 sq. ft.
485 Greyhawk Way, Fairburn, GA 30213
MLS# 7856331Listed by: TOP BROKERAGE, LLC - New
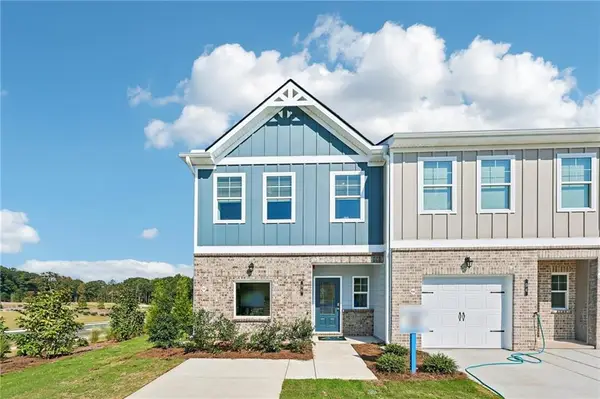 $269,900Active3 beds 3 baths1,315 sq. ft.
206 Birch Way, Fairburn, GA 30213
MLS# 7856493Listed by: DIRECT RESIDENTIAL REALTY, LLC - New
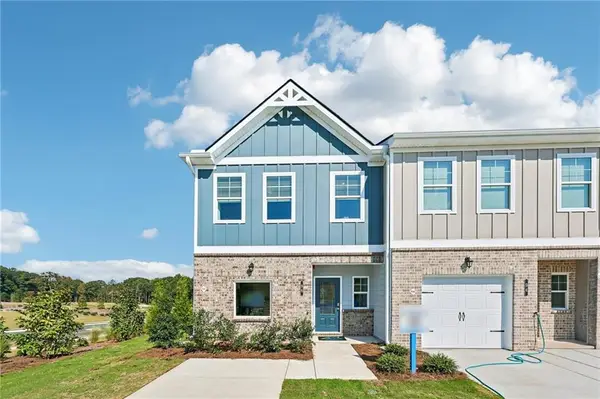 $269,900Active3 beds 3 baths1,315 sq. ft.
204 Birch Way, Fairburn, GA 30213
MLS# 7856499Listed by: DIRECT RESIDENTIAL REALTY, LLC - New
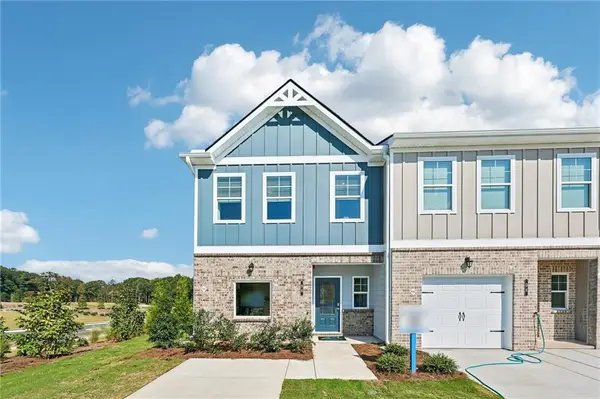 $269,900Active3 beds 3 baths1,315 sq. ft.
202 Birch Way, Fairburn, GA 30213
MLS# 7856516Listed by: DIRECT RESIDENTIAL REALTY, LLC


Protect your home and budget from life's surprises with an Assurant Home Warranty, backed by a partner that supports you through every step of homeownership. Explore Plans.
© 2023 - 2026 ERA Franchise Systems LLC. All rights reserved. ERA Franchise Systems LLC fully supports the principles of the Fair Housing Act and the Equal Opportunity Act. ERA, ERA Real Estate powered, and their respective logos are registered service marks of ERA Franchise Systems LLC. Each office is independently owned and operated.