
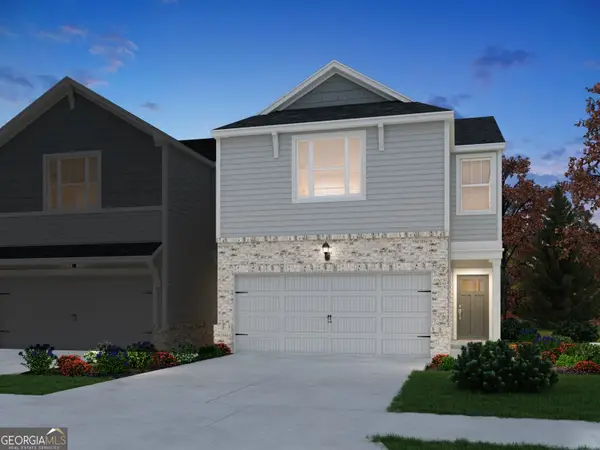
5357 Radford Loop, Fairburn, GA 30213
Local realty services provided by:ERA Sunrise Realty
5357 Radford Loop,Fairburn, GA 30213
$305,000
- 3 Beds
- 3 Baths
- 1,911 sq. ft.
- Townhouse
- Active
Listed by: the justin landis group, lauren marshall
Office: bolst, inc.
MLS#:7766938
Source:FIRSTMLS
Price summary
- Price:$305,000
- Price per sq. ft.:$159.6
- Monthly HOA dues:$225
About this home
Welcome to this Move-In Ready Townhome where Modern Comfort, Stylish Finishes, and an Amenity-Rich Fairburn Location come together to create the perfect place to call home. Ideally positioned with convenient access to I-85, Hartsfield-Jackson Airport, Downtown Atlanta, Trilith Studios, shopping, dining, and everyday conveniences, this home offers the ideal blend of connectivity and low-maintenance living. From the moment you step inside, the welcoming Foyer Entrance sets the tone for the thoughtfully designed interior ahead. Rich Hardwood Floors, Light-Filled Interiors, and elegant details create a warm and inviting atmosphere throughout the main level. The Open-Concept Living Space is designed for both comfortable daily living and effortless entertaining, highlighted by a stunning Coffered Ceiling and seamless flow between the main gathering areas. Anchoring the home, the Fireside Family Room offers the perfect spot to relax or host guests, while the adjacent Dining Room provides an ideal setting for everything from casual dinners to holiday gatherings. The Kitchen combines timeless style and functionality with Stained Shaker-Style Cabinetry, Granite Countertops, Stainless Steel Appliances, abundant prep space, and a Large Center Island with Breakfast Bar seating. A convenient Half Bathroom on the main level adds everyday practicality for guests and entertaining. Upstairs, the Oversized Primary Suite serves as a true retreat with enough space for a Sitting Area or Home Office setup, expansive windows that fill the room with natural light, and a spacious Walk-In Closet. The Private Ensuite Bathroom features Dual Vanities, a Soaking Tub, and a Separate Shower, creating a relaxing spa-like atmosphere. Two Additional Bedrooms and a Full Hall Bathroom provide flexibility for family, guests, roommates, or work-from-home living. Outside, enjoy a Private Fenced Backyard with a Patio perfect for grilling, outdoor dining, pets, or simply unwinding after a long day. Residents also enjoy access to incredible Community Amenities including a Pool House, Resort-Style Swimming Pool, and Tennis Courts, offering a lifestyle that feels like a getaway right at home. Combining spacious living, beautiful finishes, and a prime South Fulton location, this exceptional townhome offers comfort, convenience, and community all in one. All appliances to remain at no cost to Buyer....
Contact an agent
Home facts
- Year built:2022
- Subdivision & Development:Renaissance At South Park
- Listing ID #:7766938
- Updated:August 19, 2026 at 01:30 PM
Rooms and interior
- Bedrooms:3
- Total bathrooms:3
- Full bathrooms:2
- Half bathrooms:1
- Flooring:Carpet, Hardwood
- Dining Description:Open Concept, Separate Dining Room
- Bathrooms Description:Double Vanity, Separate Tub/Shower
- Kitchen Description:Dishwasher, Disposal, Eat-in Kitchen, Electric Oven, Electric Range, Kitchen Island, Microwave, Pantry Walk-In, Solid Surface Counters
- Bedroom Description:Oversized Master, Sitting Room
- Living area:1,911 sq. ft.
Heating and cooling
- Cooling:Attic Fan, Central Air, Whole House Fan
- Heating:Electric
- Central air:Yes
Structure and exterior
- Roof:Composition
- Year built:2022
- Building area:1,911 sq. ft.
- Lot area:0.03 Acres
- Lot Features:Landscaped, Level
- Architectural Style:Townhouse, Traditional
- Construction Materials:Cement Siding
- Exterior Features:Patio, Private Yard
- Levels:2 Story
Schools
- High school:Creekside
- Middle school:Bear Creek - Fulton
- Elementary school:Oakley
Utilities
- Water:Public
- Sewer:Public Sewer
Finances and disclosures
- Price:$305,000
- Price per sq. ft.:$159.6
- Tax amount:$3,836 (2025)
Features and amenities
- Laundry features:Laundry Room
- Amenities:Entrance Foyer, High Ceilings 9 ft Main, High Speed Internet
Parking
- Parking description:Attached, Garage, Garage Door Opener, Level Driveway
- Garage spaces:2
 Listings identified with the FMLS IDX logo come from FMLS and are held by brokerage firms other than the owner of this website. The listing brokerage is identified in any listing details. Information is deemed reliable but is not guaranteed. If you believe any FMLS listing contains material that infringes your copyrighted work please click here (https://www.fmls.com/dmca) to review our DMCA policy and learn how to submit a takedown request. ©2026 First Multiple Listing Service, Inc.
New listings near 5357 Radford Loop
- Coming Soon
 $230,000Coming Soon3 beds 3 baths
6949 Merrywood Drive, Fairburn, GA 30213
MLS# 10825639Listed by: RE/MAX Advantage - New
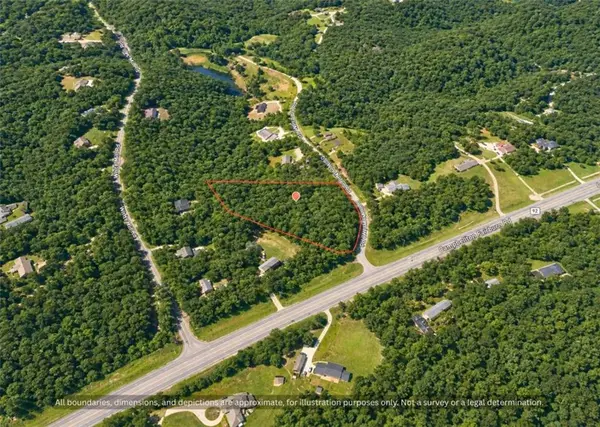 $109,900Active3.26 Acres
00-0 Old White Mill Road, Fairburn, GA 30213
MLS# 7823695Listed by: SELF PROPERTY ADVISORS, LLC - New
 $254,900Active4 beds 2 baths1,453 sq. ft.
117 Meadow Court, Fairburn, GA 30213
MLS# 10828316Listed by: eXp Realty - New
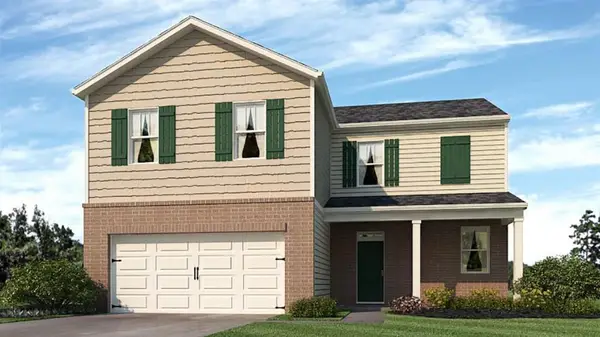 $374,990Active4 beds 3 baths2,176 sq. ft.
8195 Elkhorn Court, Fairburn, GA 30213
MLS# 7823504Listed by: D.R. HORTON REALTY OF GEORGIA INC - New
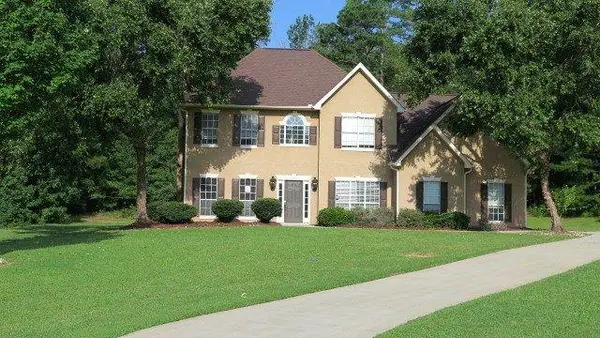 $389,900Active5 beds 3 baths3,044 sq. ft.
Address Withheld By Seller, Fairburn, GA 30213
MLS# 7823311Listed by: EXP REALTY, LLC. - New
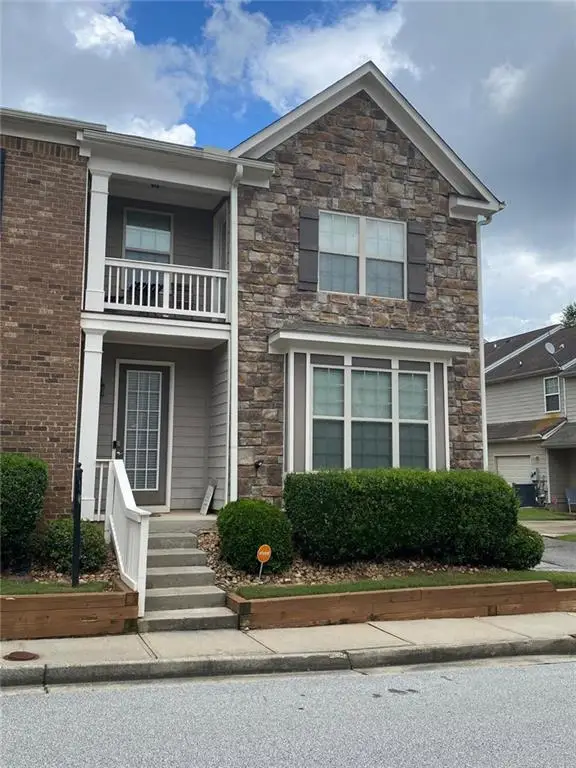 $320,900Active3 beds 3 baths1,744 sq. ft.
5740 Radford Loop, Fairburn, GA 30213
MLS# 7810032Listed by: BROWNSTONE REALTY - New
 $319,990Active3 beds 3 baths1,640 sq. ft.
7856 Marie Way, Fairburn, GA 30213
MLS# 7817580Listed by: MERITAGE HOMES OF GEORGIA REALTY, LLC - New
 $319,990Active3 beds 3 baths1,640 sq. ft.
7858 Marie Way, Fairburn, GA 30213
MLS# 7817581Listed by: MERITAGE HOMES OF GEORGIA REALTY, LLC - New
 $319,990Active3 beds 3 baths1,640 sq. ft.
7860 Marie Way, Fairburn, GA 30213
MLS# 7817584Listed by: MERITAGE HOMES OF GEORGIA REALTY, LLC - New
 $325,990Active3 beds 3 baths1,640 sq. ft.
7862 Marie Way, Fairburn, GA 30213
MLS# 10827688Listed by: Meritage Homes of Georgia Inc


Protect your home and budget from life's surprises with an Assurant Home Warranty, backed by a partner that supports you through every step of homeownership. Explore Plans.
© 2023 - 2026 ERA Franchise Systems LLC. All rights reserved. ERA Franchise Systems LLC fully supports the principles of the Fair Housing Act and the Equal Opportunity Act. ERA, ERA Real Estate powered, and their respective logos are registered service marks of ERA Franchise Systems LLC. Each office is independently owned and operated.