
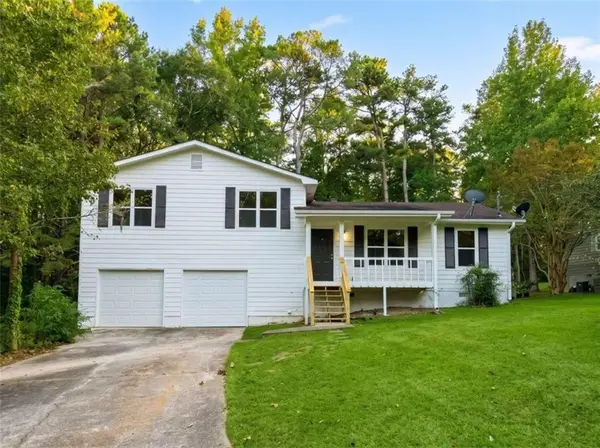
627 Blue Flag Lane, Fairburn, GA 30213
Local realty services provided by:ERA Sunrise Realty
627 Blue Flag Lane,Fairburn, GA 30213
$234,900
- 3 Beds
- 2 Baths
- 1,408 sq. ft.
- Single family
- Coming Soon
Listed by: shanee mayne, brianna moses
Office: watch realty co gwinnett
MLS#:7860678
Source:FIRSTMLS
Price summary
- Price:$234,900
- Price per sq. ft.:$166.83
About this home
Welcome home to 627 Blue Flag Lane in Fairburn! This charming ranch-style home offers comfort, style, and convenience all in one! Step inside to a bright, inviting layout featuring beautiful wood-look flooring, neutral tones, and a cozy fireplace with built-in shelving. The kitchen shines with stylish gray cabinetry, marble-look countertops, a decorative backsplash, and stainless steel appliances. Enjoy spacious bedrooms, ample closet space, and plenty of natural light throughout. Whether you’re purchasing your first home, downsizing, or simply ready for a fresh start, this home has so much to offer! Conveniently located near shopping, dining, and everyday essentials. Don’t miss your chance to call this one HOME! Schedule your private tour today!
Contact an agent
Home facts
- Year built:1984
- Subdivision & Development:Fairburn Forest
- Listing ID #:7860678
- Updated:October 29, 2026 at 10:48 AM
Rooms and interior
- Bedrooms:3
- Total bathrooms:2
- Full bathrooms:2
- Flooring:Laminate
- Bathrooms Description:Tub/Shower Combo
- Kitchen Description:Cabinets Other, Dishwasher, Eat-in Kitchen, Gas Oven, Gas Range, Laminate Counters, Pantry, Range Hood, Refrigerator, View to Family Room
- Bedroom Description:Master on Main
- Living area:1,408 sq. ft.
Heating and cooling
- Cooling:Central Air
- Heating:Central
- Central air:Yes
Structure and exterior
- Roof:Composition, Shingle
- Year built:1984
- Building area:1,408 sq. ft.
- Lot area:0.43 Acres
- Lot Features:Back Yard, Wooded
- Architectural Style:Ranch
- Construction Materials:Frame, Wood Siding
- Exterior Features:Enclosed, Front Porch
- Levels:1 Story
Schools
- High school:Creekside
- Middle school:Renaissance
- Elementary school:Campbell
Utilities
- Water:Public
- Sewer:Public Sewer
Finances and disclosures
- Price:$234,900
- Price per sq. ft.:$166.83
- Tax amount:$2,048 (2025)
Features and amenities
- Laundry features:Laundry Room
- Amenities:Bookcases
Parking
- Parking description:Driveway, Garage, Garage Faces Front
- Garage spaces:2
 Listings identified with the FMLS IDX logo come from FMLS and are held by brokerage firms other than the owner of this website. The listing brokerage is identified in any listing details. Information is deemed reliable but is not guaranteed. If you believe any FMLS listing contains material that infringes your copyrighted work please click here (https://www.fmls.com/dmca) to review our DMCA policy and learn how to submit a takedown request. ©2026 First Multiple Listing Service, Inc.
New listings near 627 Blue Flag Lane
- Coming Soon
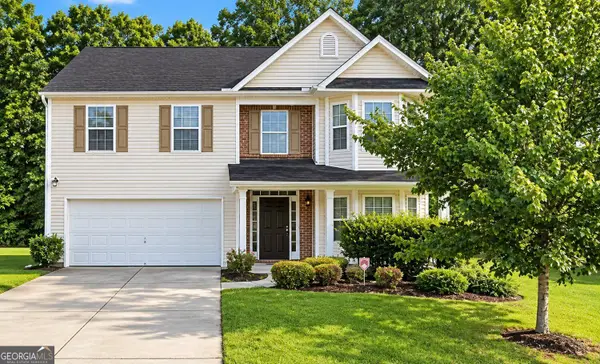 $279,900Coming Soon4 beds 3 baths2,448 sq. ft.
7297 Walton Hill, Fairburn, GA 30213
MLS# 10878087Listed by: Keller Williams West Atlanta - Coming Soon
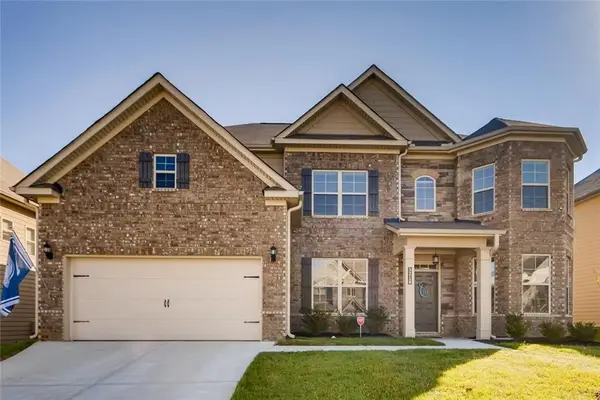 $525,000Coming Soon5 beds 4 baths3,976 sq. ft.
3218 Bowlin Drive, Fairburn, GA 30213
MLS# 7855410Listed by: COLDWELL BANKER REALTY - New
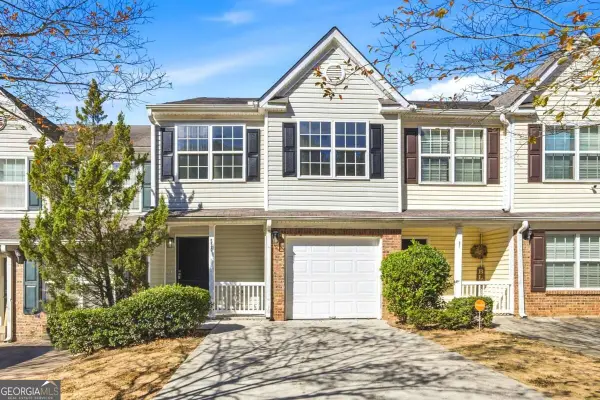 $209,900Active3 beds 3 baths
530 Parkway Road, Fairburn, GA 30291
MLS# 10880281Listed by: Compass - New
 $375,000Active4 beds 3 baths2,448 sq. ft.
7495 Springbox Drive, Fairburn, GA 30213
MLS# 10879991Listed by: eXp Realty - New
 $209,000Active7.4 Acres
0 Fayetteville Rd Rear, Fairburn, GA 30213
MLS# 10880017Listed by: Virtual Properties Realty.Net - New
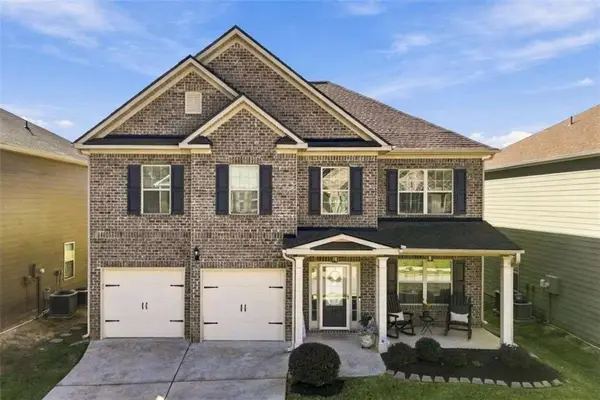 $360,000Active4 beds 3 baths
7538 Bowhead Court, Fairburn, GA 30213
MLS# 7859814Listed by: COLDWELL BANKER REALTY - New
 $475,000Active3 beds 3 baths3,434 sq. ft.
5132 Rosewood Place, Fairburn, GA 30213
MLS# 10879816Listed by: Pulliam Real Estate - New
 $289,900Active3 beds 2 baths1,630 sq. ft.
58 Alps Ct, Fairburn, GA 30213
MLS# 7859406Listed by: ARIA REALTY, INC. - New
 $345,000Active3 beds 2 baths2,121 sq. ft.
995 Minden Terrace, Fairburn, GA 30213
MLS# 10879122Listed by: Solutions First Realty LLC


Protect your home and budget from life's surprises with an Assurant Home Warranty, backed by a partner that supports you through every step of homeownership. Explore Plans.
© 2023 - 2026 ERA Franchise Systems LLC. All rights reserved. ERA Franchise Systems LLC fully supports the principles of the Fair Housing Act and the Equal Opportunity Act. ERA, ERA Real Estate powered, and their respective logos are registered service marks of ERA Franchise Systems LLC. Each office is independently owned and operated.