
6276 Colonial View, Fairburn, GA 30213
Local realty services provided by:ERA Hirsch Real Estate Team
6276 Colonial View,Fairburn, GA 30213
$229,900
- 3 Beds
- 2 Baths
- 1,980 sq. ft.
- Townhouse
- Active
Listed by: maria covaci-druhora
Office: exp realty
MLS#:10846728
Source:METROMLS
Price summary
- Price:$229,900
- Price per sq. ft.:$116.11
About this home
Spacious, comfortable, and designed for everyday living, this 3-bedroom, 2.5-bath townhome offers nearly 2,000 square feet in Fairburn's established Southwind community. The generous floor plan provides plenty of room to spread out, entertain, work from home, or create additional flex space. An attached garage adds everyday convenience and storage. Residents of Southwind enjoy a variety of neighborhood amenities, including a swimming pool, clubhouse, tennis courts, playground, and sidewalks. With approximately 1,980 square feet of living space, this home offers an appealing combination of space, functionality, and community amenities.
Contact an agent
Home facts
- Year built:2007
- Subdivision & Development:SOUTH WIND UN 07A POD G
- Listing ID #:10846728
- Updated:September 17, 2026 at 07:30 PM
Rooms and interior
- Bedrooms:3
- Total bathrooms:2
- Full bathrooms:2
- Flooring:Carpet, Tile
- Bathrooms Description:Double Vanity, Separate Shower
- Kitchen Description:Dishwasher, Microwave, Oven/Range (Combo), Refrigerator
- Bedroom Description:Master On Main Level
- Living area:1,980 sq. ft.
Heating and cooling
- Cooling:Central Air
- Heating:Central
- Central air:Yes
Structure and exterior
- Roof:Composition
- Year built:2007
- Building area:1,980 sq. ft.
- Lot area:0.03 Acres
- Architectural Style:Colonial
- Construction Materials:Press Board
- Exterior Features:Deck/Patio
- Levels:2 Story
Schools
- High school:Langston Hughes
- Middle school:Renaissance
- Elementary school:Renaissance
Utilities
- Water:Public
- Sewer:Public Sewer, Sewer Available
Finances and disclosures
- Price:$229,900
- Price per sq. ft.:$116.11
- Tax amount:$3,757 (2025)
Features and amenities
- Appliances:Dishwasher, Microwave, Oven/Range (Combo), Refrigerator
- Laundry features:In Kitchen
- Amenities:Pulldown Attic Stairs, Smoke Detector(s)
Parking
- Total parking spaces:2
- Parking description:Garage
- Garage:Yes
 2026 Georgia MLS. All rights reserved. Information Deem Reliable But Not Guaranteed September 17, 2026
New listings near 6276 Colonial View
- Coming Soon
 $275,000Coming Soon3 beds 2 baths1,376 sq. ft.
191 Pine Street, Fairburn, GA 30213
MLS# 10845876Listed by: BHGRE Metro Brokers - New
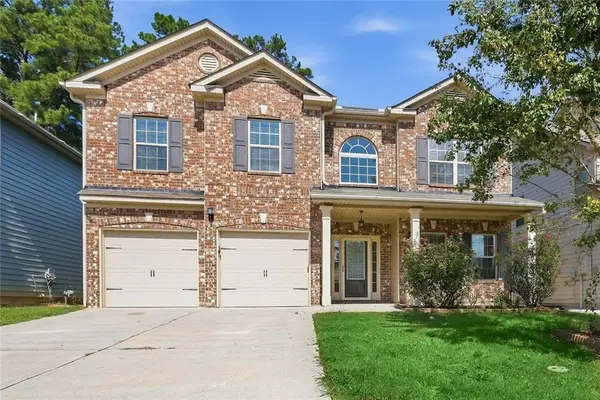 $339,900Active4 beds 3 baths3,062 sq. ft.
7505 Bowhead Court, Fairburn, GA 30213
MLS# 7839642Listed by: TAH GEORGIA, LLC - New
 $349,000Active3 beds 3 baths2,743 sq. ft.
7705 Baron Road, Fairburn, GA 30213
MLS# 10847937Listed by: Virtual Properties Realty.com - New
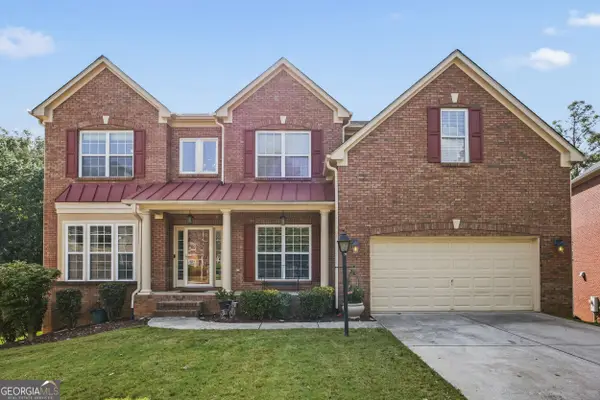 $499,000Active6 beds 5 baths6,213 sq. ft.
719 Trumpeter Court, Fairburn, GA 30213
MLS# 10847540Listed by: HomeSmart - New
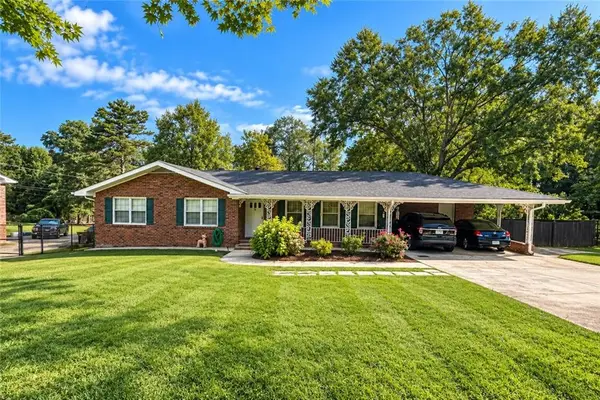 $260,000Active3 beds 2 baths1,568 sq. ft.
304 Fayetteville Road, Fairburn, GA 30213
MLS# 7838765Listed by: CHATTAHOOCHEE NORTH, LLC - New
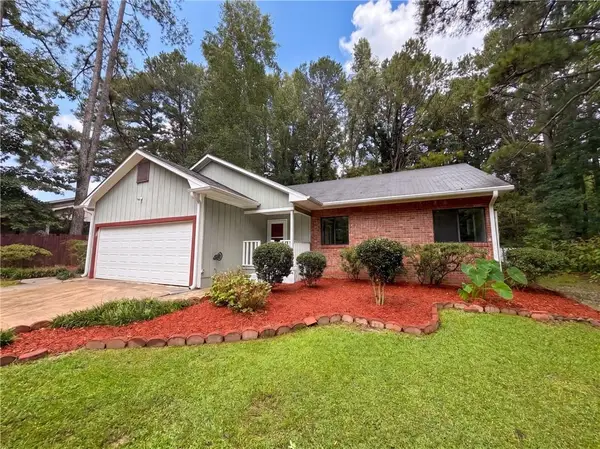 $205,000Active3 beds 2 baths1,318 sq. ft.
5330 Garvey Drive, Fairburn, GA 30213
MLS# 7838610Listed by: OPENDOOR BROKERAGE, LLC - New
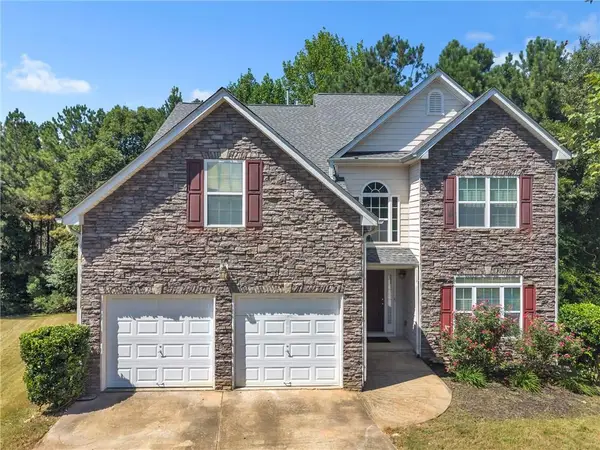 $399,000Active5 beds 3 baths2,316 sq. ft.
260 Hudson Ridge, Fairburn, GA 30213
MLS# 7836267Listed by: HOUSEWELL.COM REALTY, LLC - Open Sun, 1 to 4pmNew
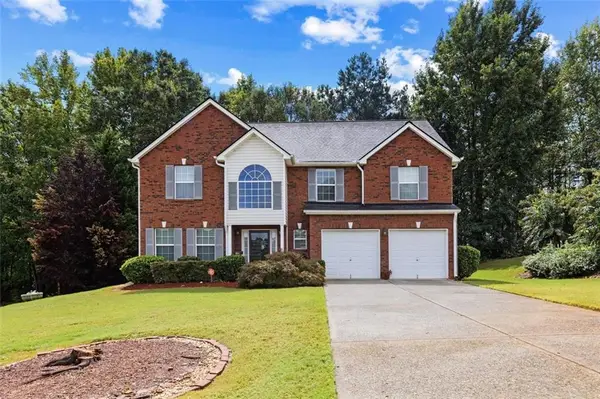 $439,900Active5 beds 4 baths3,058 sq. ft.
1835 Winding Crossing Trail, Fairburn, GA 30213
MLS# 7837655Listed by: COLDWELL BANKER REALTY - New
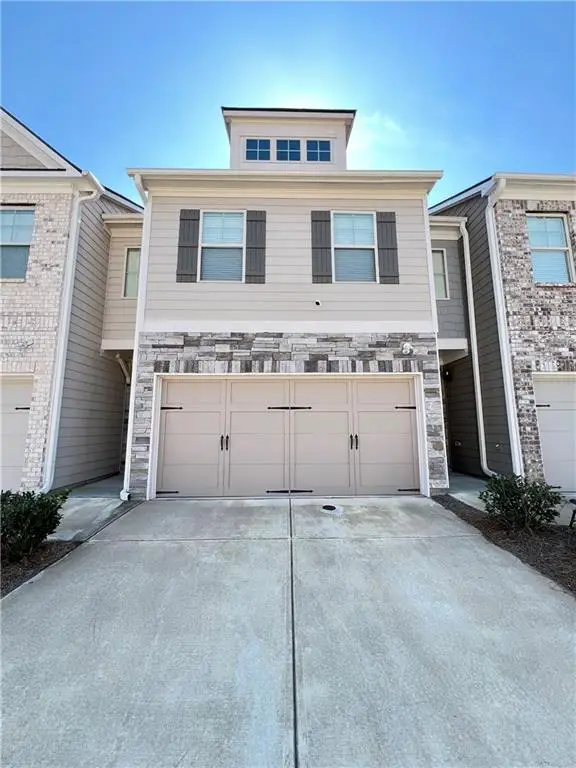 $290,000Active3 beds 3 baths2,136 sq. ft.
5855 Radford Loop, Fairburn, GA 30213
MLS# 7833198Listed by: PLATINUM PROPERTY MANAGEMENT SERVICES, INC.


Protect your home and budget from life's surprises with an Assurant Home Warranty, backed by a partner that supports you through every step of homeownership. Explore Plans.
© 2023 - 2026 ERA Franchise Systems LLC. All rights reserved. ERA Franchise Systems LLC fully supports the principles of the Fair Housing Act and the Equal Opportunity Act. ERA, ERA Real Estate powered, and their respective logos are registered service marks of ERA Franchise Systems LLC. Each office is independently owned and operated.