
630 Ironstone Drive, Fairburn, GA 30213
Local realty services provided by:ERA Kings Bay Realty
630 Ironstone Drive,Fairburn, GA 30213
$314,900
- 5 Beds
- 3 Baths
- 2,918 sq. ft.
- Single family
- Active
Listed by: kris kolarich
Office: southern classic realtors
MLS#:10871772
Source:METROMLS
Price summary
- Price:$314,900
- Price per sq. ft.:$107.92
- Monthly HOA dues:$70.08
About this home
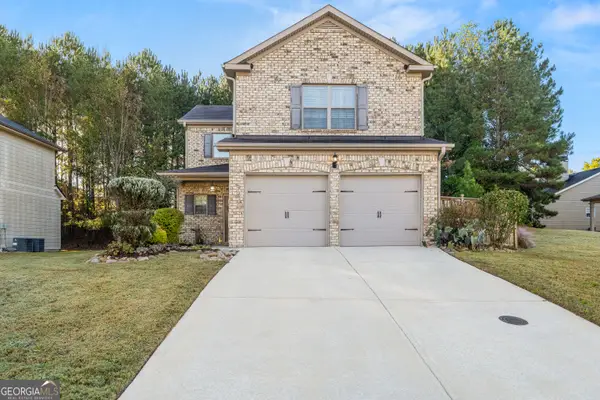
Welcome to 630 Ironstone Drive! This spacious home is located in a desirable swim and tennis community, offering plenty of room to spread out and a convenient location just minutes from major highways, shopping, parks, the airport, and downtown Atlanta. A welcoming front porch leads into the foyer, flanked by formal living and dining rooms, perfect for entertaining family and friends. Continue into the spacious family room featuring a cozy fireplace and an abundance of natural light. The large eat-in kitchen offers an island, beautiful cherry cabinetry, and plenty of counter and storage space for those who love to cook. A private guest bedroom and full bathroom are tucked away on the main level, providing a great setup for overnight guests or extended family. Step outside to the rear patio overlooking a level backyard, ideal for grilling, relaxing, or enjoying time outdoors. Upstairs, the oversized primary suite is truly a standout feature, complete with a HUGE separate sitting room and its own fireplace! This versatile space offers endless possibilities as a home office, media room, private retreat, or additional lounge area. The primary bathroom features dual vanities, a separate soaking tub and shower, and walk-in closets. Three additional spacious bedrooms and a well-appointed guest bathroom complete the upper level. **FRESH PAINT AND NEW CARPET THROUGHOUT** make this home move-in ready, allowing you to simply unpack and settle in! With its generous living spaces, impressive primary suite, main-level guest accommodations, and neighborhood swim and tennis amenities, this home has so much to offer. Add in the convenient location, and you have a fantastic opportunity to enjoy space, comfort, and convenience all in one. Don't miss your chance to make 630 Ironstone Drive your new home!...
Contact an agent
Home facts
- Year built:2007
- Subdivision & Development:Town Creek / Cedar Grove
- Listing ID #:10871772
- Updated:October 28, 2026 at 12:03 PM
Rooms and interior
- Bedrooms:5
- Total bathrooms:3
- Full bathrooms:3
- Flooring:Carpet, Laminate
- Bathrooms Description:Double Vanity
- Kitchen Description:Breakfast Area, Dishwasher, Microwave, Pantry, Refrigerator
- Bedroom Description:Walk-In Closet(s)
- Living area:2,918 sq. ft.
Heating and cooling
- Cooling:Ceiling Fan(s), Central Air
- Heating:Central
- Central air:Yes
Structure and exterior
- Roof:Composition
- Year built:2007
- Building area:2,918 sq. ft.
- Lot area:0.21 Acres
- Lot Features:Level
- Architectural Style:Brick Front, Traditional
- Exterior Features:Deck/Patio
- Levels:2 Story
Schools
- High school:Langston Hughes
- Middle school:Renaissance
- Elementary school:Renaissance
Utilities
- Water:Public
- Sewer:Public Sewer, Sewer Available
Finances and disclosures
- Price:$314,900
- Price per sq. ft.:$107.92
- Tax amount:$5,616 (2025)
Features and amenities
- Appliances:Dishwasher, Gas Water Heater, Microwave, Refrigerator
- Laundry features:In Hall
- Amenities:Gas Water Heater, High Ceilings, Vaulted Ceiling(s)
Parking
- Total parking spaces:2
- Parking description:Attached, Garage
- Garage:Yes
 2026 Georgia MLS. All rights reserved. Information Deem Reliable But Not Guaranteed October 28, 2026
New listings near 630 Ironstone Drive
- Coming Soon
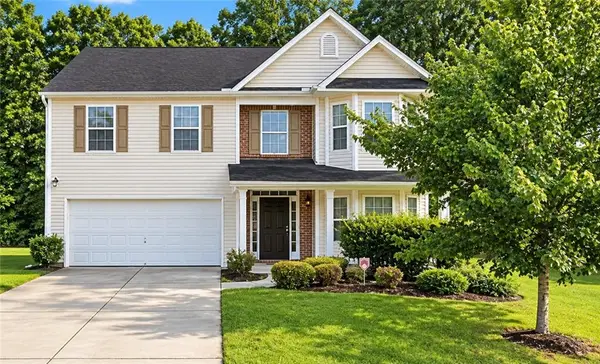 $279,900Coming Soon4 beds 3 baths2,448 sq. ft.
7297 Walton Hill, Fairburn, GA 30213
MLS# 7857720Listed by: KELLER WILLIAMS REALTY WEST ATLANTA - Coming Soon
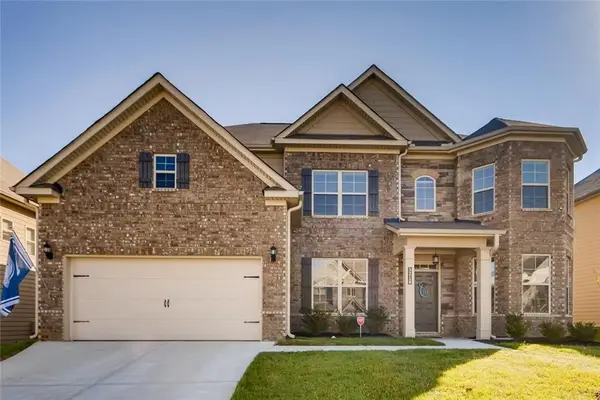 $525,000Coming Soon5 beds 4 baths3,976 sq. ft.
3218 Bowlin Drive, Fairburn, GA 30213
MLS# 7855410Listed by: COLDWELL BANKER REALTY - New
 $209,000Active7.4 Acres
0 Fayetteville Rd Rear, Fairburn, GA 30213
MLS# 7860112Listed by: VIRTUAL PROPERTIES REALTY.NET, LLC. - New
 $375,000Active4 beds 3 baths2,448 sq. ft.
7495 Springbox Drive, Fairburn, GA 30213
MLS# 7860054Listed by: EXP REALTY, LLC. - New
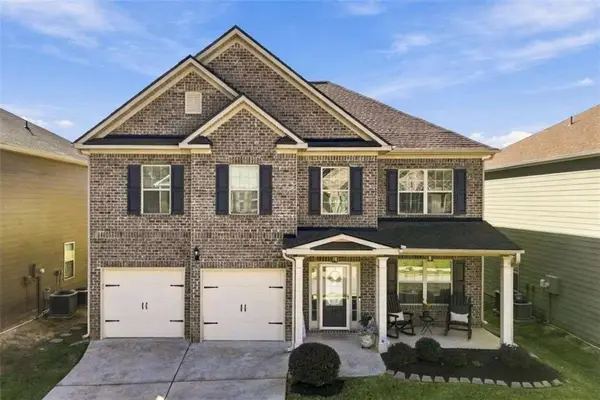 $360,000Active4 beds 3 baths
7538 Bowhead Court, Fairburn, GA 30213
MLS# 7859814Listed by: COLDWELL BANKER REALTY - New
 $475,000Active3 beds 3 baths3,434 sq. ft.
5132 Rosewood Place, Fairburn, GA 30213
MLS# 10879816Listed by: Pulliam Real Estate - New
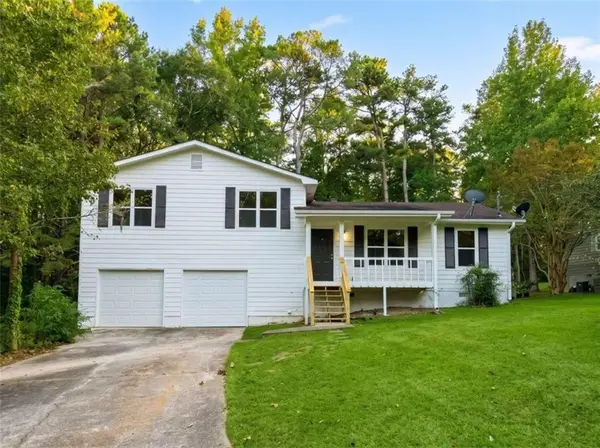 $289,900Active3 beds 2 baths1,630 sq. ft.
58 Alps Ct, Fairburn, GA 30213
MLS# 7859406Listed by: ARIA REALTY, INC. - New
 $345,000Active3 beds 2 baths2,121 sq. ft.
995 Minden Terrace, Fairburn, GA 30213
MLS# 7858188Listed by: SOLUTIONS FIRST REALTY, LLC. - New
 $359,900Active5 beds 3 baths2,442 sq. ft.
5303 Tolar Road, Fairburn, GA 30213
MLS# 7858925Listed by: CLICKIT REALTY - New
 $344,900Active4 beds 3 baths1,980 sq. ft.
6505 Muirfield Point, Fairburn, GA 30213
MLS# 10878509Listed by: Parks Realty & Associates Inc


Protect your home and budget from life's surprises with an Assurant Home Warranty, backed by a partner that supports you through every step of homeownership. Explore Plans.
© 2023 - 2026 ERA Franchise Systems LLC. All rights reserved. ERA Franchise Systems LLC fully supports the principles of the Fair Housing Act and the Equal Opportunity Act. ERA, ERA Real Estate powered, and their respective logos are registered service marks of ERA Franchise Systems LLC. Each office is independently owned and operated.