
711 Mary Erna Drive, Fairburn, GA 30213
Local realty services provided by:ERA Sunrise Realty
711 Mary Erna Drive,Fairburn, GA 30213
$274,900
- 3 Beds
- 2 Baths
- 1,440 sq. ft.
- Single family
- Active
Listed by: araksi critell
Office: prestige properties of georgia
MLS#:7838101
Source:FIRSTMLS
Price summary
- Price:$274,900
- Price per sq. ft.:$190.9
About this home
Welcome to 711 Mary Erna Dr! This beautifully fully renovated home offers modern style, thoughtful updates, and move-in-ready comfort throughout. Enjoy a fully refreshed layout, stylish finishes, updated kitchen and bathrooms with new appliances & quartz countertops, tiled bathrooms with custom lighting, and so much more. No projects, no waiting — just move in and enjoy! Conveniently located in Fairburn with easy access to shopping, dining, and major highways. Come see all that 711 Mary Erna Dr has to offer!
Contact an agent
Home facts
- Year built:1989
- Subdivision & Development:n/a
- Listing ID #:7838101
- Updated:September 17, 2026 at 01:42 PM
Rooms and interior
- Bedrooms:3
- Total bathrooms:2
- Full bathrooms:2
- Dining Description:Dining L, Separate Dining Room
- Kitchen Description:Dishwasher, Disposal, Gas Oven, Gas Range, Range Hood, Solid Surface Counters, View to Family Room
- Living area:1,440 sq. ft.
Heating and cooling
- Cooling:Ceiling Fan(s), Central Air
- Heating:Central
- Central air:Yes
Structure and exterior
- Roof:Composition
- Year built:1989
- Building area:1,440 sq. ft.
- Lot area:0.4 Acres
- Lot Features:Back Yard
- Architectural Style:Traditional
- Construction Materials:HardiPlank Type
- Exterior Features:Balcony, Deck, Front Porch
- Levels:1.5 Story
Schools
- High school:Creekside
- Middle school:Bear Creek - Fulton
- Elementary school:E. C. West
Utilities
- Water:Public
- Sewer:Public Sewer
Finances and disclosures
- Price:$274,900
- Price per sq. ft.:$190.9
- Tax amount:$530 (2025)
Features and amenities
- Laundry features:In Garage
Parking
- Total parking spaces:2
- Parking description:Attached, Garage, Garage Door Opener, Garage Faces Side, Level Driveway
- Garage spaces:2
 Listings identified with the FMLS IDX logo come from FMLS and are held by brokerage firms other than the owner of this website. The listing brokerage is identified in any listing details. Information is deemed reliable but is not guaranteed. If you believe any FMLS listing contains material that infringes your copyrighted work please click here (https://www.fmls.com/dmca) to review our DMCA policy and learn how to submit a takedown request. ©2026 First Multiple Listing Service, Inc.
New listings near 711 Mary Erna Drive
- Coming Soon
 $275,000Coming Soon3 beds 2 baths1,376 sq. ft.
191 Pine Street, Fairburn, GA 30213
MLS# 10845876Listed by: BHGRE Metro Brokers - New
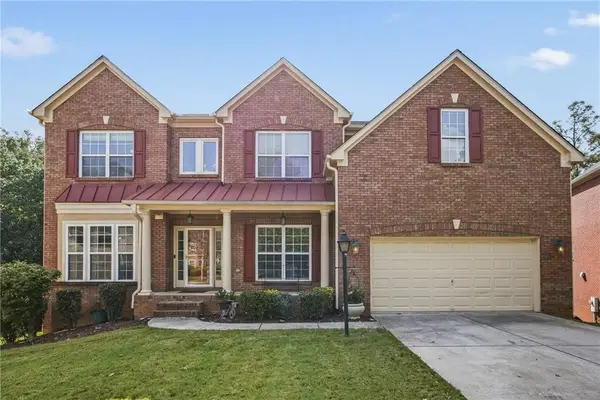 $499,000Active6 beds 5 baths4,290 sq. ft.
719 Trumpeter Court, Fairburn, GA 30213
MLS# 7839223Listed by: HOMESMART - New
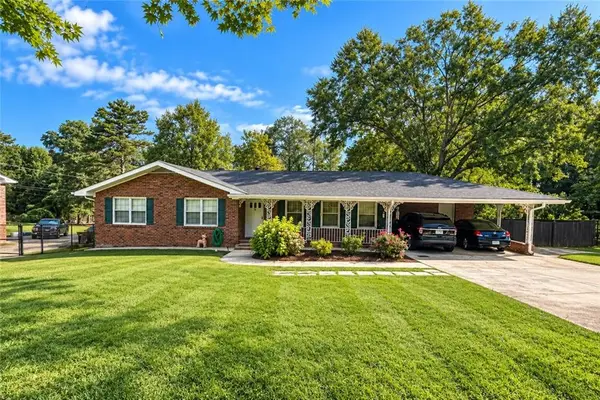 $260,000Active3 beds 2 baths1,568 sq. ft.
304 Fayetteville Road, Fairburn, GA 30213
MLS# 7838765Listed by: CHATTAHOOCHEE NORTH, LLC - New
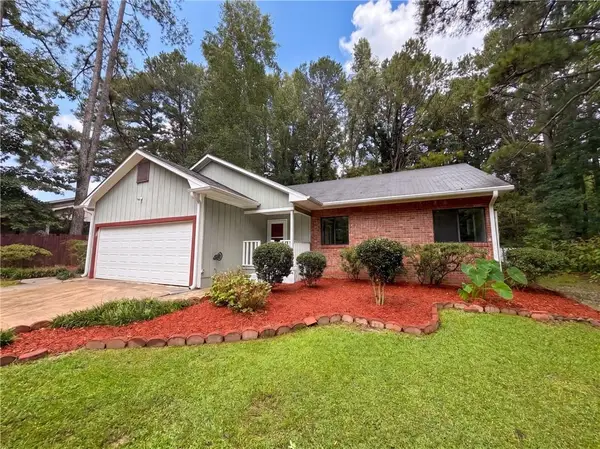 $205,000Active3 beds 2 baths1,318 sq. ft.
5330 Garvey Drive, Fairburn, GA 30213
MLS# 7838610Listed by: OPENDOOR BROKERAGE, LLC - New
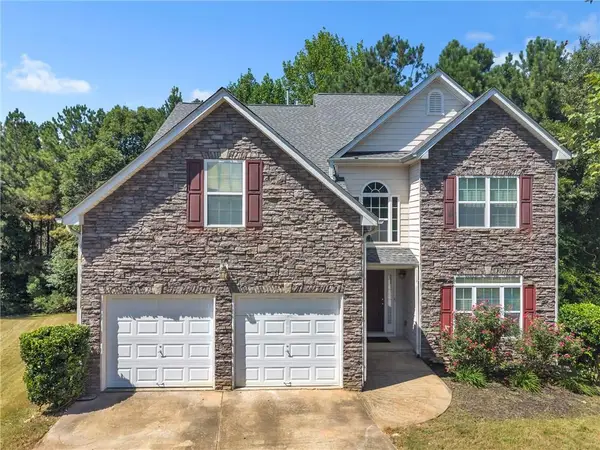 $399,000Active5 beds 3 baths2,316 sq. ft.
260 Hudson Ridge, Fairburn, GA 30213
MLS# 7836267Listed by: HOUSEWELL.COM REALTY, LLC - Open Sun, 1 to 4pmNew
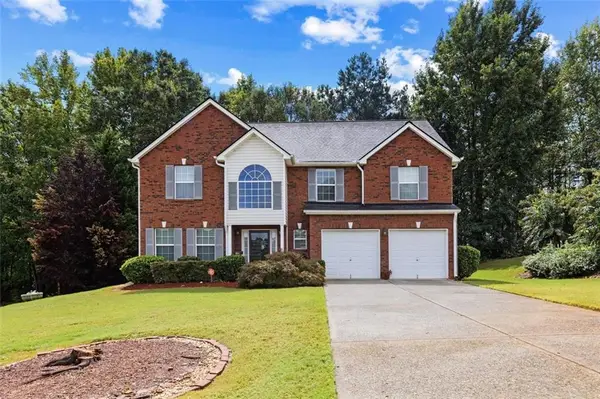 $439,900Active5 beds 4 baths3,058 sq. ft.
1835 Winding Crossing Trail, Fairburn, GA 30213
MLS# 7837655Listed by: COLDWELL BANKER REALTY - New
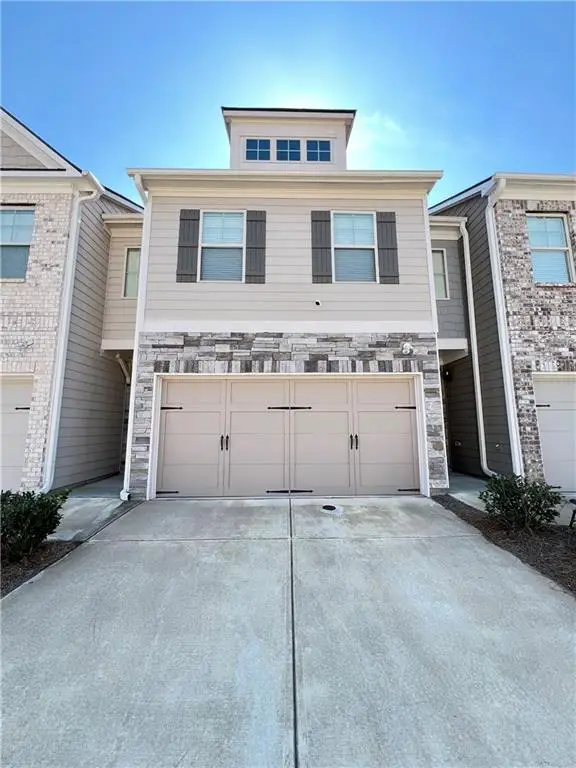 $290,000Active3 beds 3 baths2,136 sq. ft.
5855 Radford Loop, Fairburn, GA 30213
MLS# 7833198Listed by: PLATINUM PROPERTY MANAGEMENT SERVICES, INC. - New
 $450,000Active3.64 Acres
7875 Bohannon Road, Fairburn, GA 30213
MLS# 7835899Listed by: CENTURY 21 CONNECT REALTY - New
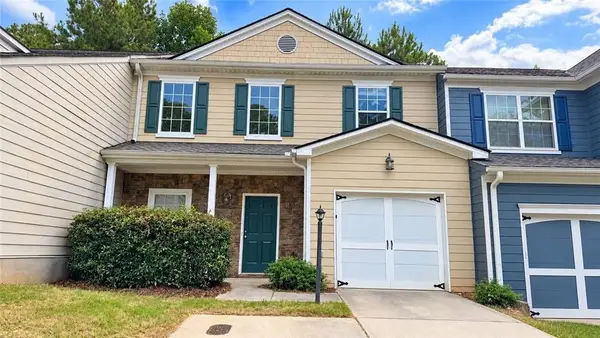 $229,900Active3 beds 2 baths1,980 sq. ft.
6276 Colonial View, Fairburn, GA 30213
MLS# 7837857Listed by: EXP REALTY, LLC.


Protect your home and budget from life's surprises with an Assurant Home Warranty, backed by a partner that supports you through every step of homeownership. Explore Plans.
© 2023 - 2026 ERA Franchise Systems LLC. All rights reserved. ERA Franchise Systems LLC fully supports the principles of the Fair Housing Act and the Equal Opportunity Act. ERA, ERA Real Estate powered, and their respective logos are registered service marks of ERA Franchise Systems LLC. Each office is independently owned and operated.