
7145 SE Magnolia Lane Se, Fairburn, GA 30213
Local realty services provided by:ERA Kings Bay Realty
7145 SE Magnolia Lane Se,Fairburn, GA 30213
$359,900
- 4 Beds
- 3 Baths
- - sq. ft.
- Single family
- Active
Listed by: joel courtois
Office: real broker, llc
MLS#:10857240
Source:METROMLS
Price summary
- Price:$359,900
- Monthly HOA dues:$25
About this home
Welcome to your dream home! This property feature two cozy fireplaces, one in the family room and one in the master bedroom, perfect for chilly evenings. The neutral color paint scheme and fresh interior paint provide a clean, modern canvas for your personal touches. Remodeled kitchen with white shaker style cabinets. Kitchen is equipped with all stainless-steel appliances. The primary bathroom is a true oasis, boasting double sink, and luxurious jacuzzi tub. Family room is wide open with a 20-foot ceiling. This home offers peace of mind in addition to comfort and style. This could be the home you've waiting for!
Contact an agent
Home facts
- Year built:2004
- Subdivision & Development:The Magnolias
- Listing ID #:10857240
- Updated:October 04, 2026 at 11:02 AM
Rooms and interior
- Bedrooms:4
- Total bathrooms:3
- Full bathrooms:2
- Half bathrooms:1
- Flooring:Carpet, Vinyl
- Dining Description:Separate Room
- Bathrooms Description:Separate Shower, Soaking Tub
- Kitchen Description:Breakfast Area, Dishwasher, Disposal, Microwave, Oven/Range (Combo), Pantry, Refrigerator, Stainless Steel Appliance(s)
- Bedroom Description:Walk-In Closet(s)
Heating and cooling
- Cooling:Ceiling Fan(s), Central Air, Electric
- Heating:Central, Electric, Heat Pump
- Central air:Yes
Structure and exterior
- Roof:Composition
- Year built:2004
- Lot area:0.56 Acres
- Lot Features:Level, Private
- Architectural Style:Brick Front, Traditional
- Construction Materials:Vinyl Siding
- Exterior Features:Deck/Patio
- Levels:2 Story
Schools
- High school:Creekside
- Middle school:Bear Creek
- Elementary school:E C West
Utilities
- Water:Public, Water Available
- Sewer:Public Sewer, Sewer Available, Sewer Connected
Finances and disclosures
- Price:$359,900
- Tax amount:$4,650 (2025)
Features and amenities
- Appliances:Dishwasher, Disposal, Electric Water Heater, Microwave, Oven/Range (Combo), Refrigerator, Stainless Steel Appliance(s)
- Laundry features:Laundry Closet
- Amenities:Double Pane Windows, Electric Water Heater, High Ceilings, Pulldown Attic Stairs, Smoke Detector(s)
Parking
- Parking description:Attached, Garage, Garage Door Opener, Kitchen Level
- Garage:Yes
 2026 Georgia MLS. All rights reserved. Information Deem Reliable But Not Guaranteed October 4, 2026
New listings near 7145 SE Magnolia Lane Se
- Coming Soon
 $540,000Coming Soon6 beds 4 baths4,122 sq. ft.
5219 Tye Trail, Fairburn, GA 30213
MLS# 10854875Listed by: Mark Spain Real Estate - Coming Soon
 $415,000Coming Soon6 beds 4 baths1,504 sq. ft.
6310 Koweta Road, Fairburn, GA 30213
MLS# 10854710Listed by: Superior Homes Realty, LLC - New
 $269,000Active3 beds 3 baths1,860 sq. ft.
118 Jaclyn Way, Fairburn, GA 30213
MLS# 7848883Listed by: BHGRE METRO BROKERS - New
 $399,999Active5 beds 3 baths3,266 sq. ft.
500 Saint Helen Way Way, Fairburn, GA 30213
MLS# 10857471Listed by: EasyStreet Realty Georgia - New
 $410,000Active4 beds 3 baths2,591 sq. ft.
129 Park Lane, Fairburn, GA 30213
MLS# 10857814Listed by: Keller Williams Atlanta Classic - New
 $249,900Active3 beds 3 baths1,884 sq. ft.
5854 Radford Loop, Fairburn, GA 30213
MLS# 10857353Listed by: Lokation Real Estate LLC - New
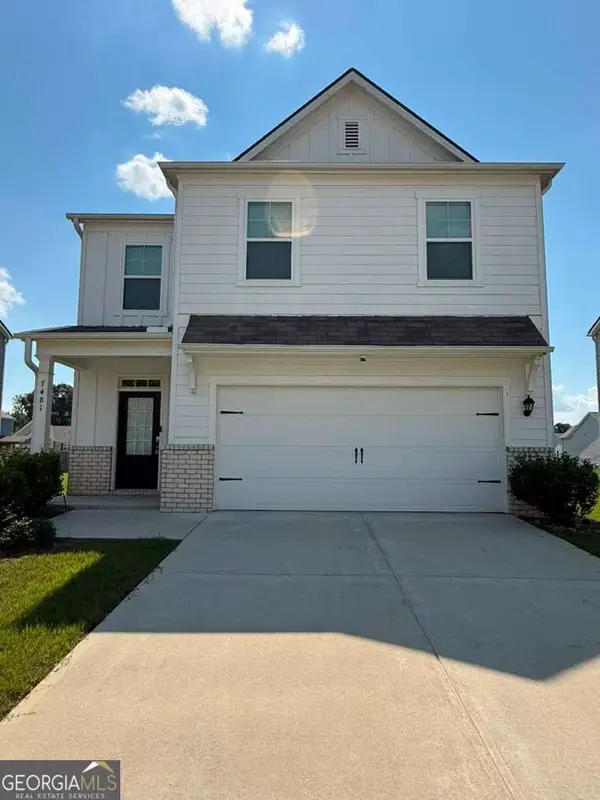 $379,000Active5 beds 4 baths3,480 sq. ft.
7481 Hawk Tail Way, Fairburn, GA 30213
MLS# 10857052Listed by: Homesmart Realty Partners - New
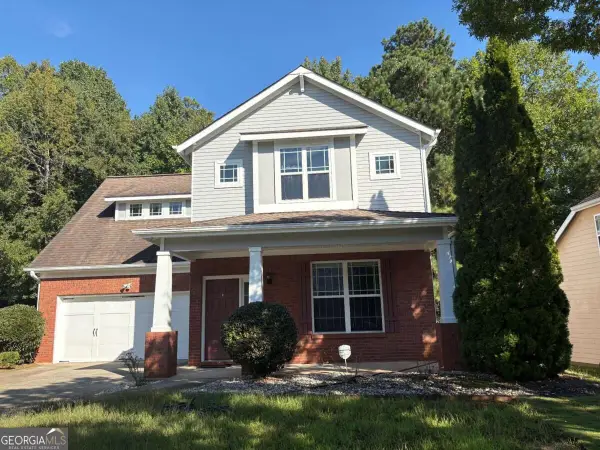 $280,000Active4 beds 3 baths
404 Park Place, Fairburn, GA 30213
MLS# 10857297Listed by: Cheryl Taylor Real Estate - New
 $398,000Active4 beds 3 baths3,202 sq. ft.
4901 Locherby Drive, Fairburn, GA 30213
MLS# 10856950Listed by: Hester Group, REALTORS


Protect your home and budget from life's surprises with an Assurant Home Warranty, backed by a partner that supports you through every step of homeownership. Explore Plans.
© 2023 - 2026 ERA Franchise Systems LLC. All rights reserved. ERA Franchise Systems LLC fully supports the principles of the Fair Housing Act and the Equal Opportunity Act. ERA, ERA Real Estate powered, and their respective logos are registered service marks of ERA Franchise Systems LLC. Each office is independently owned and operated.