
7425 Bodnant Drive, Fairburn, GA 30213
Local realty services provided by:ERA Towne Square Realty, Inc.
7425 Bodnant Drive,Fairburn, GA 30213
$321,000
- 4 Beds
- 3 Baths
- 2,972 sq. ft.
- Single family
- Active
Listed by: tanya pickens, tanya pickens
Office: opendoor brokerage, llc.
MLS#:7841344
Source:FIRSTMLS
Price summary
- Price:$321,000
- Price per sq. ft.:$108.01
- Monthly HOA dues:$29.17
About this home
INCREDIBLE BUYER INCENTIVES: $5,000 MORTGAGE CONCESSION. Opendoor Home Loans will contribute up to $5,000 towards a permanent interest rate buy-down if you finance with Opendoor Home Loans LLC.
7425 Bodnant Dr is a 2-story Fairburn home with four bedrooms, three bathrooms, and 2,972 square feet of living space. Built in 2006, the layout begins with a kitchen featuring abundant wood cabinetry, generous counter space, a stainless steel dishwasher, and an adjacent dining area. Multiple living spaces include a fireplace, large windows, and a bright open connection between rooms. The bedrooms offer comfortable proportions, including a primary bedroom with a tray ceiling, while the bathrooms provide tub-and-shower combinations and useful vanity storage. A grassy backyard extends around the home, and an attached 2-car garage completes the property. Included 100-Day Home Warranty with buyer activation
Contact an agent
Home facts
- Year built:2006
- Subdivision & Development:Legacy Cedar Grove Final Place
- Listing ID #:7841344
- Updated:September 22, 2026 at 01:02 AM
Rooms and interior
- Bedrooms:4
- Total bathrooms:3
- Full bathrooms:3
- Flooring:Carpet, Vinyl
- Dining Description:Separate Dining Room
- Bathrooms Description:Double Vanity, Separate Tub/Shower
- Kitchen Description:Dishwasher, Gas Range, Microwave, Pantry
- Living area:2,972 sq. ft.
Heating and cooling
- Cooling:Central Air
- Heating:Central
- Central air:Yes
Structure and exterior
- Roof:Composition
- Year built:2006
- Building area:2,972 sq. ft.
- Lot area:0.18 Acres
- Architectural Style:Traditional
- Construction Materials:Cement Siding
- Exterior Features:Patio
- Levels:2 Story
Schools
- High school:Creekside
- Middle school:Bear Creek - Fulton
- Elementary school:Continental Colony
Utilities
- Water:Public
- Sewer:Public Sewer, Sewer Available
Finances and disclosures
- Price:$321,000
- Price per sq. ft.:$108.01
- Tax amount:$1,997 (2025)
Features and amenities
- Laundry features:Main Level
Parking
- Parking description:Covered, Driveway, Garage
- Garage spaces:2
 Listings identified with the FMLS IDX logo come from FMLS and are held by brokerage firms other than the owner of this website. The listing brokerage is identified in any listing details. Information is deemed reliable but is not guaranteed. If you believe any FMLS listing contains material that infringes your copyrighted work please click here (https://www.fmls.com/dmca) to review our DMCA policy and learn how to submit a takedown request. ©2026 First Multiple Listing Service, Inc.
New listings near 7425 Bodnant Drive
- Coming Soon
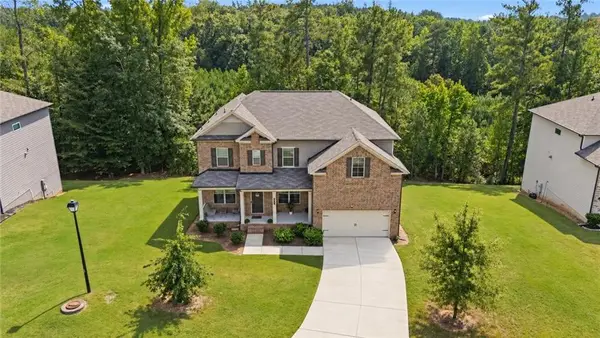 $465,000Coming Soon5 beds 4 baths3,402 sq. ft.
510 Eagles, Fairburn, GA 30213
MLS# 7840924Listed by: KELLER WILLIAMS REALTY WEST ATLANTA - Coming Soon
 $275,000Coming Soon3 beds 2 baths1,376 sq. ft.
191 Pine Street, Fairburn, GA 30213
MLS# 10845876Listed by: BHGRE Metro Brokers - New
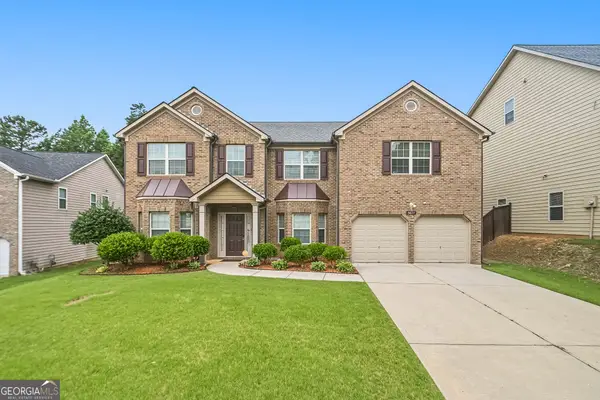 $425,000Active5 beds 4 baths4,240 sq. ft.
5617 Dendy Trace, Fairburn, GA 30213
MLS# 10849878Listed by: HOMEAdvantage - New
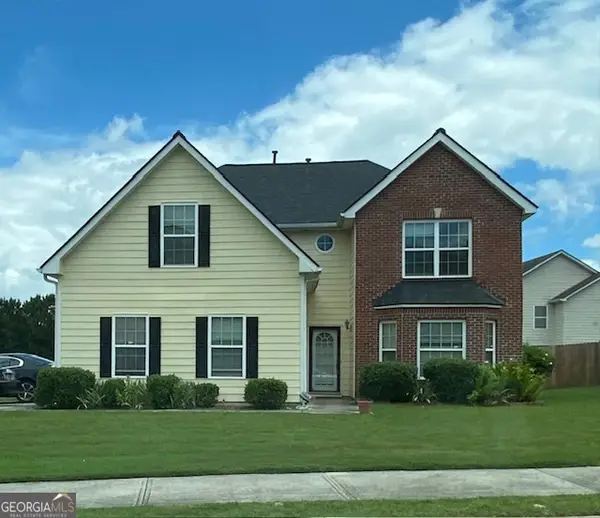 $300,000Active5 beds 4 baths2,986 sq. ft.
530 Shire Lane, Fairburn, GA 30213
MLS# 10849806Listed by: Blair Myers Real Estate - New
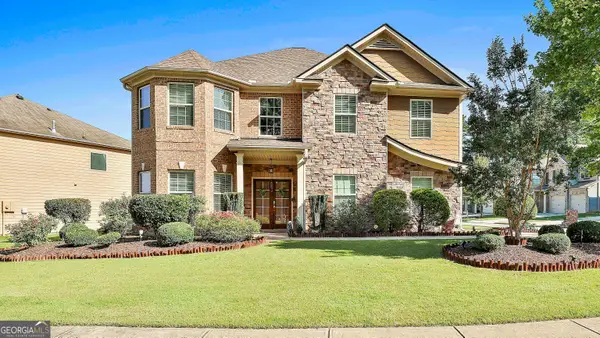 $415,000Active4 beds 3 baths3,402 sq. ft.
7502 Bowhead Court, Fairburn, GA 30213
MLS# 10849653Listed by: 4ever Realty Group - New
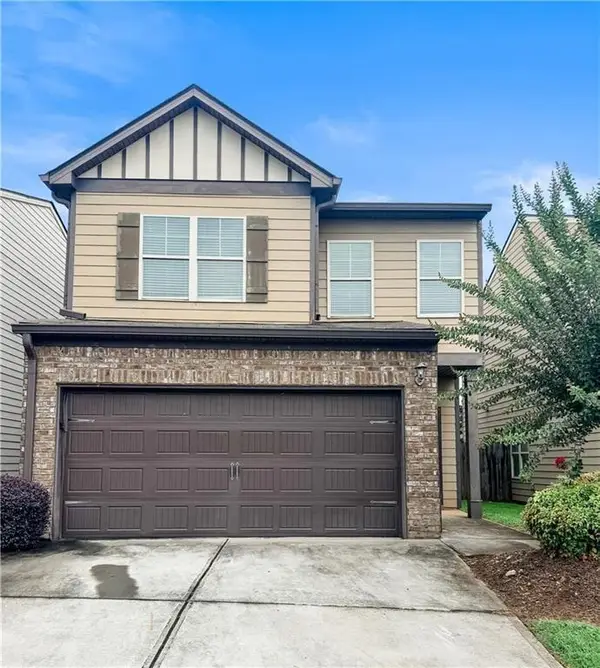 $285,000Active3 beds 3 baths1,704 sq. ft.
3140 Broadleaf Trail, Fairburn, GA 30213
MLS# 7840657Listed by: EXP REALTY, LLC. - New
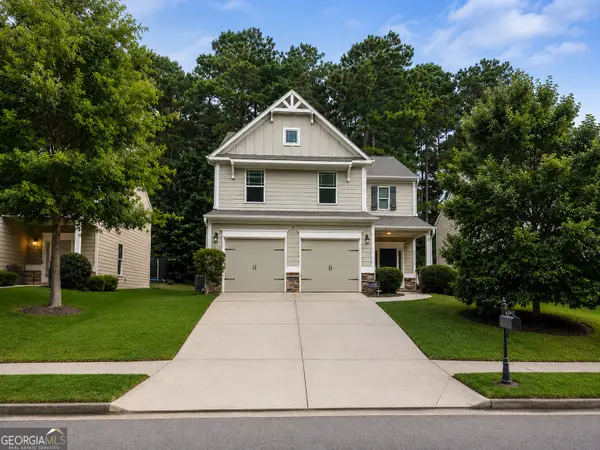 $300,000Active4 beds 3 baths2,116 sq. ft.
107 Worthing Lane, Fairburn, GA 30213
MLS# 10849435Listed by: RE/MAX Advantage - New
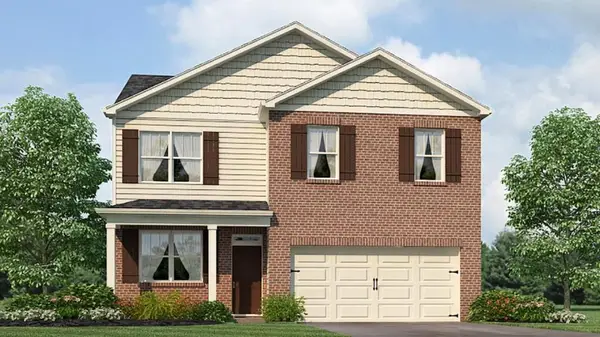 $368,990Active4 beds 3 baths1,991 sq. ft.
8176 Coldstream Drive, Fairburn, GA 30213
MLS# 7840273Listed by: D.R. HORTON REALTY OF GEORGIA INC - New
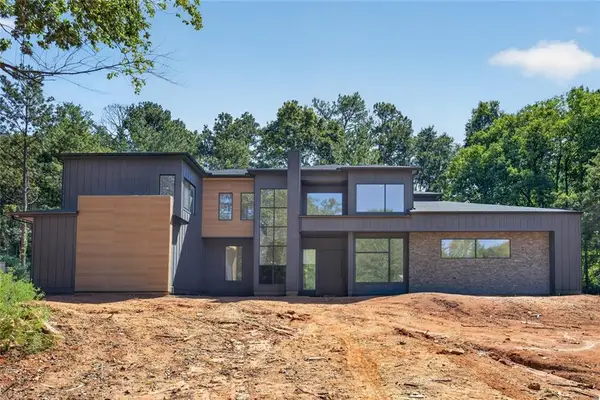 $940,000Active5 beds 6 baths3,815 sq. ft.
7060 Bells Way, Fairburn, GA 30213
MLS# 7840290Listed by: HOMESMART


Protect your home and budget from life's surprises with an Assurant Home Warranty, backed by a partner that supports you through every step of homeownership. Explore Plans.
© 2023 - 2026 ERA Franchise Systems LLC. All rights reserved. ERA Franchise Systems LLC fully supports the principles of the Fair Housing Act and the Equal Opportunity Act. ERA, ERA Real Estate powered, and their respective logos are registered service marks of ERA Franchise Systems LLC. Each office is independently owned and operated.