
7580-R Rivertown Road, Fairburn, GA 30213
Local realty services provided by:ERA Sunrise Realty
7580-R Rivertown Road,Fairburn, GA 30213
$1,799,000
- 5 Beds
- 6 Baths
- 4,500 sq. ft.
- Single family
- Active
Listed by: mykah richards
Office: m. lux realty
MLS#:10694290
Source:METROMLS
Price summary
- Price:$1,799,000
- Price per sq. ft.:$399.78
- Monthly HOA dues:$125
About this home
Welcome to a rare opportunity to build your custom dream estate inside the private gates of Le Chateau Estates-South Atlanta's premier Modern-European luxury community. Now offering the final rear estate homesites: Lots 16, 17, 18, and 23. Select your preferred lot and design your custom residence from the award-winning collection at BoyeHomePlans.com, created exclusively by celebrity architect Boye Akinola. Le Chateau Estates was thoughtfully developed in response to the growing demand for executive-level custom homesites. This exclusive enclave features only 23 private estate lots situated across a picturesque 44-acre setting, offering expansive homesites, serene lake views, and the privacy today's luxury buyers expect. Here, you are not limited by a standard subdivision. Enjoy the freedom to design and build a distinctive Modern or European estate tailored to your lifestyle, vision, and level of luxury. Community highlights include: Gated private estate community Large, wide homesites and private rear lots Select lakefront opportunities Architecturally controlled Modern & European designs Located in the highly desirable Camp Creek corridor Minutes to Hartsfield-Jackson International Airport Approximately 17 miles to Downtown Atlanta Homes in Le Chateau Estates range from the mid-$900,000s to over $5 million, offering a wide range of customization based on buyer selections and specifications. Limited Opportunity: Only four rear homesites remain. Price shown reflects an estimated starting point; final pricing is determined by home plan, design selections, and buyer customization. Photos are representative renderings of homes that may be built. This is more than a homesite-it's your opportunity to create a legacy estate in one of South Fulton's most exclusive luxury communities. Contact the listing agent today for lot availability, plan consultation, and private community details....
Contact an agent
Home facts
- Year built:2026
- Subdivision & Development:Le Chateau Estates
- Listing ID #:10694290
- Updated:August 13, 2026 at 11:08 AM
Rooms and interior
- Bedrooms:5
- Total bathrooms:6
- Full bathrooms:5
- Half bathrooms:1
- Flooring:Carpet, Hardwood, Tile
- Dining Description:Living Room/Dining Room Combo, Seats 12+
- Bathrooms Description:Double Vanity, Separate Shower, Soaking Tub, Tile Bath
- Kitchen Description:Breakfast Area, Breakfast Bar, Cooktop, Dishwasher, Double Oven, Kitchen Island, Microwave, Oven (Wall), Pantry, Stainless Steel Appliance(s)
- Bedroom Description:Walk-In Closet(s)
- Basement Description:Daylight, Exterior Entry, Full, Interior Entry
- Living area:4,500 sq. ft.
Heating and cooling
- Cooling:Central Air, Electric, Zoned
- Heating:Central, Electric, Natural Gas
- Central air:Yes
Structure and exterior
- Roof:Composition
- Year built:2026
- Building area:4,500 sq. ft.
- Lot area:1.5 Acres
- Lot Features:Cul-De-Sac, Level, Sloped
- Architectural Style:Brick 4 Side, Contemporary, European, Mediterranean
- Construction Materials:Stone, Stucco
- Exterior Features:Deck, Deck/Patio
- Levels:2 Story
Schools
- High school:Creekside
- Middle school:Bear Creek
- Elementary school:E C West
Utilities
- Water:Public, Water Available
- Sewer:Septic Tank
Finances and disclosures
- Price:$1,799,000
- Price per sq. ft.:$399.78
- Tax amount:$3,237 (2020)
Features and amenities
- Appliances:Cooktop, Dishwasher, Double Oven, Microwave, Oven (Wall), Stainless Steel Appliance(s)
- Laundry features:Laundry
- Amenities:Bookcases, Carbon Monoxide Detector(s), High Ceilings, Smoke Detector(s), Split Foyer, Tray Ceiling(s), Two Story Foyer, Vaulted Ceiling(s)
Parking
- Total parking spaces:3
- Parking description:Garage, Garage Door Opener, Kitchen Level, Parking Pad
- Garage:Yes
 2026 Georgia MLS. All rights reserved. Information Deem Reliable But Not Guaranteed August 13, 2026
New listings near 7580-R Rivertown Road
- New
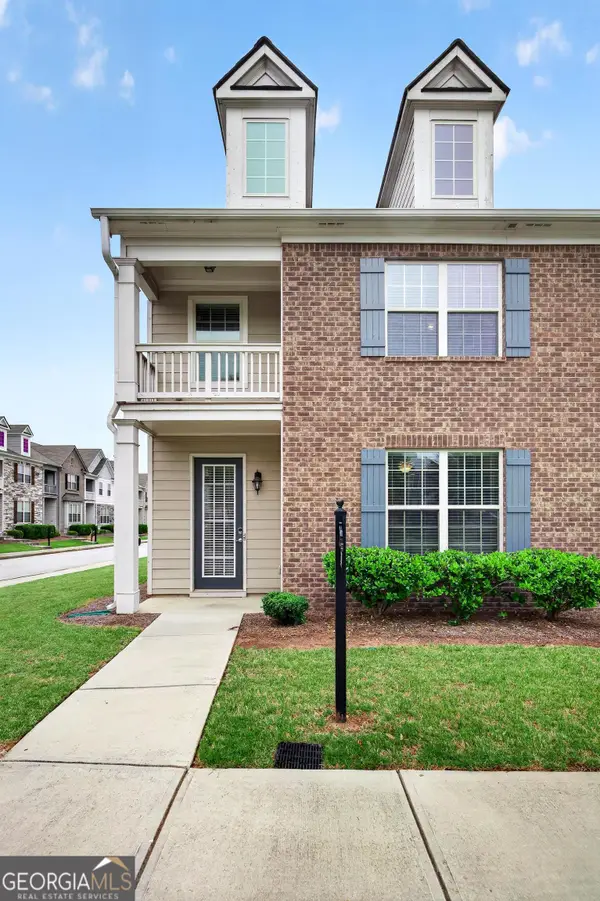 $290,000Active3 beds 3 baths1,875 sq. ft.
200 Westwood Trail, Fairburn, GA 30213
MLS# 10824754Listed by: Atlanta Communities - Coming Soon
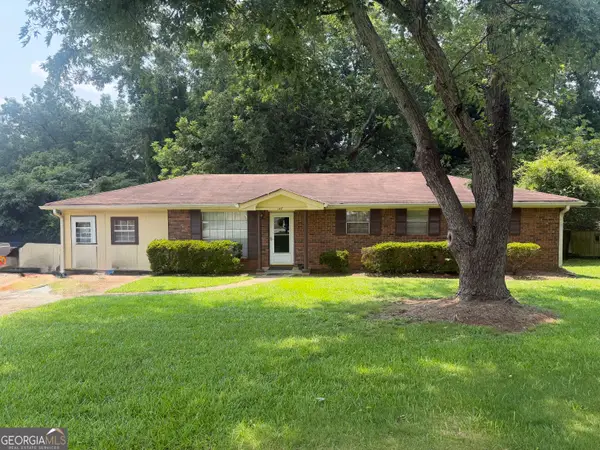 $185,000Coming Soon3 beds 2 baths
147 Cole Street, Fairburn, GA 30213
MLS# 10824586Listed by: BHHS Georgia Properties - New
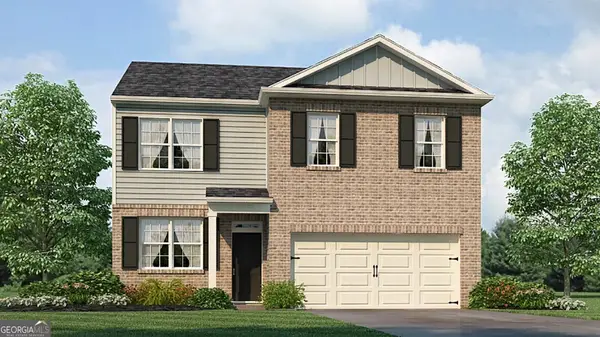 $364,990Active4 beds 3 baths1,991 sq. ft.
8169 Coldstream Drive, Fairburn, GA 30213
MLS# 10824402Listed by: D.R. Horton Realty of Georgia, Inc. - New
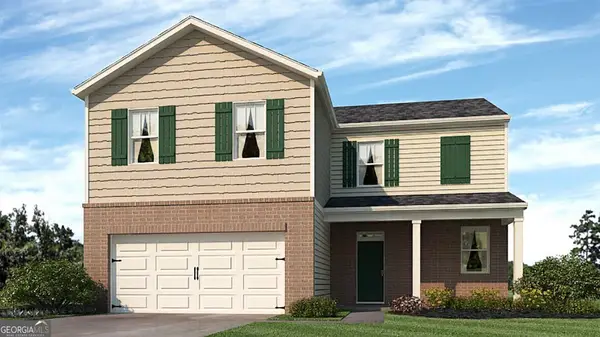 $377,990Active4 beds 3 baths2,176 sq. ft.
8172 Coldstream Drive, Fairburn, GA 30213
MLS# 10824409Listed by: D.R. Horton Realty of Georgia, Inc. - New
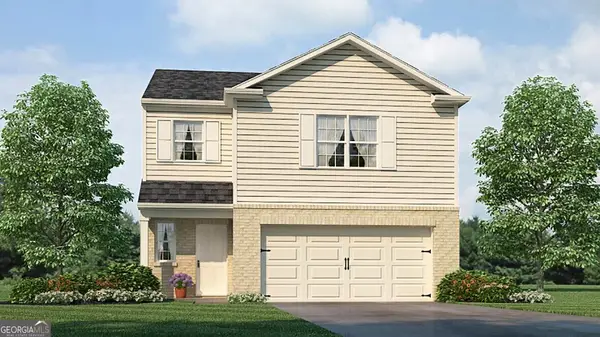 $353,990Active3 beds 3 baths1,749 sq. ft.
8170 Elkhorn Drive, Fairburn, GA 30213
MLS# 10824414Listed by: D.R. Horton Realty of Georgia, Inc. - New
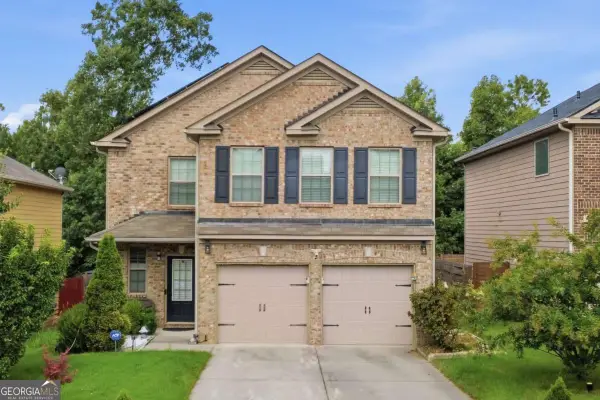 $359,000Active5 beds 3 baths2,640 sq. ft.
7617 Bowhead Court, Fairburn, GA 30213
MLS# 10823353Listed by: Keller Williams Realty Atl. Partners - New
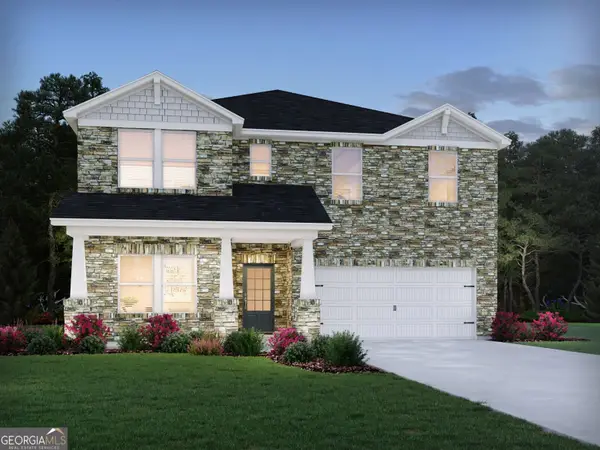 $512,980Active5 beds 5 baths3,252 sq. ft.
7245 Lyric Street, Fairburn, GA 30213
MLS# 10822934Listed by: Meritage Homes of Georgia Inc - New
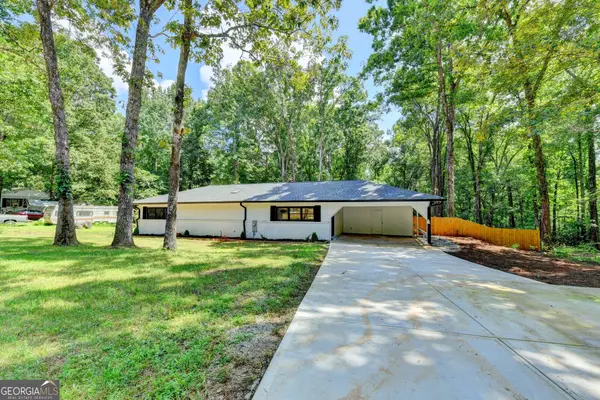 $329,000Active3 beds 2 baths1,653 sq. ft.
420 Argus Drive, Fairburn, GA 30213
MLS# 10822413Listed by: eXp Realty - New
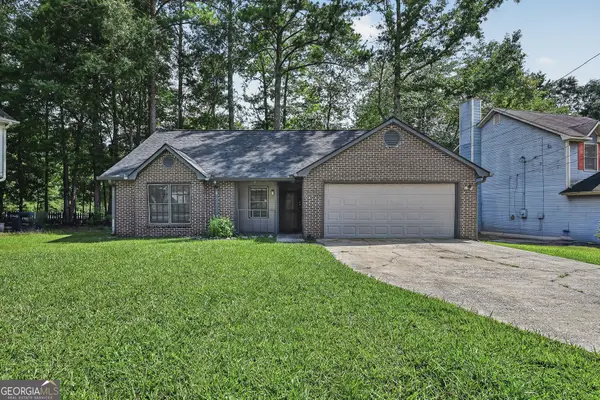 $250,000Active3 beds 2 baths
7185 Nunn Woods Way, Fairburn, GA 30213
MLS# 10822262Listed by: Simply Homes ATL - New
 $22,000Active0.53 Acres
0 Lake Esther Drive, Fairburn, GA 30213
MLS# 10822249Listed by: HomeSmart


Protect your home and budget from life's surprises with an Assurant Home Warranty, backed by a partner that supports you through every step of homeownership. Explore Plans.
© 2023 - 2026 ERA Franchise Systems LLC. All rights reserved. ERA Franchise Systems LLC fully supports the principles of the Fair Housing Act and the Equal Opportunity Act. ERA, ERA Real Estate powered, and their respective logos are registered service marks of ERA Franchise Systems LLC. Each office is independently owned and operated.