
7643 Bucknell Terrace, Fairburn, GA 30213
Local realty services provided by:ERA Sunrise Realty
7643 Bucknell Terrace,Fairburn, GA 30213
$299,000
- 3 Beds
- 3 Baths
- 2,005 sq. ft.
- Townhouse
- Active
Listed by: rayshell scott
Office: bhgre metro brokers
MLS#:7799541
Source:FIRSTMLS
Price summary
- Price:$299,000
- Price per sq. ft.:$149.13
- Monthly HOA dues:$225
About this home
Experience low-maintenance luxury living in this beautifully maintained end-unit townhome in the desirable Renaissance at South Park community. Designed with both comfort and style in mind, this home features an open-concept floor plan with hardwood floors, a cozy fireplace, and abundant natural light throughout.
The spacious kitchen is the heart of the home, offering granite countertops, stainless steel appliances, a large center island, breakfast bar, and pantry—perfect for everyday living and entertaining. Upstairs, a versatile loft provides additional living space, while the expansive primary suite features a spa-inspired bath with double vanities, a soaking tub, and a separate shower. Step outside to enjoy the second-floor walkout balcony, creating the perfect space to relax and unwind. A rear-entry two-car garage completes the home.
Residents enjoy resort-style amenities including two clubhouses, a beach-entry pool, four tennis courts, scenic walking trails, and beautifully maintained green spaces. Conveniently located near I-85, I-285, Hartsfield-Jackson Atlanta International Airport, Downtown Atlanta, The Avenue Peachtree City, and Woodward Academy, this home offers the perfect combination of luxury, convenience, and community....
Contact an agent
Home facts
- Year built:2017
- Subdivision & Development:SOUTH PARK ADD
- Listing ID #:7799541
- Updated:October 04, 2026 at 01:22 PM
Rooms and interior
- Bedrooms:3
- Total bathrooms:3
- Full bathrooms:2
- Half bathrooms:1
- Flooring:Hardwood
- Dining Description:Great Room, Open Concept
- Bathrooms Description:Double Vanity, Separate Tub/Shower
- Kitchen Description:Breakfast Bar, Cabinets Stain, Dishwasher, Disposal, Electric Oven, Electric Range, Kitchen Island, Microwave, Pantry Walk-In, Solid Surface Counters, View to Family Room
- Bedroom Description:Oversized Master
- Living area:2,005 sq. ft.
Heating and cooling
- Cooling:Central Air
- Heating:Electric
- Central air:Yes
Structure and exterior
- Roof:Composition
- Year built:2017
- Building area:2,005 sq. ft.
- Lot area:0.02 Acres
- Architectural Style:Traditional
- Construction Materials:Frame
- Levels:2 Story
Schools
- High school:Creekside
- Middle school:Bear Creek - Fulton
- Elementary school:Oakley
Utilities
- Water:Public, Water Available
- Sewer:Public Sewer, Sewer Available
Finances and disclosures
- Price:$299,000
- Price per sq. ft.:$149.13
- Tax amount:$5,334 (2025)
Features and amenities
- Laundry features:In Hall, Laundry Room, Upper Level
- Amenities:Entrance Foyer, High Ceilings 9 ft Main
Parking
- Total parking spaces:2
- Parking description:Garage
- Garage spaces:2
 Listings identified with the FMLS IDX logo come from FMLS and are held by brokerage firms other than the owner of this website. The listing brokerage is identified in any listing details. Information is deemed reliable but is not guaranteed. If you believe any FMLS listing contains material that infringes your copyrighted work please click here (https://www.fmls.com/dmca) to review our DMCA policy and learn how to submit a takedown request. ©2026 First Multiple Listing Service, Inc.
New listings near 7643 Bucknell Terrace
- Coming Soon
 $540,000Coming Soon6 beds 4 baths4,122 sq. ft.
5219 Tye Trail, Fairburn, GA 30213
MLS# 10854875Listed by: Mark Spain Real Estate - Coming Soon
 $415,000Coming Soon6 beds 4 baths1,504 sq. ft.
6310 Koweta Road, Fairburn, GA 30213
MLS# 10854710Listed by: Superior Homes Realty, LLC - New
 $269,000Active3 beds 3 baths1,860 sq. ft.
118 Jaclyn Way, Fairburn, GA 30213
MLS# 7848883Listed by: BHGRE METRO BROKERS - New
 $410,000Active4 beds 3 baths2,591 sq. ft.
129 Park Lane, Fairburn, GA 30213
MLS# 7848337Listed by: KELLER WILLIAMS ATLANTA CLASSIC - New
 $399,999Active5 beds 3 baths3,266 sq. ft.
500 Saint Helen Way Way, Fairburn, GA 30213
MLS# 10857471Listed by: EasyStreet Realty Georgia - New
 $249,900Active3 beds 3 baths1,884 sq. ft.
5854 Radford Loop, Fairburn, GA 30213
MLS# 10857353Listed by: Lokation Real Estate LLC - New
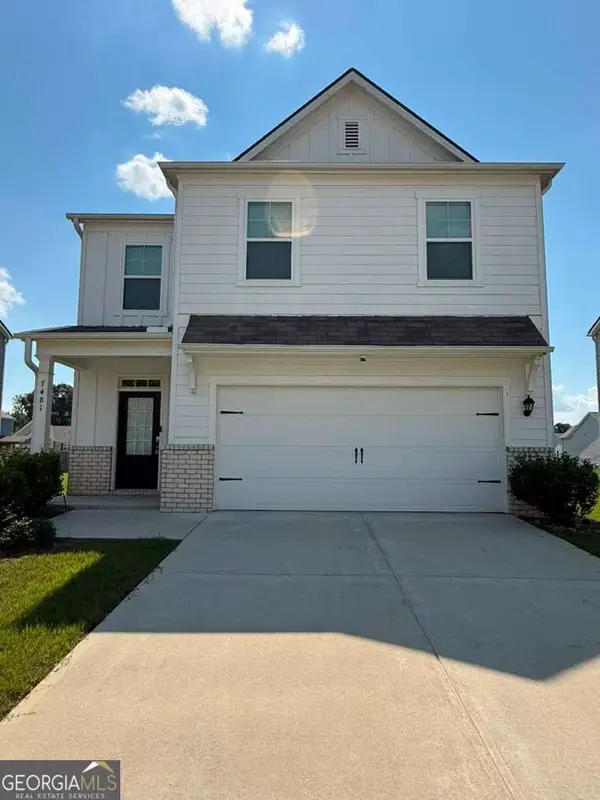 $379,000Active5 beds 4 baths3,480 sq. ft.
7481 Hawk Tail Way, Fairburn, GA 30213
MLS# 10857052Listed by: Homesmart Realty Partners - New
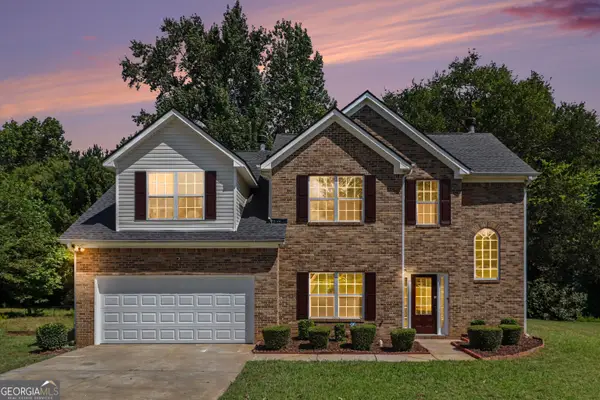 $359,900Active4 beds 3 baths
7145 SE Magnolia Lane Se, Fairburn, GA 30213
MLS# 10857240Listed by: Real Broker, LLC - New
 $398,000Active4 beds 3 baths3,202 sq. ft.
4901 Locherby Drive, Fairburn, GA 30213
MLS# 10856950Listed by: Hester Group, REALTORS - New
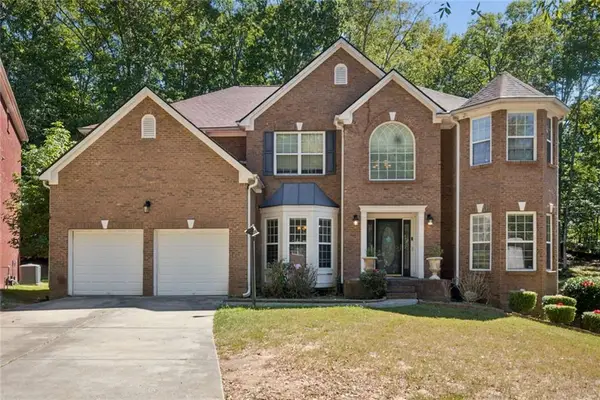 $530,000Active7 beds 5 baths5,452 sq. ft.
7627 Waterlace Drive, Fairburn, GA 30213
MLS# 7847548Listed by: HESTER GROUP REALTORS


Protect your home and budget from life's surprises with an Assurant Home Warranty, backed by a partner that supports you through every step of homeownership. Explore Plans.
© 2023 - 2026 ERA Franchise Systems LLC. All rights reserved. ERA Franchise Systems LLC fully supports the principles of the Fair Housing Act and the Equal Opportunity Act. ERA, ERA Real Estate powered, and their respective logos are registered service marks of ERA Franchise Systems LLC. Each office is independently owned and operated.