
7705 Baron Road, Fairburn, GA 30213
Local realty services provided by:ERA Kings Bay Realty
7705 Baron Road,Fairburn, GA 30213
$349,000
- 3 Beds
- 3 Baths
- 2,743 sq. ft.
- Townhouse
- Active
Listed by: renee strong
Office: virtual properties realty.com
MLS#:10847937
Source:METROMLS
Price summary
- Price:$349,000
- Price per sq. ft.:$127.23
About this home
PRICED TO SELL AT $349,000! Here is an opportunity to own a spacious, move-in-ready townhome in Renaissance at South Park at a price positioned below many comparable homes in the community. This seller is ready to make a move and has priced this home with that goal in mind. With a full-price offer, the seller will also contribute up to $5,000 toward the buyer's closing costs. This beautifully maintained townhome offers three levels of versatile living space with room to relax, entertain, work, and host guests. The open main level features attractive coffered ceilings and a spacious family room with a cozy fireplace. The adjoining kitchen is designed for both everyday living and entertaining, offering granite countertops, stainless steel appliances, tile backsplash, abundant cabinetry, pantry storage, and a large center island. Upstairs, French doors welcome you into the spacious owner's suite featuring a large walk-in closet and a private, spa-inspired bath with dual vanities, soaking tub, and separate shower. Two additional bedrooms and a conveniently located upstairs laundry room complete this level. The finished lower level gives you even more room to make the home your own. Use it as a media room, recreation area, home office, fitness space, playroom, guest retreat, or a combination that works for your lifestyle. Enjoy outdoor living from the private deck and patio, along with the convenience and additional storage of a two-car garage. Renaissance at South Park offers community amenities including a clubhouse, swimming pool, tennis courts, sidewalks, and beautifully maintained common areas. The location provides convenient access to I-85, Hartsfield-Jackson Atlanta International Airport, shopping, dining, schools, entertainment, and everyday necessities. VALUE, SPACE AND SELLER INCENTIVE-ALL IN ONE! Offered at $349,000, this home is intentionally priced to attract serious buyers. Submit a full-price offer and receive up to $5,000 from the seller toward buyer closing costs. Don't overlook the opportunity to purchase in Renaissance at South Park at a competitive price while receiving additional assistance with your closing expenses....
Contact an agent
Home facts
- Year built:2023
- Subdivision & Development:South Park Renaissance
- Listing ID #:10847937
- Updated:September 17, 2026 at 09:25 PM
Rooms and interior
- Bedrooms:3
- Total bathrooms:3
- Full bathrooms:2
- Half bathrooms:1
- Bathrooms Description:Double Vanity, Separate Shower, Soaking Tub, Tile Bath
- Kitchen Description:Breakfast Area, Dishwasher, Kitchen Island, Microwave, Oven/Range (Combo), Pantry, Refrigerator, Solid Surface Counters, Stainless Steel Appliance(s), Walk-in Pantry
- Bedroom Description:Walk-In Closet(s)
- Basement Description:Bath/Stubbed, Daylight, Exterior Entry, Full, Interior Entry
- Living area:2,743 sq. ft.
Heating and cooling
- Cooling:Central Air
- Heating:Central
- Central air:Yes
Structure and exterior
- Roof:Composition
- Year built:2023
- Building area:2,743 sq. ft.
- Lot area:0.03 Acres
- Lot Features:City Lot, Level, Private, Zero Lot Line
- Architectural Style:Brick Front
- Construction Materials:Concrete
- Exterior Features:Deck, Deck/Patio
- Levels:3+ Story
Schools
- High school:Creekside
- Middle school:Bear Creek
- Elementary school:Other
Utilities
- Water:Public, Water Available
- Sewer:Public Sewer, Sewer Available, Sewer Connected
Finances and disclosures
- Price:$349,000
- Price per sq. ft.:$127.23
- Tax amount:$4,956 (2025)
Features and amenities
- Appliances:Dishwasher, Dryer, Electric Water Heater, Microwave, Oven/Range (Combo), Refrigerator, Stainless Steel Appliance(s), Washer
- Laundry features:Dryer, Laundry, Laundry Closet, Upper Level, Washer
- Amenities:Beamed Ceilings, Bookcases, Electric Water Heater, Pulldown Attic Stairs, Tray Ceiling(s)
Parking
- Parking description:Garage, Garage Door Opener, Parking Pad
- Garage:Yes
 2026 Georgia MLS. All rights reserved. Information Deem Reliable But Not Guaranteed September 17, 2026
New listings near 7705 Baron Road
- Coming Soon
 $275,000Coming Soon3 beds 2 baths1,376 sq. ft.
191 Pine Street, Fairburn, GA 30213
MLS# 10845876Listed by: BHGRE Metro Brokers - New
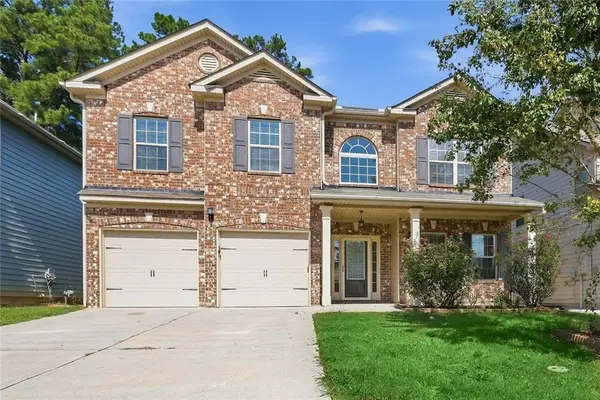 $339,900Active4 beds 3 baths3,062 sq. ft.
7505 Bowhead Court, Fairburn, GA 30213
MLS# 7839642Listed by: TAH GEORGIA, LLC - New
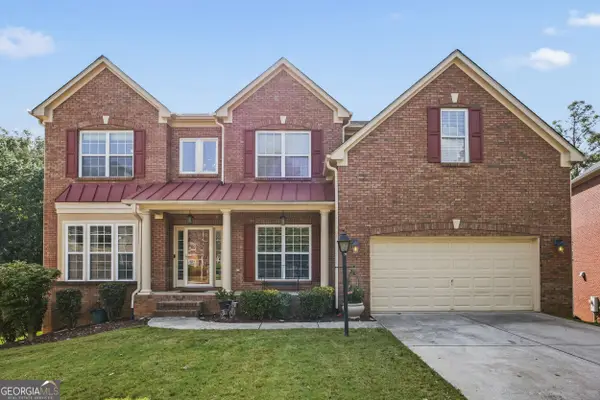 $499,000Active6 beds 5 baths6,213 sq. ft.
719 Trumpeter Court, Fairburn, GA 30213
MLS# 10847540Listed by: HomeSmart - New
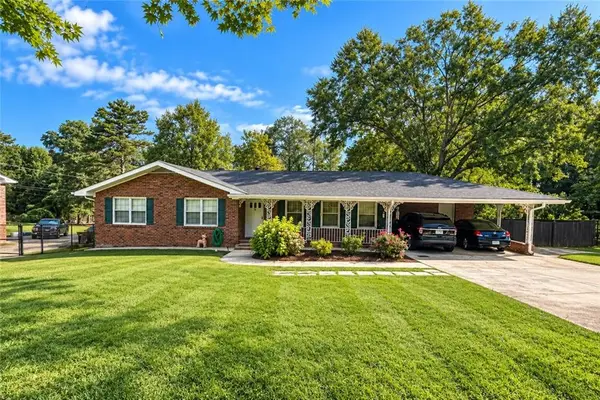 $260,000Active3 beds 2 baths1,568 sq. ft.
304 Fayetteville Road, Fairburn, GA 30213
MLS# 7838765Listed by: CHATTAHOOCHEE NORTH, LLC - New
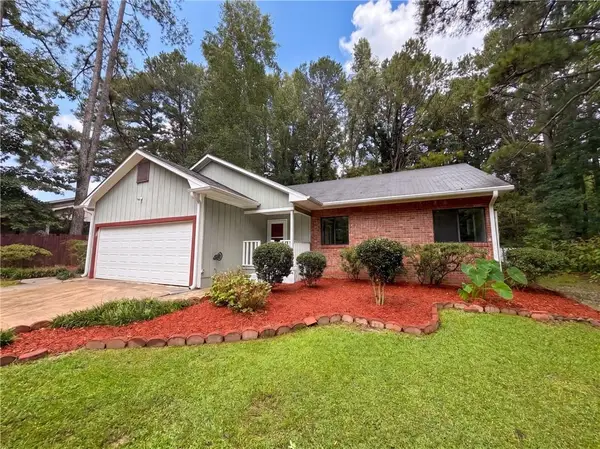 $205,000Active3 beds 2 baths1,318 sq. ft.
5330 Garvey Drive, Fairburn, GA 30213
MLS# 7838610Listed by: OPENDOOR BROKERAGE, LLC - New
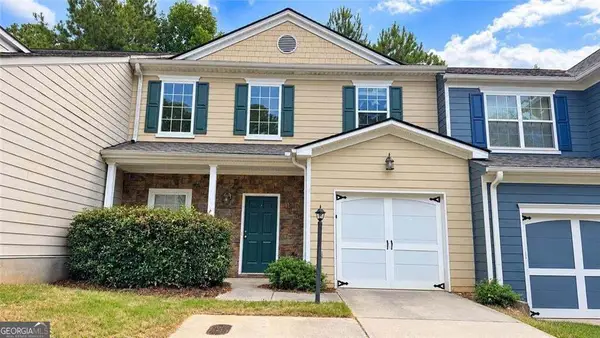 $229,900Active3 beds 2 baths1,980 sq. ft.
6276 Colonial View, Fairburn, GA 30213
MLS# 10846728Listed by: eXp Realty - New
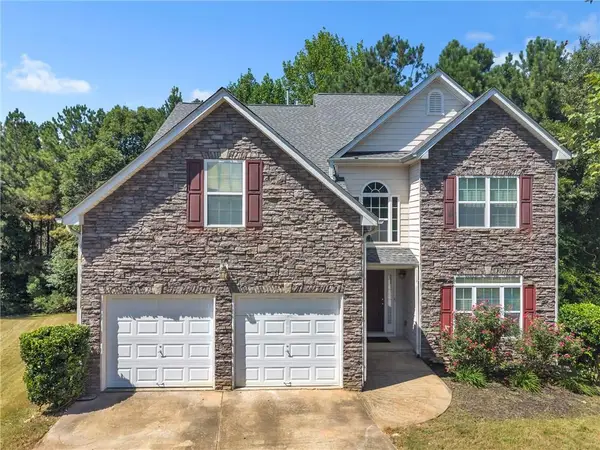 $399,000Active5 beds 3 baths2,316 sq. ft.
260 Hudson Ridge, Fairburn, GA 30213
MLS# 7836267Listed by: HOUSEWELL.COM REALTY, LLC - Open Sun, 1 to 4pmNew
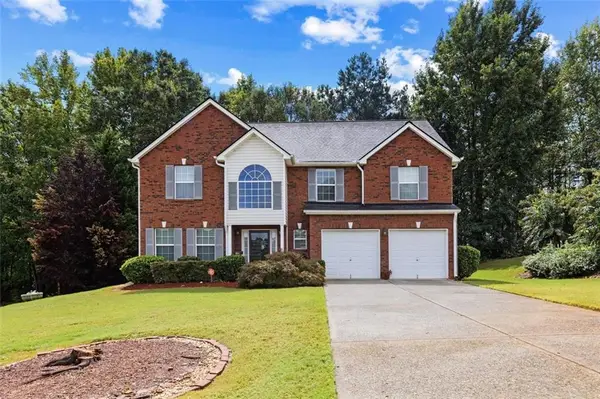 $439,900Active5 beds 4 baths3,058 sq. ft.
1835 Winding Crossing Trail, Fairburn, GA 30213
MLS# 7837655Listed by: COLDWELL BANKER REALTY - New
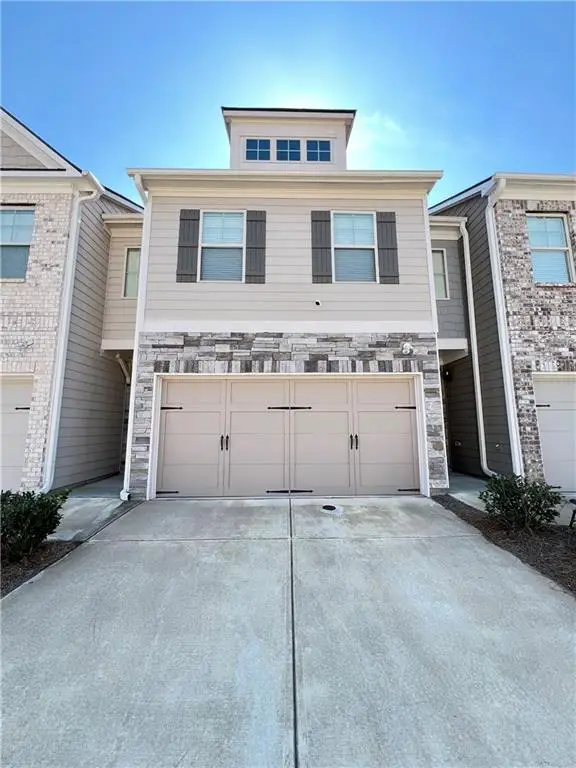 $290,000Active3 beds 3 baths2,136 sq. ft.
5855 Radford Loop, Fairburn, GA 30213
MLS# 7833198Listed by: PLATINUM PROPERTY MANAGEMENT SERVICES, INC.


Protect your home and budget from life's surprises with an Assurant Home Warranty, backed by a partner that supports you through every step of homeownership. Explore Plans.
© 2023 - 2026 ERA Franchise Systems LLC. All rights reserved. ERA Franchise Systems LLC fully supports the principles of the Fair Housing Act and the Equal Opportunity Act. ERA, ERA Real Estate powered, and their respective logos are registered service marks of ERA Franchise Systems LLC. Each office is independently owned and operated.