
7766 Carnegie Drive, Fairburn, GA 30213
Local realty services provided by:ERA Sunrise Realty
7766 Carnegie Drive,Fairburn, GA 30213
$220,000
- 3 Beds
- 3 Baths
- 1,526 sq. ft.
- Townhouse
- Active
Listed by: nakita head
Office: keller williams realty west atlanta
MLS#:7824107
Source:FIRSTMLS
Price summary
- Price:$220,000
- Price per sq. ft.:$144.17
- Monthly HOA dues:$225
About this home
Welcome to this beautifully maintained end-unit townhouse in the sought-after Renaissance at South Park community in Fairburn! This spacious 3-bedroom, 2.5-bath home offers approximately 1,526 square feet of thoughtfully designed living space featuring an open and inviting floorplan perfect for everyday living and entertaining. The bright main level flows seamlessly from the kitchen, complete with ample cabinetry and modern finishes, into the dining and family room areas. Upstairs, the generous owner's suite includes a large walk-in closet and a private bath with dual vanities, soaking tub, and separate shower, while two additional bedrooms and a full bath provide comfortable space for family or guests. As an end unit, enjoy added privacy and natural light, along with low-maintenance living and convenient access to I-85, shopping, dining, and more. Move-in ready and ideally located, this home is a fantastic opportunity for homeowners and investors alike!
Contact an agent
Home facts
- Year built:2005
- Subdivision & Development:Renaissance/South Park
- Listing ID #:7824107
- Updated:October 04, 2026 at 01:22 PM
Rooms and interior
- Bedrooms:3
- Total bathrooms:3
- Full bathrooms:2
- Half bathrooms:1
- Flooring:Vinyl
- Dining Description:Separate Dining Room
- Bathrooms Description:Tub/Shower Combo
- Kitchen Description:Breakfast Bar, Cabinets Stain, Dishwasher, Microwave, Refrigerator, Solid Surface Counters
- Bedroom Description:Master on Main
- Living area:1,526 sq. ft.
Heating and cooling
- Cooling:Central Air
- Heating:Central
- Central air:Yes
Structure and exterior
- Roof:Shingle
- Year built:2005
- Building area:1,526 sq. ft.
- Lot area:0.04 Acres
- Architectural Style:Traditional
- Construction Materials:Stucco
- Levels:2 Story
Schools
- High school:Creekside
- Middle school:Bear Creek - Fulton
- Elementary school:Oakley
Utilities
- Water:Public, Water Available
- Sewer:Public Sewer, Sewer Available
Finances and disclosures
- Price:$220,000
- Price per sq. ft.:$144.17
- Tax amount:$817 (2025)
Features and amenities
- Amenities:High Speed Internet
Parking
- Parking description:Garage
- Garage spaces:1
 Listings identified with the FMLS IDX logo come from FMLS and are held by brokerage firms other than the owner of this website. The listing brokerage is identified in any listing details. Information is deemed reliable but is not guaranteed. If you believe any FMLS listing contains material that infringes your copyrighted work please click here (https://www.fmls.com/dmca) to review our DMCA policy and learn how to submit a takedown request. ©2026 First Multiple Listing Service, Inc.
New listings near 7766 Carnegie Drive
- Coming Soon
 $540,000Coming Soon6 beds 4 baths4,122 sq. ft.
5219 Tye Trail, Fairburn, GA 30213
MLS# 10854875Listed by: Mark Spain Real Estate - Coming Soon
 $415,000Coming Soon6 beds 4 baths1,504 sq. ft.
6310 Koweta Road, Fairburn, GA 30213
MLS# 10854710Listed by: Superior Homes Realty, LLC - New
 $269,000Active3 beds 3 baths1,860 sq. ft.
118 Jaclyn Way, Fairburn, GA 30213
MLS# 7848883Listed by: BHGRE METRO BROKERS - New
 $410,000Active4 beds 3 baths2,591 sq. ft.
129 Park Lane, Fairburn, GA 30213
MLS# 7848337Listed by: KELLER WILLIAMS ATLANTA CLASSIC - New
 $399,999Active5 beds 3 baths3,266 sq. ft.
500 Saint Helen Way Way, Fairburn, GA 30213
MLS# 10857471Listed by: EasyStreet Realty Georgia - New
 $249,900Active3 beds 3 baths1,884 sq. ft.
5854 Radford Loop, Fairburn, GA 30213
MLS# 10857353Listed by: Lokation Real Estate LLC - New
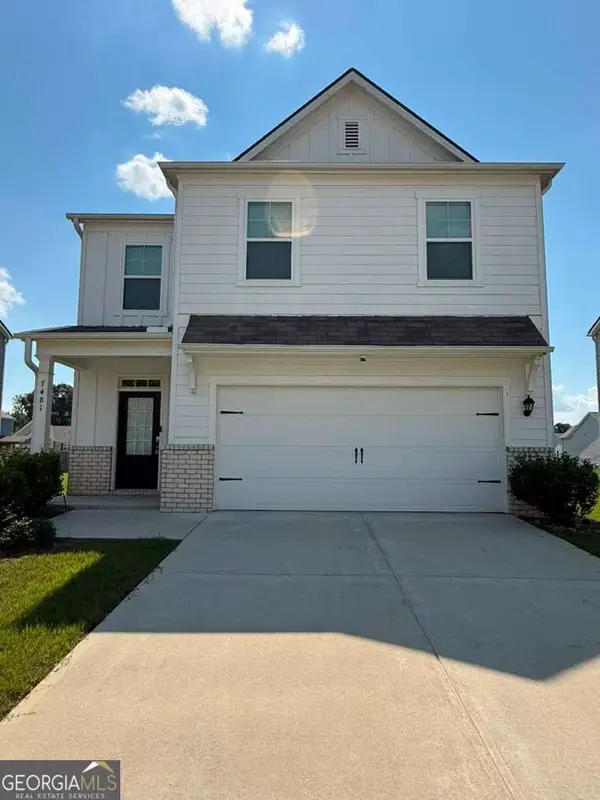 $379,000Active5 beds 4 baths3,480 sq. ft.
7481 Hawk Tail Way, Fairburn, GA 30213
MLS# 10857052Listed by: Homesmart Realty Partners - New
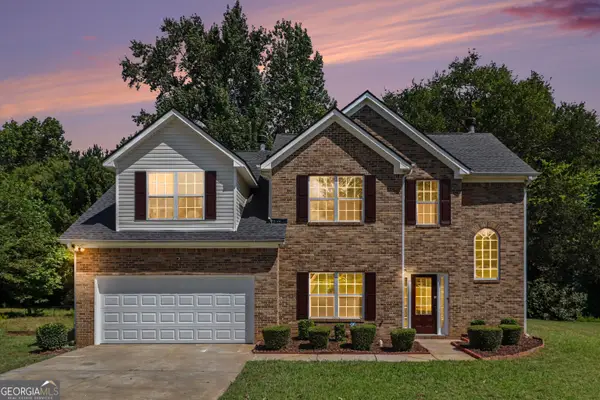 $359,900Active4 beds 3 baths
7145 SE Magnolia Lane Se, Fairburn, GA 30213
MLS# 10857240Listed by: Real Broker, LLC - New
 $398,000Active4 beds 3 baths3,202 sq. ft.
4901 Locherby Drive, Fairburn, GA 30213
MLS# 10856950Listed by: Hester Group, REALTORS - New
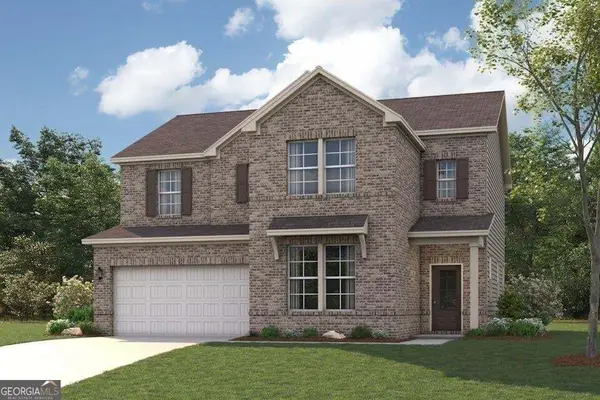 $418,790Active4 beds 3 baths2,343 sq. ft.
6740 Homer Lane, Fairburn, GA 30213
MLS# 10856866Listed by: CCG Realty Group LLC


Protect your home and budget from life's surprises with an Assurant Home Warranty, backed by a partner that supports you through every step of homeownership. Explore Plans.
© 2023 - 2026 ERA Franchise Systems LLC. All rights reserved. ERA Franchise Systems LLC fully supports the principles of the Fair Housing Act and the Equal Opportunity Act. ERA, ERA Real Estate powered, and their respective logos are registered service marks of ERA Franchise Systems LLC. Each office is independently owned and operated.