
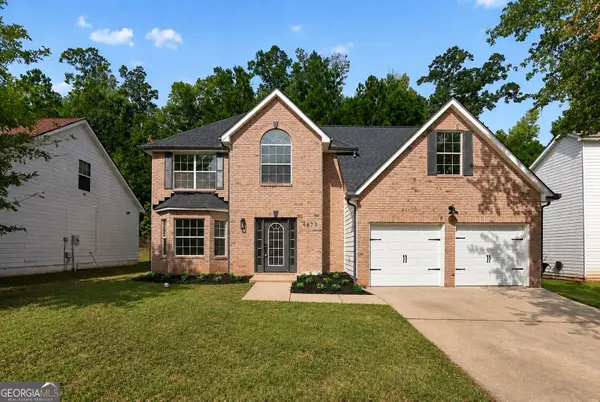
7787 Shertall Street # 52, Fairburn, GA 30213
Local realty services provided by:ERA Kings Bay Realty
7787 Shertall Street # 52,Fairburn, GA 30213
$299,000
- 5 Beds
- 4 Baths
- 3,812 sq. ft.
- Single family
- Active
Listed by: candace mcclung
Office: northgroup real estate inc
MLS#:10800796
Source:METROMLS
Price summary
- Price:$299,000
- Price per sq. ft.:$78.44
- Monthly HOA dues:$56.25
About this home
Welcome to this spacious 3,160-square-foot home offering the perfect opportunity to create the space you've always envisioned. With generous living areas and a versatile floor plan, there's plenty of room to personalize each space to match your style and needs. Whether you're dreaming of modern updates, custom finishes, or simply adding your own personal touch, this home provides the ideal canvas. Don't miss the chance to make this beautiful property truly your own while enjoying all that the Fairburn community has to offer.
Contact an agent
Home facts
- Year built:2015
- Subdivision & Development:Autumn Lakes
- Listing ID #:10800796
- Updated:August 28, 2026 at 01:46 PM
Rooms and interior
- Bedrooms:5
- Total bathrooms:4
- Full bathrooms:3
- Half bathrooms:1
- Flooring:Carpet, Laminate
- Bedroom Description:Master On Main Level
- Living area:3,812 sq. ft.
Heating and cooling
- Cooling:Central Air
- Heating:Natural Gas
- Central air:Yes
Structure and exterior
- Year built:2015
- Building area:3,812 sq. ft.
- Lot area:0.15 Acres
- Architectural Style:Brick Front
- Construction Materials:Aluminum Siding, Brick
- Levels:2 Story
Schools
- High school:Creekside
- Middle school:Bear Creek
- Elementary school:Bethune
Utilities
- Water:Public
- Sewer:Public Sewer
Finances and disclosures
- Price:$299,000
- Price per sq. ft.:$78.44
- Tax amount:$6,349 (24)
Parking
- Parking description:Garage
- Garage:Yes
 2026 Georgia MLS. All rights reserved. Information Deem Reliable But Not Guaranteed August 28, 2026
New listings near 7787 Shertall Street # 52
- Coming Soon
 $230,000Coming Soon3 beds 3 baths1,150 sq. ft.
6949 Merrywood Drive, Fairburn, GA 30213
MLS# 10825639Listed by: RE/MAX Advantage - New
 $350,000Active5 beds 3 baths
510 Shire Lane, Fairburn, GA 30213
MLS# 10834777Listed by: Keller Williams Realty Cityside - New
 $40,000Active0.6 Acres
8 N Poplar Street, Fairburn, GA 30213
MLS# 10834536Listed by: BHGRE Metro Brokers - New
 $320,700Active2 beds 2 baths1,500 sq. ft.
7980 Cedar Grove Road, Fairburn, GA 30213
MLS# 10834236Listed by: Keller Williams Realty Atl. Partners - New
 $221,000Active3 beds 2 baths1,743 sq. ft.
66 Camden Way, Fairburn, GA 30213
MLS# 7827350Listed by: MAINSTAY BROKERAGE LLC - New
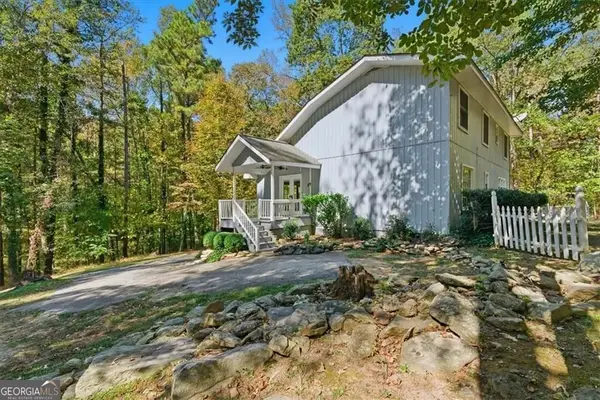 $349,900Active4 beds 2 baths2,262 sq. ft.
5430 Bethlehem Road, Fairburn, GA 30213
MLS# 10833530Listed by: BHGRE Metro Brokers - New
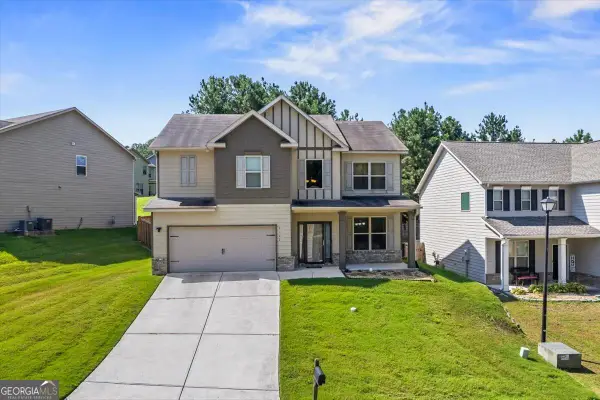 $349,900Active4 beds 3 baths2,742 sq. ft.
2322 Jessica Lane, Fairburn, GA 30213
MLS# 10833537Listed by: BHGRE Metro Brokers - New
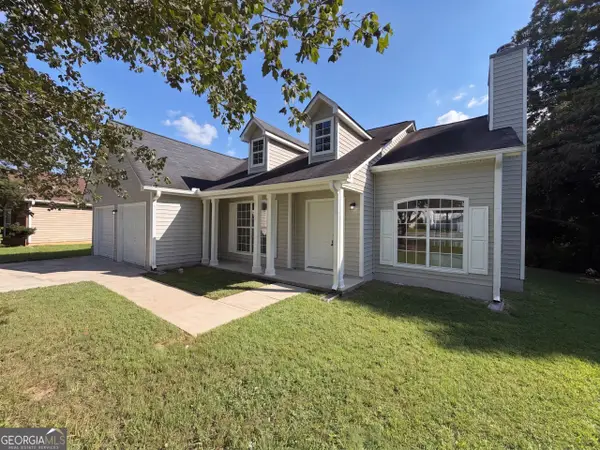 $270,000Active3 beds 2 baths1,498 sq. ft.
1088 Meadow Glen Circle, Fairburn, GA 30213
MLS# 10833368Listed by: Opendoor Brokerage - New
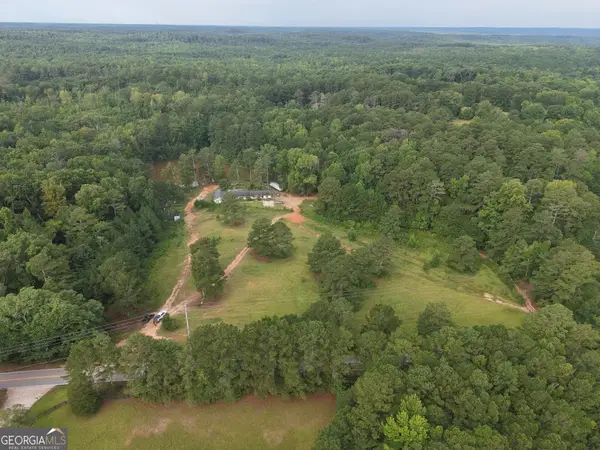 $699,000Active18.2 Acres
8500 Cedar Grove Road, Fairburn, GA 30213
MLS# 10833201Listed by: Gable Land Co. - New
 $374,900Active4 beds 3 baths3,152 sq. ft.
4873 Triger Lane, Fairburn, GA 30213
MLS# 10832876Listed by: Prestige Properties of Georgia


Protect your home and budget from life's surprises with an Assurant Home Warranty, backed by a partner that supports you through every step of homeownership. Explore Plans.
© 2023 - 2026 ERA Franchise Systems LLC. All rights reserved. ERA Franchise Systems LLC fully supports the principles of the Fair Housing Act and the Equal Opportunity Act. ERA, ERA Real Estate powered, and their respective logos are registered service marks of ERA Franchise Systems LLC. Each office is independently owned and operated.