
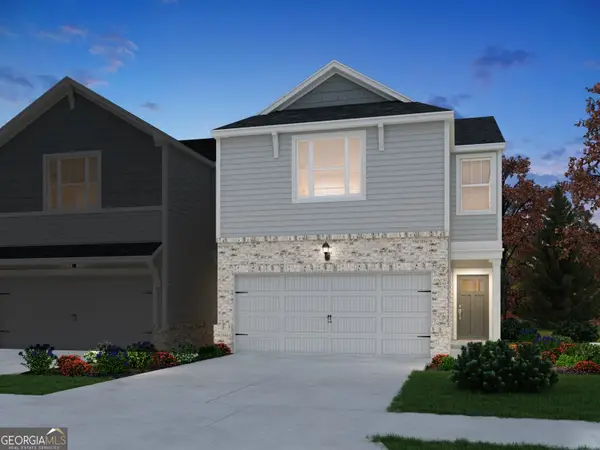
7789 Richmond Trail, Fairburn, GA 30213
Local realty services provided by:ERA Towne Square Realty, Inc.
7789 Richmond Trail,Fairburn, GA 30213
$435,000
- 5 Beds
- 3 Baths
- 2,674 sq. ft.
- Single family
- Active
Listed by: donna robinson
Office: pbg built realty
MLS#:10799986
Source:METROMLS
Price summary
- Price:$435,000
- Price per sq. ft.:$162.68
- Monthly HOA dues:$66.67
About this home
Welcome home to this beautifully maintained 5-bedroom, 3-bath residence in the highly sought-after Creekside at Oxford Park community in Fairburn. Offering the popular Chatham floor plan, this spacious home is thoughtfully designed for modern living with an open-concept layout, versatile flex space, and a generous upstairs loft that provides the perfect setting for a media room, second family room, home office, or play area. The gourmet kitchen overlooks the inviting family room, creating an ideal space for entertaining and everyday living. The main level also features a guest bedroom and full bath, providing comfort and privacy for visitors or multi-generational living. Upstairs, retreat to the expansive owner's suite featuring dual vanities, a large walk-in closet, and a spa-inspired bath designed for relaxation. Three additional bedrooms and the oversized loft offer plenty of room for family, guests, hobbies, or working from home. Step outside to the covered back patio, the perfect place to enjoy your morning coffee or unwind after a long day. Residents of Creekside at Oxford Park enjoy access to a community swimming pool and clubhouse. Conveniently located just minutes from Downtown Fairburn, shopping, dining, parks, I-85, and Hartsfield-Jackson Atlanta International Airport, this home offers the ideal combination of comfort, convenience, and accessibility. Don't miss this incredible opportunity to own a move-in-ready home in one of Fairburn's most desirable communities. Schedule your private showing today!...
Contact an agent
Home facts
- Year built:2023
- Subdivision & Development:Creekside at Oxford Park
- Listing ID #:10799986
- Updated:August 19, 2026 at 11:05 AM
Rooms and interior
- Bedrooms:5
- Total bathrooms:3
- Full bathrooms:3
- Flooring:Carpet, Laminate, Tile
- Bathrooms Description:Double Vanity
- Kitchen Description:Breakfast Area, Dishwasher, Disposal, Kitchen Island, Solid Surface Counters, Walk-in Pantry
- Bedroom Description:Split Bedroom Plan
- Living area:2,674 sq. ft.
Heating and cooling
- Cooling:Central Air
- Heating:Central
- Central air:Yes
Structure and exterior
- Roof:Composition
- Year built:2023
- Building area:2,674 sq. ft.
- Lot area:0.2 Acres
- Lot Features:Level, Private
- Architectural Style:Brick 4 Side, Traditional
- Exterior Features:Deck/Patio
- Foundation Description:Slab
- Levels:2 Story
Schools
- High school:Creekside
- Middle school:Bear Creek
- Elementary school:E C West
Utilities
- Water:Public
- Sewer:Public Sewer
Finances and disclosures
- Price:$435,000
- Price per sq. ft.:$162.68
Features and amenities
- Appliances:Dishwasher, Disposal, Tankless Water Heater
- Laundry features:In Hall, Laundry, Upper Level
- Amenities:Carbon Monoxide Detector(s), Double Pane Windows, Smoke Detector(s), Tankless Water Heater, Window Treatments
Parking
- Total parking spaces:2
- Parking description:Attached, Garage
- Garage:Yes
 2026 Georgia MLS. All rights reserved. Information Deem Reliable But Not Guaranteed August 19, 2026
New listings near 7789 Richmond Trail
- Coming Soon
 $230,000Coming Soon3 beds 3 baths
6949 Merrywood Drive, Fairburn, GA 30213
MLS# 10825639Listed by: RE/MAX Advantage - New
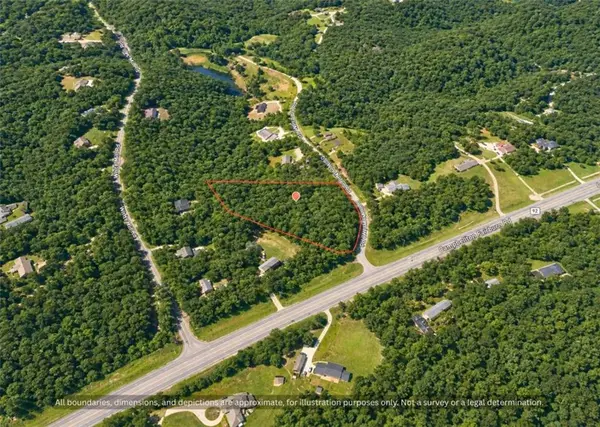 $109,900Active3.26 Acres
00-0 Old White Mill Road, Fairburn, GA 30213
MLS# 7823695Listed by: SELF PROPERTY ADVISORS, LLC - New
 $254,900Active4 beds 2 baths1,453 sq. ft.
117 Meadow Court, Fairburn, GA 30213
MLS# 10828316Listed by: eXp Realty - New
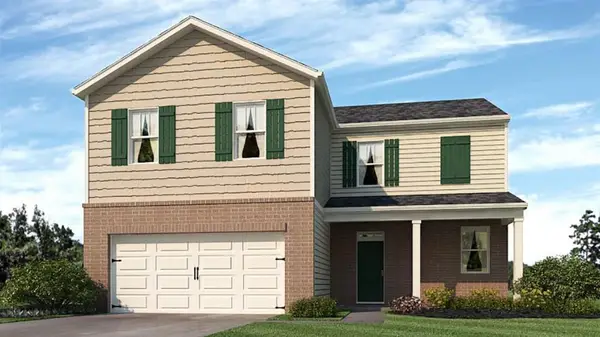 $374,990Active4 beds 3 baths2,176 sq. ft.
8195 Elkhorn Court, Fairburn, GA 30213
MLS# 7823504Listed by: D.R. HORTON REALTY OF GEORGIA INC - New
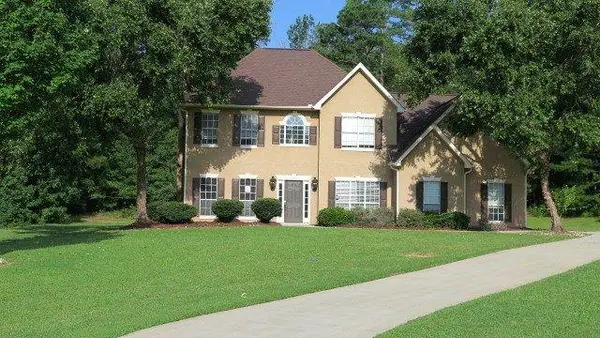 $389,900Active5 beds 3 baths3,044 sq. ft.
Address Withheld By Seller, Fairburn, GA 30213
MLS# 7823311Listed by: EXP REALTY, LLC. - New
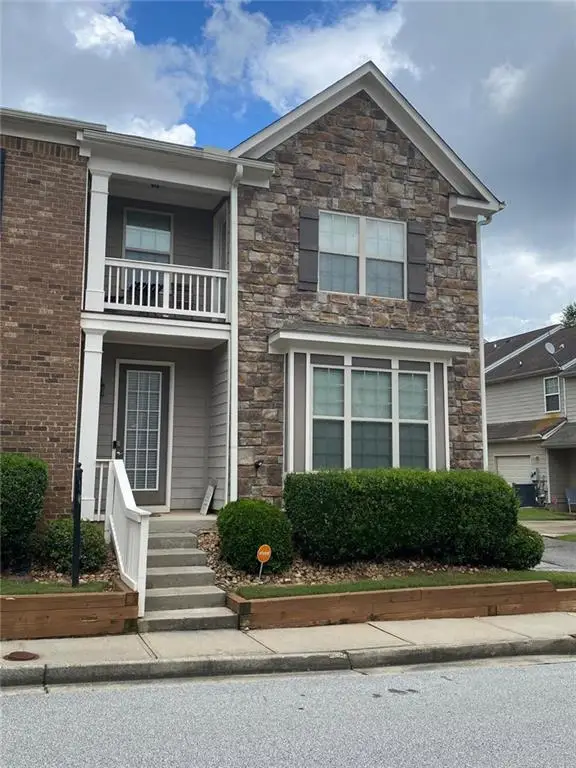 $320,900Active3 beds 3 baths1,744 sq. ft.
5740 Radford Loop, Fairburn, GA 30213
MLS# 7810032Listed by: BROWNSTONE REALTY - New
 $319,990Active3 beds 3 baths1,640 sq. ft.
7856 Marie Way, Fairburn, GA 30213
MLS# 7817580Listed by: MERITAGE HOMES OF GEORGIA REALTY, LLC - New
 $319,990Active3 beds 3 baths1,640 sq. ft.
7858 Marie Way, Fairburn, GA 30213
MLS# 7817581Listed by: MERITAGE HOMES OF GEORGIA REALTY, LLC - New
 $319,990Active3 beds 3 baths1,640 sq. ft.
7860 Marie Way, Fairburn, GA 30213
MLS# 7817584Listed by: MERITAGE HOMES OF GEORGIA REALTY, LLC - New
 $325,990Active3 beds 3 baths1,640 sq. ft.
7862 Marie Way, Fairburn, GA 30213
MLS# 10827688Listed by: Meritage Homes of Georgia Inc


Protect your home and budget from life's surprises with an Assurant Home Warranty, backed by a partner that supports you through every step of homeownership. Explore Plans.
© 2023 - 2026 ERA Franchise Systems LLC. All rights reserved. ERA Franchise Systems LLC fully supports the principles of the Fair Housing Act and the Equal Opportunity Act. ERA, ERA Real Estate powered, and their respective logos are registered service marks of ERA Franchise Systems LLC. Each office is independently owned and operated.