
875 Botanica Way, Fairburn, GA 30213
Local realty services provided by:ERA Sunrise Realty
875 Botanica Way,Fairburn, GA 30213
$1,387,588
- 7 Beds
- 10 Baths
- 10,124 sq. ft.
- Single family
- Active
Listed by: desmond domingo, sam akinrotiba
Office: domingo team realty
MLS#:10881206
Source:METROMLS
Price summary
- Price:$1,387,588
- Price per sq. ft.:$137.06
- Monthly HOA dues:$64.58
About this home
Builder's Special..... Up To $20878 in Closing Cost With Preferred Lender!!! Welcome Home to this STUNNING 4 Sided Bicks & Stone with Black Aluminum Windows & Sliders Doors 7BR/8BA & 2-1/2BA on a FULL and finished Basement by Atlanta's Exemplary Custom Home Builder SamKins Construction Inc in the Prestigious Community of Le Jardin. ONLY Minutes from ATL Int'l Airport, Lion's Gate, Pinewood, & Metro Studios, Downtown Atlanta, Camp Creek Market Place, & Arbor Place Mall. QUINTESSENCE LUXURY Living a REALITY!! with this Thoughtfully designed and impeccably master piece. This home is scheduled for completion in Spring/Summer 2027. The Aluminum Glass Front Door Swing open into the 2 Story Foyer with Jaw droping Chandelier as you are Ushered into Custom TRIM Works that you Only see in Magazines. Like working form home? The Glass Wall to your left Office/Study provides the peace and qietness needed for a great day at work. Open Concept with Hardwood Flooring throughout! The Living Room is Perfect to Entertain Guests.. Watch Family Hang Out in the 20' Double Tray Ceiling Great Room that is flooded with natural light from a wall of windows, with Contemporary Fireplace and Floating Shelves for Decor & Portraits, while Cooking Dinner in a Chef's Dream Kitchen. Quartz Counters with a Waterfall Island, Custom Cabinetry, Spacious Breakfast Area with Super Sized Walk in Pantry. Also on the main floor you will find an expansive Junior Suite and a Guest Bedroom. Across the Interior catwalk on the Second Floor, is a an oversized Family Lounge for Entertainment. The Solid Panel French Doors opens into The Immense Luxurious 10' Double Tray Ceiling Owner's Suite with an Oversized Sitting Lounge for Comfort, and Relaxation. The Lavishly apportioned Owner's Bathroom is Enhanced with Frameless Walk in Glass Shower, Separate Free Standing Tub, with Porcelain. The 0ver 460 Square Feet Walk-In Closet Guarantees Room for each Season. The Secondary Bedrooms are Ensuite with Frameless Glass Tiled Shower. Enjoy the Extra Large Covered Deck Overlooking Nature in the Privacy of Professionally Landscape Backyard. Private Driveway that leads to the 3 Car Garage offers Plenty of Parking for Guests....
Contact an agent
Home facts
- Year built:2026
- Subdivision & Development:LeJardin
- Listing ID #:10881206
- Updated:October 30, 2026 at 03:25 AM
Rooms and interior
- Bedrooms:7
- Total bathrooms:10
- Full bathrooms:8
- Half bathrooms:2
- Flooring:Hardwood, Tile
- Dining Description:Seats 12+, Separate Room
- Bathrooms Description:Double Vanity, Separate Shower, Soaking Tub, Tile Bath
- Kitchen Description:Cooktop, Dishwasher, Disposal, Double Oven, Ice Maker, Microwave, Stainless Steel Appliance(s)
- Bedroom Description:Master On Main Level, Walk-In Closet(s)
- Basement Description:Bath Finished, Daylight, Exterior Entry, Finished, Full, Interior Entry
- Living area:10,124 sq. ft.
Heating and cooling
- Cooling:Ceiling Fan(s), Central Air, Dual, Electric, Heat Pump
- Heating:Central, Dual, Forced Air, Natural Gas
- Central air:Yes
Structure and exterior
- Roof:Composition
- Year built:2026
- Building area:10,124 sq. ft.
- Lot area:0.58 Acres
- Architectural Style:Brick 4 Side, Contemporary
- Construction Materials:Brick, Concrete, Stone
- Levels:2 Story
Schools
- High school:Langston Hughes
- Middle school:Renaissance
- Elementary school:Cliftondale
Utilities
- Water:Public, Water Available
- Sewer:Public Sewer, Sewer Connected
Finances and disclosures
- Price:$1,387,588
- Price per sq. ft.:$137.06
- Tax amount:$1,100 (24)
Features and amenities
- Appliances:Cooktop, Dishwasher, Disposal, Double Oven, Gas Water Heater, Microwave, Stainless Steel Appliance(s), Tankless Water Heater
- Laundry features:In Basement, In Hall, Upper Level
- Amenities:Gas Water Heater, High Ceilings, Tankless Water Heater, Tray Ceiling(s), Two Story Foyer, Wine Cellar
Parking
- Parking description:Attached, Garage, Garage Door Opener
- Garage:Yes
 2026 Georgia MLS. All rights reserved. Information Deem Reliable But Not Guaranteed October 30, 2026
New listings near 875 Botanica Way
- Coming Soon
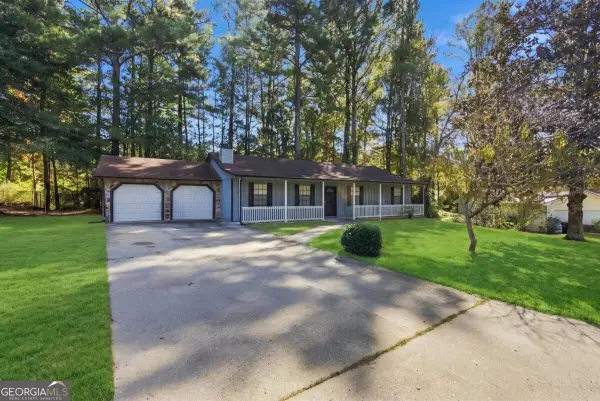 $234,900Coming Soon3 beds 2 baths
627 Blue Flag Lane, Fairburn, GA 30213
MLS# 10881661Listed by: Watch Realty Co Gwinnett - Coming Soon
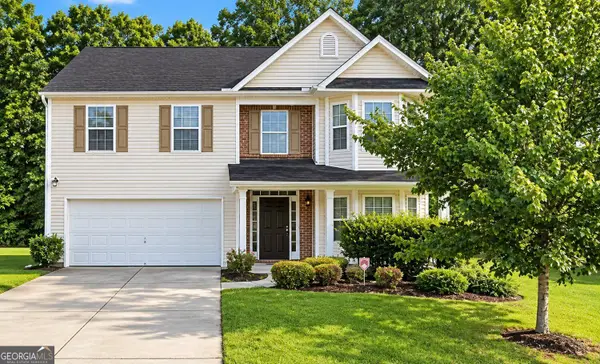 $279,900Coming Soon4 beds 3 baths2,448 sq. ft.
7297 Walton Hill, Fairburn, GA 30213
MLS# 10878087Listed by: Keller Williams West Atlanta - Coming Soon
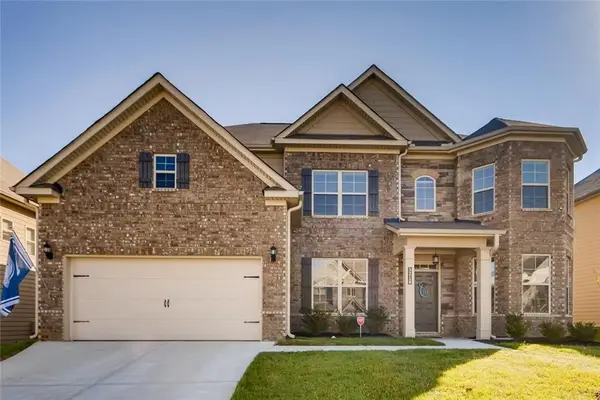 $525,000Coming Soon5 beds 4 baths3,976 sq. ft.
3218 Bowlin Drive, Fairburn, GA 30213
MLS# 7855410Listed by: COLDWELL BANKER REALTY - New
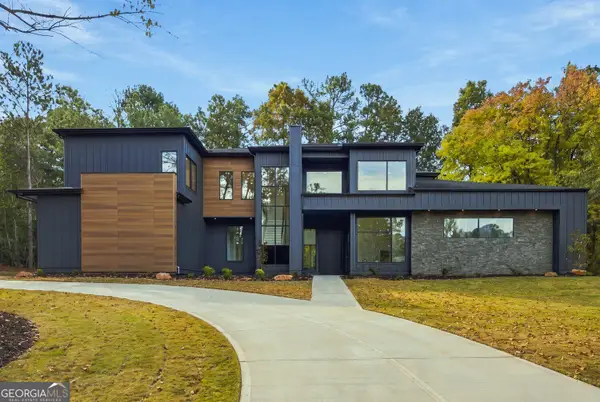 $940,000Active5 beds 6 baths3,815 sq. ft.
7060 Bells Way, Fairburn, GA 30213
MLS# 10881597Listed by: HomeSmart - New
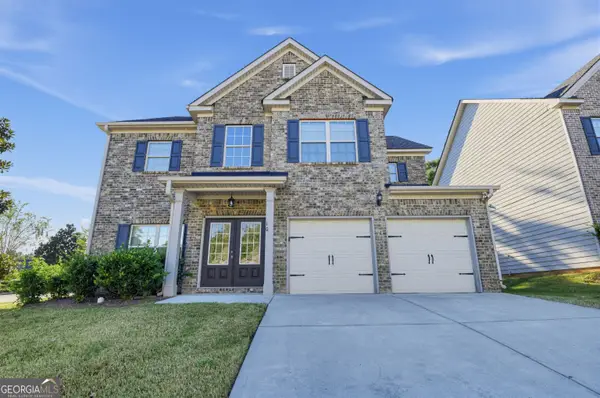 $319,900Active4 beds 3 baths2,452 sq. ft.
10 Glen Abbey Circle, Fairburn, GA 30213
MLS# 10881548Listed by: Trelora Realty, Inc. - New
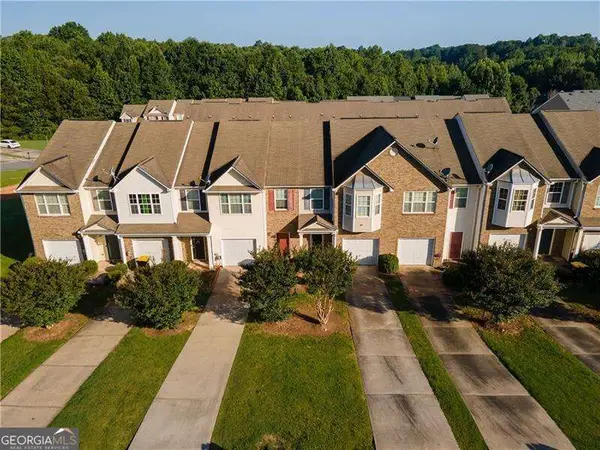 $219,000Active3 beds 3 baths1,458 sq. ft.
6120 Capitol Knoll, Fairburn, GA 30213
MLS# 10881190Listed by: Atlanta Communities - New
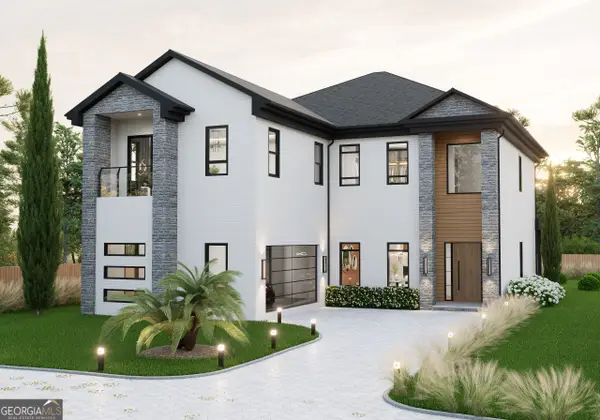 $888,728Active5 beds 6 baths4,291 sq. ft.
4190 Matisse Lane, Fairburn, GA 30213
MLS# 10881201Listed by: Domingo Team Realty - New
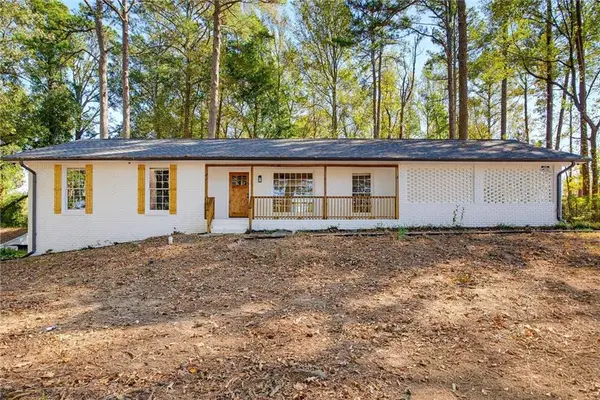 $299,900Active3 beds 2 baths1,636 sq. ft.
4400 Demooney Road, Fairburn, GA 30213
MLS# 7860768Listed by: RYKMAN REALTY, LLC - New
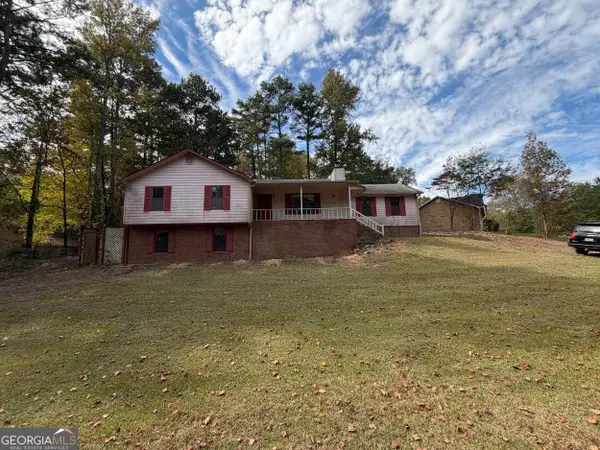 $169,900Active4 beds 3 baths2,814 sq. ft.
101 Shannon Chase Way, Fairburn, GA 30213
MLS# 10880944Listed by: LKV Realty


Protect your home and budget from life's surprises with an Assurant Home Warranty, backed by a partner that supports you through every step of homeownership. Explore Plans.
© 2023 - 2026 ERA Franchise Systems LLC. All rights reserved. ERA Franchise Systems LLC fully supports the principles of the Fair Housing Act and the Equal Opportunity Act. ERA, ERA Real Estate powered, and their respective logos are registered service marks of ERA Franchise Systems LLC. Each office is independently owned and operated.