
930 Buckingham Cove, Fairburn, GA 30213
Local realty services provided by:ERA Sunrise Realty
930 Buckingham Cove,Fairburn, GA 30213
$399,900
- 5 Beds
- 3 Baths
- 3,144 sq. ft.
- Single family
- Active
Listed by: tatyana crumley
Office: realco brokers, inc.
MLS#:7847058
Source:FIRSTMLS
Price summary
- Price:$399,900
- Price per sq. ft.:$127.19
- Monthly HOA dues:$41.67
About this home
Welcome to this spacious 5-bedroom, 3-bath home in the desirable Durham Lakes community. Built in 2006, the home features an open floor plan with a bright, inviting kitchen complete with quartz countertops and stainless steel appliances. A main-level bedroom and full bath offer added flexibility for guests or a home office, while the fenced backyard provides plenty of space for entertaining, play, or relaxing outdoors. Conveniently located just minutes from I-85, Hartsfield-Jackson Atlanta International Airport, and Pinewood Studios, the home also offers access to Durham Lakes community amenities, including a swimming pool, clubhouse, and golf course.
Contact an agent
Home facts
- Year built:2006
- Subdivision & Development:Parks at Durham Lake
- Listing ID #:7847058
- Updated:October 01, 2026 at 01:24 PM
Rooms and interior
- Bedrooms:5
- Total bathrooms:3
- Full bathrooms:3
- Flooring:Carpet, Vinyl
- Dining Description:Seats 12+, Separate Dining Room
- Bathrooms Description:Double Vanity, Separate Tub/Shower, Vaulted Ceiling(s)
- Kitchen Description:Dishwasher, Eat-in Kitchen, Gas Range, Kitchen Island, Microwave, Pantry, Stone Counters, View to Family Room
- Bedroom Description:Oversized Master
- Living area:3,144 sq. ft.
Heating and cooling
- Cooling:Ceiling Fan(s), Central Air
- Heating:Central, Forced Air
- Central air:Yes
Structure and exterior
- Roof:Composition
- Year built:2006
- Building area:3,144 sq. ft.
- Lot area:0.2 Acres
- Lot Features:Back Yard, Landscaped, Level
- Architectural Style:Traditional
- Construction Materials:Brick Front, Cement Siding
- Exterior Features:Patio
- Levels:2 Story
Schools
- High school:Creekside
- Middle school:Bear Creek - Fulton
- Elementary school:E. C. West
Utilities
- Water:Public, Water Available
- Sewer:Public Sewer, Sewer Available
Finances and disclosures
- Price:$399,900
- Price per sq. ft.:$127.19
- Tax amount:$3,977 (2025)
Features and amenities
- Laundry features:Laundry Room, Upper Level
- Amenities:Entrance Foyer 2 Story, High Speed Internet, Walk-In Closet(s)
Parking
- Parking description:Garage
- Garage spaces:2
 Listings identified with the FMLS IDX logo come from FMLS and are held by brokerage firms other than the owner of this website. The listing brokerage is identified in any listing details. Information is deemed reliable but is not guaranteed. If you believe any FMLS listing contains material that infringes your copyrighted work please click here (https://www.fmls.com/dmca) to review our DMCA policy and learn how to submit a takedown request. ©2026 First Multiple Listing Service, Inc.
New listings near 930 Buckingham Cove
- Coming Soon
 $540,000Coming Soon6 beds 4 baths4,122 sq. ft.
5219 Tye Trail, Fairburn, GA 30213
MLS# 7845965Listed by: MARK SPAIN REAL ESTATE - Coming Soon
 $540,000Coming Soon6 beds 4 baths4,122 sq. ft.
5219 Tye Trail, Fairburn, GA 30213
MLS# 10854875Listed by: Mark Spain Real Estate - Coming Soon
 $415,000Coming Soon6 beds 4 baths1,504 sq. ft.
6310 Koweta Road, Fairburn, GA 30213
MLS# 10854710Listed by: Superior Homes Realty, LLC - New
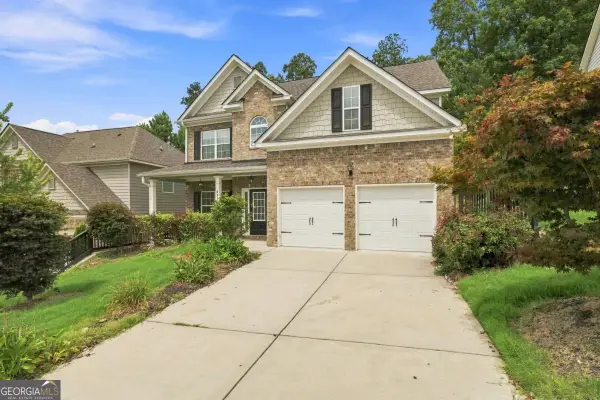 $373,999Active4 beds 3 baths
6323 Oakwell Place, Fairburn, GA 30213
MLS# 10856061Listed by: Sell Georgia - New
 $280,000Active4 beds 3 baths1,960 sq. ft.
404 Park Place, Fairburn, GA 30213
MLS# 7847015Listed by: CHERYL TAYLOR REAL ESTATE - New
 $249,000Active2.6 Acres
00 Cedar Grove Road, Fairburn, GA 30213
MLS# 10855404Listed by: CASSMONT REALTY, LLC - New
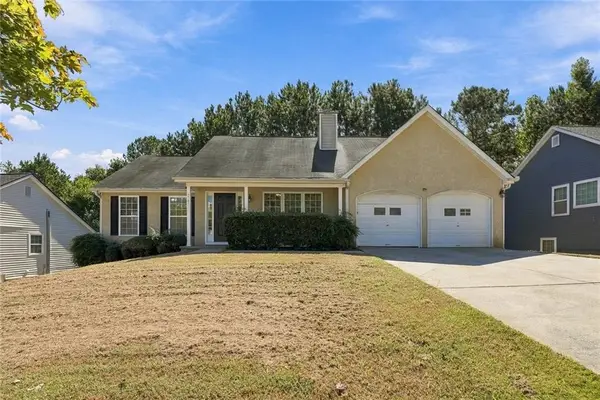 $279,900Active4 beds 3 baths1,343 sq. ft.
5741 Village Loop, Fairburn, GA 30213
MLS# 7845640Listed by: BEST LIFE REALTY, LLC - New
 $281,900Active3 beds 3 baths1,315 sq. ft.
221 Birch Way, Fairburn, GA 30213
MLS# 7845925Listed by: DIRECT RESIDENTIAL REALTY, LLC - New
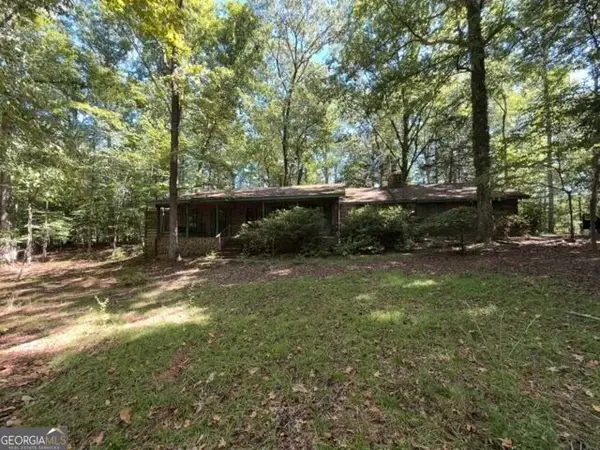 $225,000Active3 beds 2 baths2,601 sq. ft.
6225 Tennis Drive, Fairburn, GA 30213
MLS# 10855034Listed by: BHHS Georgia Properties


Protect your home and budget from life's surprises with an Assurant Home Warranty, backed by a partner that supports you through every step of homeownership. Explore Plans.
© 2023 - 2026 ERA Franchise Systems LLC. All rights reserved. ERA Franchise Systems LLC fully supports the principles of the Fair Housing Act and the Equal Opportunity Act. ERA, ERA Real Estate powered, and their respective logos are registered service marks of ERA Franchise Systems LLC. Each office is independently owned and operated.