
0 Ebenezer Church Lot 1 Road, Fayetteville, GA 30215
Local realty services provided by:ERA Sunrise Realty
0 Ebenezer Church Lot 1 Road,Fayetteville, GA 30215
$1,589,900
- 4 Beds
- 4 Baths
- 4,523 sq. ft.
- Single family
- Active
Listed by: yolanda creecy
Office: indigo road realty, llc.
MLS#:7836211
Source:FIRSTMLS
Price summary
- Price:$1,589,900
- Price per sq. ft.:$351.51
About this home
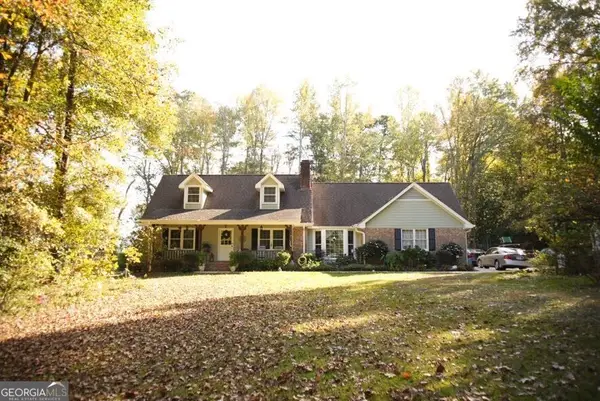
This stunning Modern Farmhouse is a custom, to-be-built residence featuring a charming exterior and a 3-car courtyard garage. Step inside to a grand entry with soaring ceilings that leads to an expansive great room, complete with a double-sided fireplace and access to a sunroom-perfect for entertaining and relaxation. The chef's kitchen is designed for gatherings, featuring a large island and a walk-in pantry. The luxurious owner's suite offers a spa-like retreat with a soaking tub, dual vanities, and a spacious walk-in closet. Upstairs, discover three additional bedrooms and an optional bonus room for added flexibility. Located near Trilith, Peachtree City, Tyrone, and Senoia, this home combines luxury and convenience in one of Fayetteville's most desirable neighborhoods. Don't miss out on this incredible opportunity to create your custom dream home-call us today! Disclaimer: All information is deemed accurate but subject to change based on customizations. Final home plans may be modified to meet the buyer's preferences. Photos are for illustrative purposes only. Pool not included in pricing....
Contact an agent
Home facts
- Year built:2026
- Subdivision & Development:Diamond Ridge
- Listing ID #:7836211
- Updated:November 12, 2026 at 03:13 PM
Rooms and interior
- Bedrooms:4
- Total bathrooms:4
- Full bathrooms:3
- Half bathrooms:1
- Flooring:Hardwood
- Dining Description:Separate Dining Room
- Bathrooms Description:Double Vanity
- Kitchen Description:Dishwasher, Double Oven, Eat-in Kitchen, Kitchen Island, Microwave
- Living area:4,523 sq. ft.
Heating and cooling
- Cooling:Ceiling Fan(s), Central Air
- Heating:Central
- Central air:Yes
Structure and exterior
- Roof:Composition
- Year built:2026
- Building area:4,523 sq. ft.
- Lot area:5 Acres
- Lot Features:Back Yard, Front Yard, Level, Private
- Architectural Style:Farmhouse
- Construction Materials:HardiPlank Type
- Exterior Features:Patio
- Levels:2 Story
Schools
- High school:Mcintosh
- Middle school:J.C. Booth
- Elementary school:Huddleston
Utilities
- Water:Public
- Sewer:Septic Tank
Finances and disclosures
- Price:$1,589,900
- Price per sq. ft.:$351.51
- Tax amount:$3,166 (2024)
Features and amenities
- Laundry features:Laundry Room
- Amenities:Beamed Ceilings, Bookcases, Electric Water Heater, High Ceilings 9 ft Main, Walk-In Closet(s)
Parking
- Parking description:Attached
 Listings identified with the FMLS IDX logo come from FMLS and are held by brokerage firms other than the owner of this website. The listing brokerage is identified in any listing details. Information is deemed reliable but is not guaranteed. If you believe any FMLS listing contains material that infringes your copyrighted work please click here (https://www.fmls.com/dmca) to review our DMCA policy and learn how to submit a takedown request. ©2026 First Multiple Listing Service, Inc.
New listings near 0 Ebenezer Church Lot 1 Road
- Coming Soon
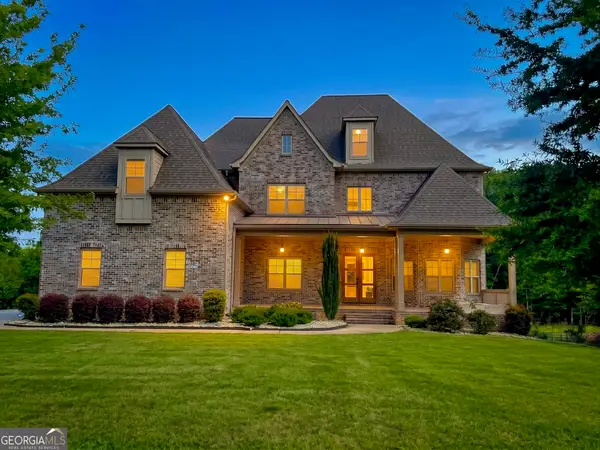 $1,850,000Coming Soon6 beds 6 baths9,657 sq. ft.
630 Kirby Lane, Fayetteville, GA 30214
MLS# 10874829Listed by: Realty Hub of Georgia, LLC - Coming Soon
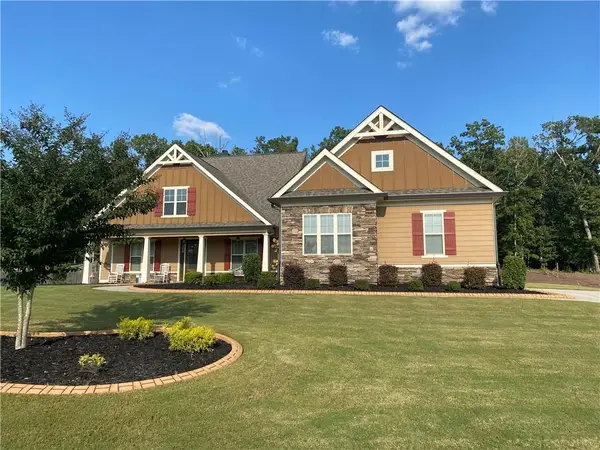 $711,000Coming Soon4 beds 4 baths3,295 sq. ft.
212 Blue Point, Fayetteville, GA 30215
MLS# 7315187Listed by: VIRTUAL PROPERTIES REALTY.NET, LLC. - New
 $469,000Active7 beds 5 baths
1020 Wedgewood Drive, Fayetteville, GA 30214
MLS# 7867262Listed by: DRAKE REALTY, INC - New
 $360,000Active4 beds 3 baths1,812 sq. ft.
150 Windsor Dr, Fayetteville, GA 30215
MLS# 7867286Listed by: KELLER WILLIAMS REALTY COMMUNITY PARTNERS - New
 $464,000Active3 beds 4 baths
729 Ga-92, Fayetteville, GA 30214
MLS# 10888965Listed by: Cranford Homes & Realty Co. - New
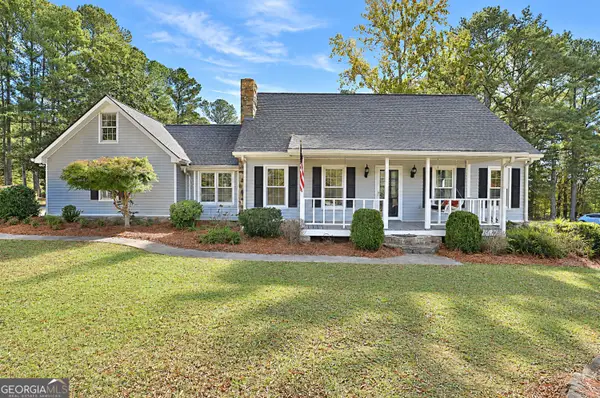 $499,900Active3 beds 3 baths2,738 sq. ft.
1202 Redwine Road, Fayetteville, GA 30215
MLS# 10888970Listed by: Coldwell Banker Bullard Realty - New
 $599,900Active5 beds 3 baths
130 Virgil Drive, Fayetteville, GA 30214
MLS# 7867036Listed by: WYND REALTY, LLC - New
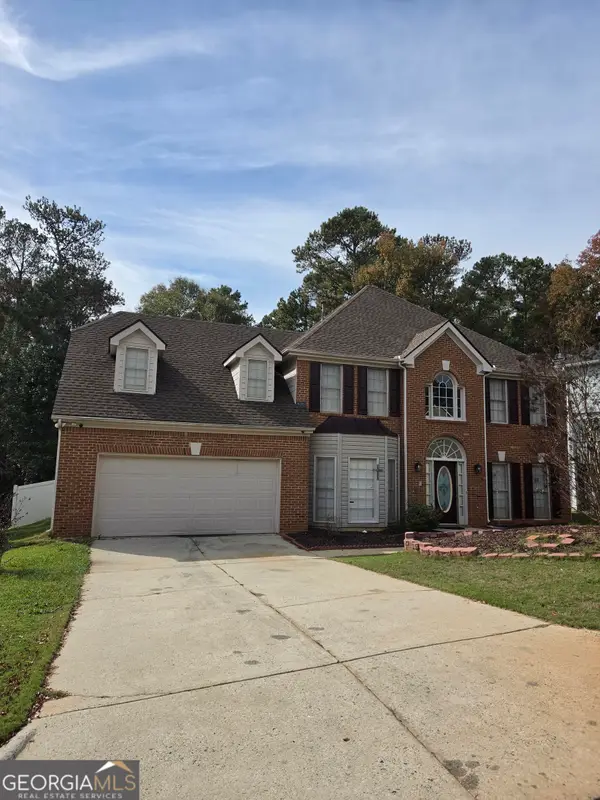 $295,000Active5 beds 3 baths2,820 sq. ft.
11939 Olmstead Dr, Fayetteville, GA 30215
MLS# 10888771Listed by: Keller Williams Realty Atl. Partners - New
 $475,000Active4 beds 2 baths2,376 sq. ft.
690 Ponderosa Court, Fayetteville, GA 30214
MLS# 7866140Listed by: KELLER WILLIAMS REALTY INTOWN ATL - New
 $450,000Active3 beds 2 baths1,955 sq. ft.
465 Georgia Avenue, Fayetteville, GA 30214
MLS# 10888186Listed by: InTouch Realty


Protect your home and budget from life's surprises with an Assurant Home Warranty, backed by a partner that supports you through every step of homeownership. Explore Plans.
© 2023 - 2026 ERA Franchise Systems LLC. All rights reserved. ERA Franchise Systems LLC fully supports the principles of the Fair Housing Act and the Equal Opportunity Act. ERA, ERA Real Estate powered, and their respective logos are registered service marks of ERA Franchise Systems LLC. Each office is independently owned and operated.