
1060 Oak Ridge Drive, Fayetteville, GA 30214
Local realty services provided by:ERA Sunrise Realty
1060 Oak Ridge Drive,Fayetteville, GA 30214
$475,000
- 4 Beds
- 3 Baths
- - sq. ft.
- Single family
- Sold
Listed by: katherine wible
Office: keller williams realty atl. partners
MLS#:10827516
Source:METROMLS
Sorry, we are unable to map this address
Price summary
- Price:$475,000
About this home
Beautiful Cape Cod-style home situated on a beautiful and spacious 1.1-acre lot near the Peachtree City border. The Gorgeous property features mature trees, established landscaping, a large backyard, and private neighborhood access to Peachtree City's golf cart path network. With 4 bedrooms, 2.5 bathrooms, and a great floor plan, this home offers plenty of comfortable living space. The 1st level offer a formal dining room, living room with a Fireplace, and flex room that could be used as an office or study. The large kitchen includes a center island and ample space for cooking and gathering. The main-level primary suite offers a walk-in closet and a private bathroom with a jetted tub and separate shower. A powder room, laundry room, and two-car garage complete the first floor. The spacious screened-in sunroom overlooks the backyard and provides a comfortable place to enjoy morning coffee, relax, or entertain. Upstairs, you will find 3 additional bedrooms with generous closet space and 1 full bathroom. Additional features and improvements include pine wood ceiling accents, Hardwood floors trough out the home, tile bathrooms, fresh paint throughout most of the interior, updated insulation in the walls, attics, and between floors, double-pane insulated windows and doors, a tankless water heater, Sprinkler System, Large Storage area above the garage and an AquaGuard crawl-space system. Conveniently located approximately three minutes from Publix, Restaurants, shopping, Trilith Studios, Hospital, and about 30 minutes from Hartsfield-Jackson Atlanta International Airport. With its spacious lot, functional layout, recent improvements, golf cart path access, and proximity to Peachtree City, this property offers a comfortable home in a convenient location. Hurry before this Gem is gone!...
Contact an agent
Home facts
- Year built:1975
- Subdivision & Development:The Landings
- Listing ID #:10827516
- Updated:October 04, 2026 at 06:41 AM
Rooms and interior
- Bedrooms:4
- Total bathrooms:3
- Full bathrooms:2
- Half bathrooms:1
- Flooring:Hardwood, Tile
- Dining Description:Separate Room
- Bathrooms Description:Separate Shower, Tile Bath
- Kitchen Description:Cooktop, Dishwasher, Kitchen Island, Microwave, Oven (Wall), Refrigerator, Solid Surface Counters, Stainless Steel Appliance(s)
- Bedroom Description:Walk-In Closet(s)
- Basement Description:Crawl Space
Heating and cooling
- Cooling:Central Air, Electric, Zoned
- Heating:Central, Natural Gas
- Central air:Yes
Structure and exterior
- Roof:Composition
- Year built:1975
- Lot Features:Greenbelt, Level, Sloped
- Architectural Style:Cape Cod
- Exterior Features:Deck/Patio, Screened
- Levels:2 Story
Schools
- High school:Fayette
- Middle school:Bennetts Mill
- Elementary school:Cleveland
Utilities
- Water:Public
- Sewer:Septic Tank
Finances and disclosures
- Price:$475,000
- Tax amount:$4,625 (2025)
Features and amenities
- Appliances:Cooktop, Dishwasher, Gas Water Heater, Microwave, Oven (Wall), Refrigerator, Stainless Steel Appliance(s), Tankless Water Heater
- Laundry features:In Hall
- Amenities:Gas Water Heater, Tankless Water Heater
Parking
- Parking description:Attached
 2026 Georgia MLS. All rights reserved. Information Deem Reliable But Not Guaranteed October 4, 2026
New listings near 1060 Oak Ridge Drive
- Coming Soon
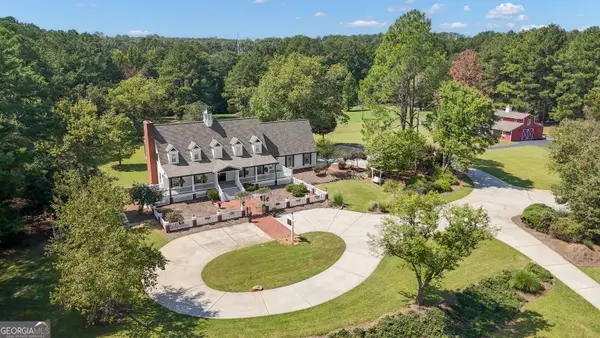 $1,500,000Coming Soon4 beds 4 baths4,676 sq. ft.
292 Tillman Road, Fayetteville, GA 30214
MLS# 10850595Listed by: Brick and Branch Real Estate - Coming Soon
 $711,000Coming Soon4 beds 4 baths3,295 sq. ft.
212 Blue Point, Fayetteville, GA 30215
MLS# 7315187Listed by: VIRTUAL PROPERTIES REALTY.NET, LLC. - New
 $1,240,000Active4 beds 4 baths3,011 sq. ft.
450 Dix Lee On Drive, Fayetteville, GA 30214
MLS# 7849024Listed by: COLDWELL BANKER REALTY - New
 $575,000Active7 beds 4 baths3,480 sq. ft.
110 Emerald Lake Drive, Fayetteville, GA 30215
MLS# 7848934Listed by: KELLER WILLIAMS REALTY CITYSIDE - New
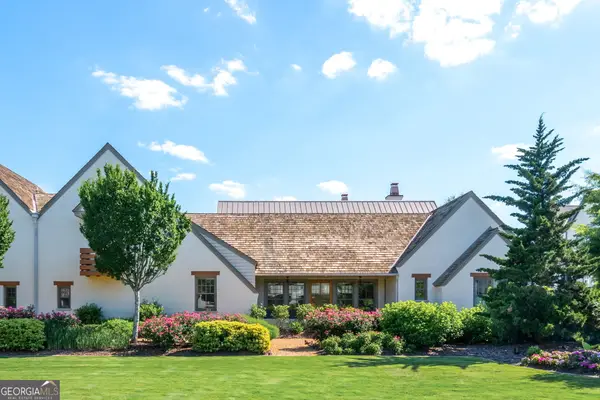 $865,000Active3 beds 3 baths1,855 sq. ft.
390 Heatherden Avenue, Fayetteville, GA 30214
MLS# 10866592Listed by: Keller Williams Southern Premier RE - New
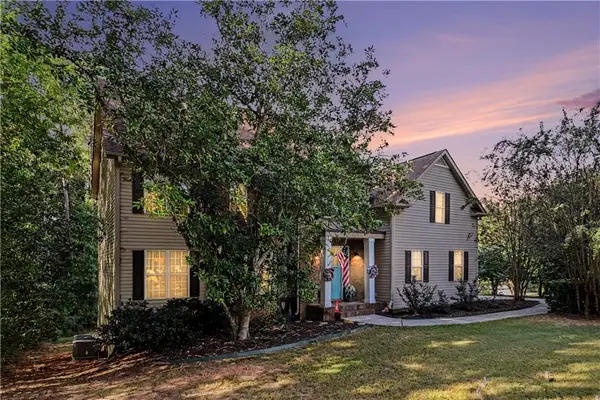 $649,900Active5 beds 4 baths2,563 sq. ft.
140 Manor Drive, Fayetteville, GA 30215
MLS# 7848154Listed by: ORCHARD BROKERAGE LLC - New
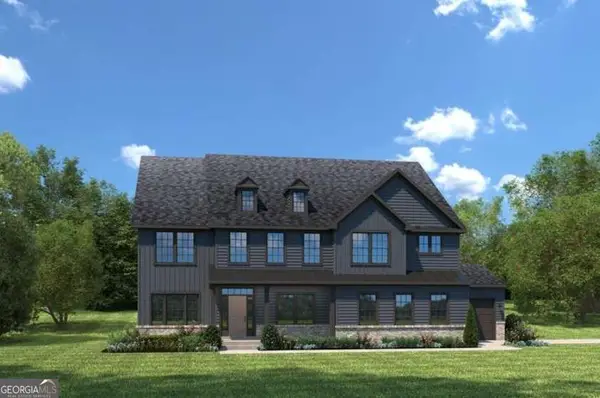 $729,990Active4 beds 3 baths
420 Huntcliff Drive, Fayetteville, GA 30214
MLS# 10858220Listed by: Jason Nelson Real Estate - New
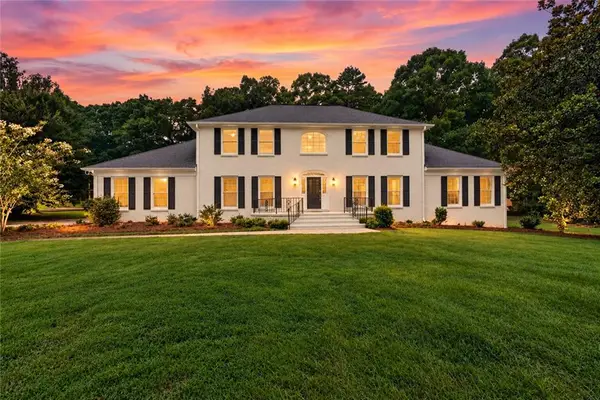 $635,000Active4 beds 5 baths5,678 sq. ft.
560 Hawthorne Drive, Fayetteville, GA 30214
MLS# 7848170Listed by: COMPASS - New
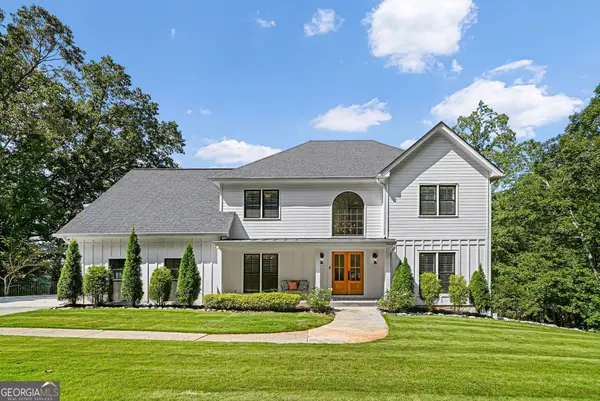 $985,000Active5 beds 5 baths4,158 sq. ft.
200 Old Mill Court, Fayetteville, GA 30214
MLS# 10858025Listed by: Norluxe Realty - New
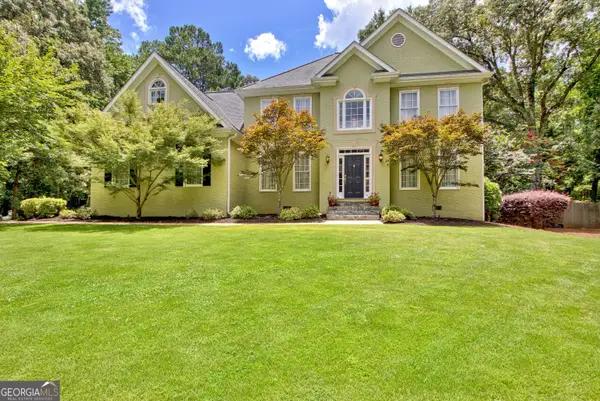 $565,000Active4 beds 3 baths2,929 sq. ft.
105 Arlington Tr, Fayetteville, GA 30215
MLS# 10857896Listed by: Keller Williams Realty Atl. Partners


Protect your home and budget from life's surprises with an Assurant Home Warranty, backed by a partner that supports you through every step of homeownership. Explore Plans.
© 2023 - 2026 ERA Franchise Systems LLC. All rights reserved. ERA Franchise Systems LLC fully supports the principles of the Fair Housing Act and the Equal Opportunity Act. ERA, ERA Real Estate powered, and their respective logos are registered service marks of ERA Franchise Systems LLC. Each office is independently owned and operated.