
110 Emerald Lake Drive, Fayetteville, GA 30215
Local realty services provided by:ERA Sunrise Realty
110 Emerald Lake Drive,Fayetteville, GA 30215
$575,000
- 7 Beds
- 4 Baths
- 3,480 sq. ft.
- Single family
- Active
Listed by: amanda fard
Office: keller williams realty cityside
MLS#:7848934
Source:FIRSTMLS
Price summary
- Price:$575,000
- Price per sq. ft.:$165.23
- Monthly HOA dues:$24.75
About this home
Discover exceptional space, privacy, and timeless appeal at 110 Emerald Lake Drive, beautifully situated in the established Woodlands community in the heart of Fayetteville. A stately circular driveway, generous front lawn, and three-car garage create an impressive arrival while providing abundant parking for family and guests.
Inside, a grand two-story foyer opens to elegant formal living and dining spaces, while hardwood floors and walls of windows across the rear of the home showcase serene views of the private, level backyard and surrounding natural beauty. The expansive main-level primary suite offers two large closets and a spacious en suite bath with dual vanities, garden tub, and separate shower. Front and rear staircases provide convenient access to the upper level, featuring five additional bedrooms, two full baths, and LVP flooring throughout.
The finished terrace level offers exceptional flexibility with multiple rooms ideal for guest accommodations, home offices, media or theater space, fitness, recreation, or hobbies. With hardwood flooring on the main level and LVP upstairs and on the terrace level, this home offers the added benefit of no carpet.
Outdoor living is a highlight, with an expansive rear deck extending across much of the home—perfect for entertaining, dining outdoors, or simply enjoying peaceful views of the private backyard and local wildlife. The Woodlands offers a picturesque setting of beautiful homes along with community amenities including tennis, pavilions and expansive lawn areas. Located in the sought-after Whitewater school cluster and convenient to Fayetteville shopping, dining, major highways, and Hartsfield-Jackson Atlanta International Airport, this impressive home delivers the space, versatility, and setting to enjoy gracious Fayetteville living....
Contact an agent
Home facts
- Year built:1993
- Subdivision & Development:The Woodlands
- Listing ID #:7848934
- Updated:October 04, 2026 at 07:41 PM
Rooms and interior
- Bedrooms:7
- Total bathrooms:4
- Full bathrooms:4
- Flooring:Hardwood
- Dining Description:Separate Dining Room
- Bathrooms Description:Double Vanity, Separate Tub/Shower, Soaking Tub
- Kitchen Description:Cabinets White, Dishwasher, Double Oven, Gas Cooktop, Kitchen Island, Stone Counters, View to Family Room
- Bedroom Description:Master on Main, Oversized Master
- Basement Description:Daylight, Driveway Access, Finished, Full, Interior Entry
- Living area:3,480 sq. ft.
Heating and cooling
- Cooling:Ceiling Fan(s), Central Air
- Heating:Central, Electric
- Central air:Yes
Structure and exterior
- Roof:Composition
- Year built:1993
- Building area:3,480 sq. ft.
- Lot area:0.1 Acres
- Lot Features:Back Yard, Corner Lot, Front Yard, Level, Private
- Architectural Style:Colonial, Traditional
- Construction Materials:Brick 4 Sides
- Exterior Features:Deck, Front Porch, Private Yard, Rain Gutters, Rear Porch, Rear Stairs
- Levels:3+ Story
Schools
- High school:Whitewater
- Middle school:Whitewater
- Elementary school:Inman
Utilities
- Water:Public, Water Available
- Sewer:Public Sewer, Sewer Available
Finances and disclosures
- Price:$575,000
- Price per sq. ft.:$165.23
- Tax amount:$6,511 (2025)
Features and amenities
- Laundry features:Laundry Room, Main Level
- Amenities:Entrance Foyer 2 Story, His and Hers Closets, Walk-In Closet(s)
Parking
- Parking description:Driveway, Garage, Garage Faces Side
- Garage spaces:3
 Listings identified with the FMLS IDX logo come from FMLS and are held by brokerage firms other than the owner of this website. The listing brokerage is identified in any listing details. Information is deemed reliable but is not guaranteed. If you believe any FMLS listing contains material that infringes your copyrighted work please click here (https://www.fmls.com/dmca) to review our DMCA policy and learn how to submit a takedown request. ©2026 First Multiple Listing Service, Inc.
New listings near 110 Emerald Lake Drive
- Coming Soon
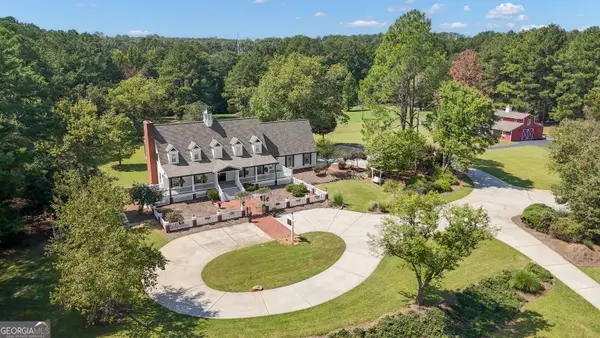 $1,500,000Coming Soon4 beds 4 baths4,676 sq. ft.
292 Tillman Road, Fayetteville, GA 30214
MLS# 10850595Listed by: Brick and Branch Real Estate - Coming Soon
 $711,000Coming Soon4 beds 4 baths3,295 sq. ft.
212 Blue Point, Fayetteville, GA 30215
MLS# 7315187Listed by: VIRTUAL PROPERTIES REALTY.NET, LLC. - New
 $1,240,000Active4 beds 4 baths3,011 sq. ft.
450 Dix Lee On Drive, Fayetteville, GA 30214
MLS# 7849024Listed by: COLDWELL BANKER REALTY - New
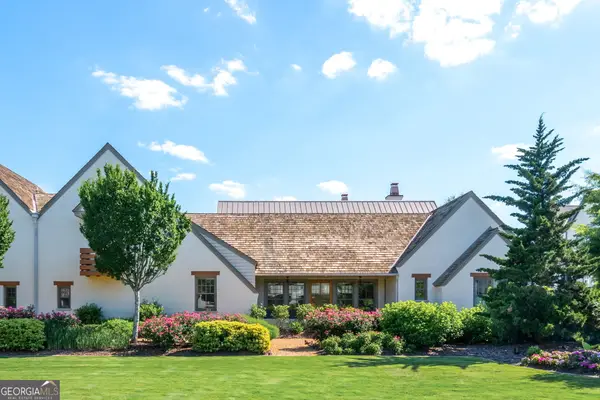 $865,000Active3 beds 3 baths1,855 sq. ft.
390 Heatherden Avenue, Fayetteville, GA 30214
MLS# 10866592Listed by: Keller Williams Southern Premier RE - New
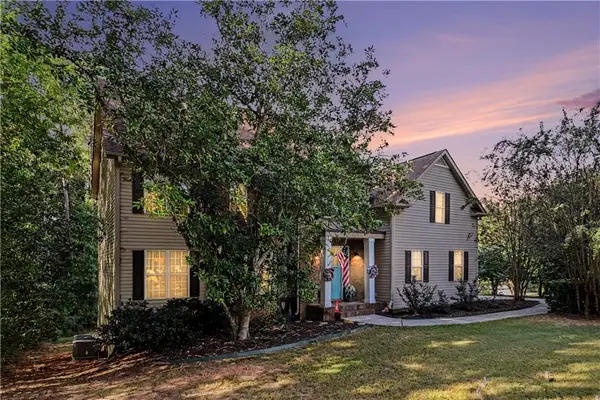 $649,900Active5 beds 4 baths2,563 sq. ft.
140 Manor Drive, Fayetteville, GA 30215
MLS# 7848154Listed by: ORCHARD BROKERAGE LLC - New
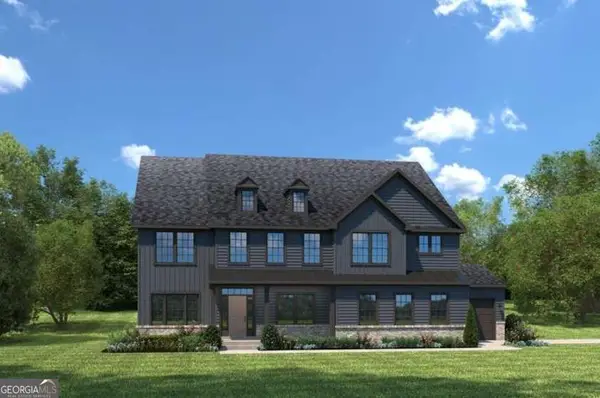 $729,990Active4 beds 3 baths
420 Huntcliff Drive, Fayetteville, GA 30214
MLS# 10858220Listed by: Jason Nelson Real Estate - New
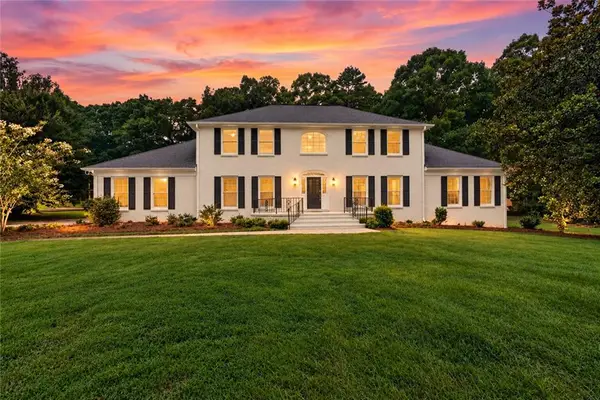 $635,000Active4 beds 5 baths5,678 sq. ft.
560 Hawthorne Drive, Fayetteville, GA 30214
MLS# 7848170Listed by: COMPASS - New
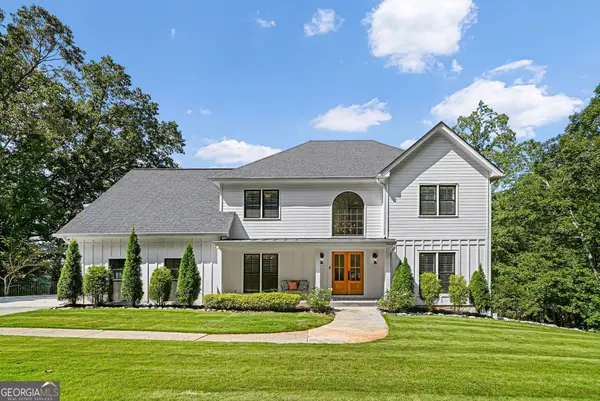 $985,000Active5 beds 5 baths4,158 sq. ft.
200 Old Mill Court, Fayetteville, GA 30214
MLS# 10858025Listed by: Norluxe Realty - New
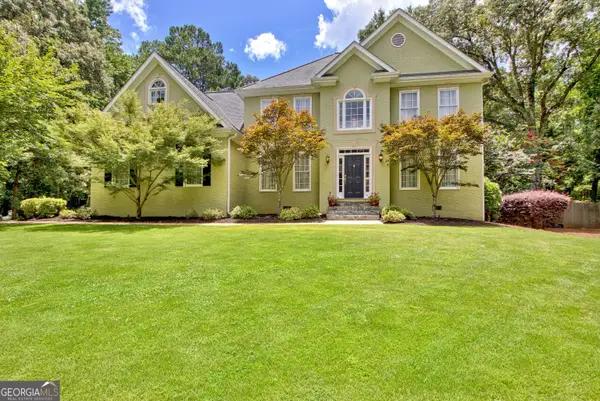 $565,000Active4 beds 3 baths2,929 sq. ft.
105 Arlington Tr, Fayetteville, GA 30215
MLS# 10857896Listed by: Keller Williams Realty Atl. Partners


Protect your home and budget from life's surprises with an Assurant Home Warranty, backed by a partner that supports you through every step of homeownership. Explore Plans.
© 2023 - 2026 ERA Franchise Systems LLC. All rights reserved. ERA Franchise Systems LLC fully supports the principles of the Fair Housing Act and the Equal Opportunity Act. ERA, ERA Real Estate powered, and their respective logos are registered service marks of ERA Franchise Systems LLC. Each office is independently owned and operated.