
109 Carolinas Way, Fayetteville, GA 30215
Local realty services provided by:ERA Sunrise Realty
109 Carolinas Way,Fayetteville, GA 30215
$399,000
- 5 Beds
- 3 Baths
- 2,998 sq. ft.
- Single family
- Active
Listed by: zack williams
Office: compass
MLS#:10853817
Source:METROMLS
Price summary
- Price:$399,000
- Price per sq. ft.:$133.09
- Monthly HOA dues:$49.17
About this home
Welcome to 109 Carolinas Way, a move-in-ready sanctuary in Fayetteville, GA, where modern updates meet effortless living and exceptional community charm. Every major system and key appliance has been upgraded so you can move right in with total peace of mind, including a brand-new AC and furnace, a new water heater, a new washer and dryer, new stainless steel kitchen appliances, and fresh lighting throughout. Designed with hosting in mind, the expansive main-level layout easily accommodates big crowds while maintaining a warm, inviting atmosphere. You can flow seamlessly between multiple gathering spaces, including both formal and informal dining areas, while culinary enthusiasts will love the kitchen's easy access to the formal dining room via a dedicated butler's pantry that is perfect for staging dinner parties. The main level also features a separate laundry room equipped with generous storage and a large utility sink. For quiet relaxation or a home office you will actually want to work in, the sunroom features vaulted ceilings that create an open, airy feel as well as french doors allowing the space to be closed off for meetings or calls. But it's not all business on the adjacent fully enclosed patio, which features sliding glass doors, screens and a wet bar for year-round enjoyment. Upstairs, the spacious primary suite serves as a private oasis featuring a whirlpool soaking tub, dual vanities, a separate shower, and a generous walk-in closet. Four additional bedrooms offer plenty of room for family, guests, or hobbies. The main upstairs bathroom features a smart design with a separate vanity area that closes off from the shower and water closet, allowing multiple people to use the space at once while maintaining privacy to make morning routines a breeze. Down below, the oversized garage easily fits two full-sized vehicles and includes a separate workshop complete with built-in storage and sturdy workbenches. Beyond the home itself, the vibrant neighborhood provides resort-style amenities for residents of all ages. You can enjoy a renovated pool overlooking a serene lake, newly resurfaced pickleball and tennis courts, and miles of paved walking trails accessible directly from your backyard. The community clubhouse can be reserved for your next large gathering. The active neighborhood association provides multiple social and philanthropic activities throughout the year. Best of all, despite its quiet suburban setting, boutique shopping and local dining are just a short drive away at the historic Fayetteville Square....
Contact an agent
Home facts
- Year built:1990
- Subdivision & Development:Pinehurst
- Listing ID #:10853817
- Updated:September 27, 2026 at 12:34 PM
Rooms and interior
- Bedrooms:5
- Total bathrooms:3
- Full bathrooms:2
- Half bathrooms:1
- Flooring:Hardwood, Laminate, Tile
- Dining Description:Living Room/Dining Room Combo, Separate Room
- Bathrooms Description:Double Vanity, Separate Shower, Soaking Tub, Tile Bath
- Kitchen Description:Breakfast Area, Dishwasher, Disposal, Kitchen Island, Microwave, Oven/Range (Combo), Pantry, Refrigerator, Solid Surface Counters, Stainless Steel Appliance(s), Walk-in Pantry
- Bedroom Description:Walk-In Closet(s)
- Living area:2,998 sq. ft.
Heating and cooling
- Cooling:Central Air
- Heating:Central, Forced Air
- Central air:Yes
Structure and exterior
- Roof:Composition
- Year built:1990
- Building area:2,998 sq. ft.
- Lot area:0.28 Acres
- Lot Features:Private
- Architectural Style:Traditional
- Construction Materials:Brick
- Exterior Features:Deck/Patio, Screened
- Foundation Description:Slab
- Levels:2 Story
Schools
- High school:Lovejoy
- Middle school:Eddie White
- Elementary school:Rivers Edge
Utilities
- Water:Public, Water Available
- Sewer:Public Sewer, Sewer Connected
Finances and disclosures
- Price:$399,000
- Price per sq. ft.:$133.09
- Tax amount:$4,612 (2025)
Features and amenities
- Appliances:Dishwasher, Disposal, Dryer, Microwave, Oven/Range (Combo), Refrigerator, Stainless Steel Appliance(s), Washer
- Laundry features:Dryer, In Mud Room, Laundry, Washer
- Amenities:Bay Window(s), High Ceilings, Skylight(s), Smoke Detector(s), Tray Ceiling(s), Two Story Foyer, Vaulted Ceiling(s), Window Treatments
Parking
- Total parking spaces:2
- Parking description:Attached, Garage, Garage Door Opener, Kitchen Level, Storage
- Garage:Yes
 2026 Georgia MLS. All rights reserved. Information Deem Reliable But Not Guaranteed September 27, 2026
New listings near 109 Carolinas Way
- Coming Soon
 $624,900Coming Soon2 beds 2 baths1,458 sq. ft.
305 High Street, Fayetteville, GA 30214
MLS# 10853100Listed by: Keller Williams Realty Consultants - Coming Soon
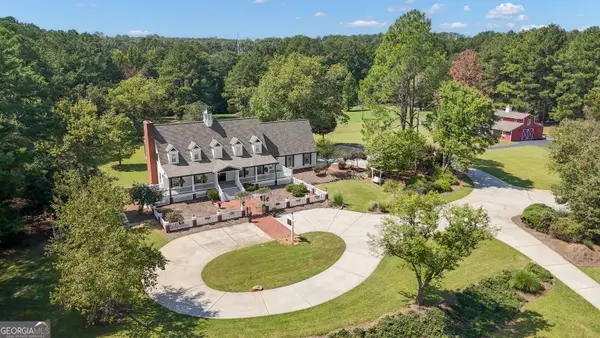 $1,500,000Coming Soon4 beds 4 baths4,676 sq. ft.
292 Tillman Road, Fayetteville, GA 30214
MLS# 10850595Listed by: Brick and Branch Real Estate - Coming Soon
 $711,000Coming Soon4 beds 4 baths3,295 sq. ft.
212 Blue Point, Fayetteville, GA 30215
MLS# 7315187Listed by: VIRTUAL PROPERTIES REALTY.NET, LLC. - New
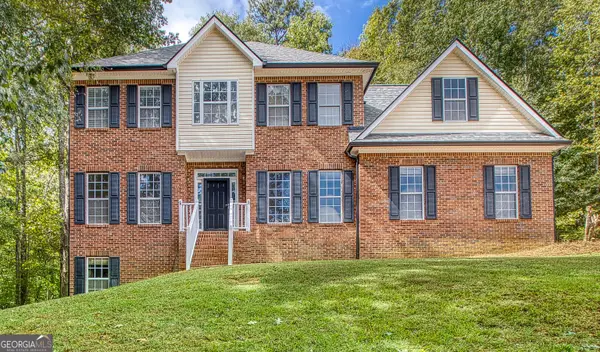 $469,000Active4 beds 3 baths2,319 sq. ft.
280 Jordan Place, Fayetteville, GA 30215
MLS# 10853956Listed by: Realty Bureau - New
 $425,000Active3 beds 3 baths1,635 sq. ft.
530 Adams Road, Fayetteville, GA 30214
MLS# 10853559Listed by: BHHS Georgia Properties - New
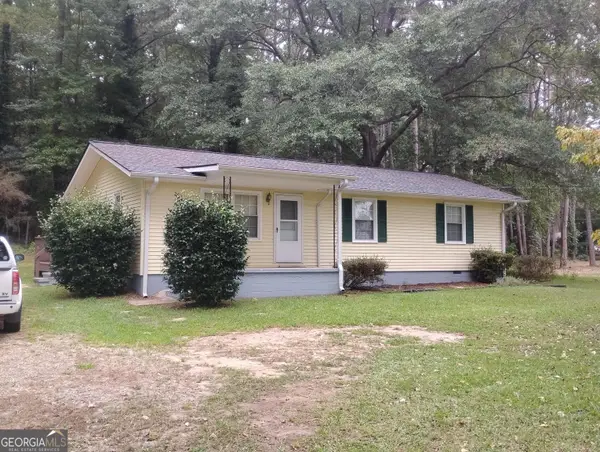 $248,000Active3 beds 1 baths1,134 sq. ft.
710 E Lanier Avenue, Fayetteville, GA 30214
MLS# 10853343Listed by: Beycome Brokerage Realty LLC - New
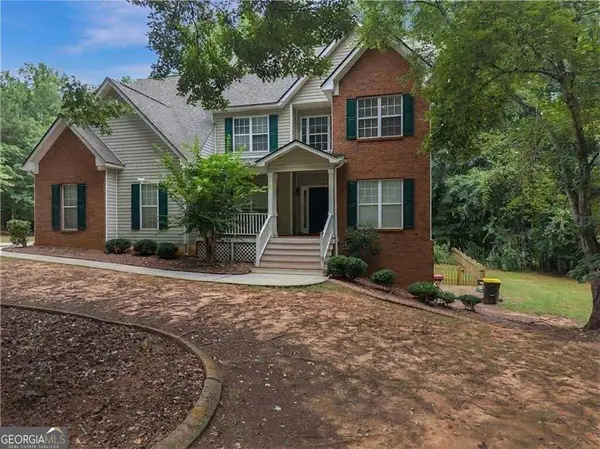 $449,900Active5 beds 4 baths3,808 sq. ft.
160 Perry Creek Drive, Fayetteville, GA 30215
MLS# 10852999Listed by: EasyStreet Realty Georgia - New
 $460,000Active4 beds 3 baths2,718 sq. ft.
125 Wynchase Lane, Fayetteville, GA 30215
MLS# 10853002Listed by: Keller Williams West Atlanta - New
 $520,000Active5 beds 3 baths2,842 sq. ft.
150 Gadson Drive, Fayetteville, GA 30214
MLS# 10852818Listed by: Greenhouse International Real Estate


Protect your home and budget from life's surprises with an Assurant Home Warranty, backed by a partner that supports you through every step of homeownership. Explore Plans.
© 2023 - 2026 ERA Franchise Systems LLC. All rights reserved. ERA Franchise Systems LLC fully supports the principles of the Fair Housing Act and the Equal Opportunity Act. ERA, ERA Real Estate powered, and their respective logos are registered service marks of ERA Franchise Systems LLC. Each office is independently owned and operated.