
115 Fieldstone Way, Fayetteville, GA 30215
Local realty services provided by:ERA Sunrise Realty
115 Fieldstone Way,Fayetteville, GA 30215
$699,999
- 5 Beds
- 4 Baths
- 5,502 sq. ft.
- Single family
- Active
Listed by: huong tran
Office: tran home realty llc
MLS#:10893476
Source:METROMLS
Price summary
- Price:$699,999
- Price per sq. ft.:$127.23
- Monthly HOA dues:$62.5
About this home
WELCOME TO LAKE FRONT BRICK HOME! This beautiful home has 3 sides bricks with lake front view and a walk out basement located in an excellent school district of Fayette. Overlooking a lake as parking your car, entrance to this 5 bedroom/4 bath home has a GUEST BEDROOM AND FULL BATH ON MAIN floor with lake view. As you enter the entrance front porch, the inviting main level features front guest sitting area. On your right, a large open concept formal dining room and living connected. Very OPEN FLOOR PLAN with dramatic 2-story great room overlooking the gourmet kitchen. From the great room is a large open high ceiling with view of the lake. Enjoy lake views from the kitchen and living room or walk out onto the deck which extends the length of the house and enjoy the view while drinking your morning cup of coffee! Head upstairs you will find the enormous master suite rooms with sitting area, his and hers walk-in closets, a spacious bath and bonus room of the master suite is perfect office or exercise room. Three additional bedrooms up; one of which has its own private full bath, the other two share a jack and jill bath. Walking downstair door on your right is gigantic finished terrace comes with a kitchen & bath you can customize more to your own design. The HOA offers amenities such as a pool, tennis court and lake....
Contact an agent
Home facts
- Year built:2002
- Subdivision & Development:Lakeside on Redwine
- Listing ID #:10893476
- Updated:November 21, 2026 at 12:37 PM
Rooms and interior
- Bedrooms:5
- Total bathrooms:4
- Full bathrooms:4
- Flooring:Hardwood, Laminate, Tile
- Dining Description:Living Room/Dining Room Combo, Seats 12+
- Bathrooms Description:Separate Shower, Soaking Tub, Whirlpool Bath
- Kitchen Description:Breakfast Bar, Breakfast Room, Dishwasher, Disposal, Double Oven, Kitchen Island, Refrigerator, Stainless Steel Appliance(s)
- Bedroom Description:Walk-In Closet(s)
- Basement Description:Bath Finished, Daylight, Exterior Entry
- Living area:5,502 sq. ft.
Heating and cooling
- Cooling:Ceiling Fan(s), Central Air, Electric, Gas
- Heating:Central, Electric, Natural Gas
- Central air:Yes
Structure and exterior
- Roof:Composition
- Year built:2002
- Building area:5,502 sq. ft.
- Lot Features:Level
- Architectural Style:Brick 3 Side
- Construction Materials:Brick, Vinyl Siding
- Foundation Description:Pillar/Post/Pier
- Levels:2 Story
Schools
- High school:Whitewater
- Middle school:Whitewater
- Elementary school:Minter
Utilities
- Water:Public, Water Available
- Sewer:Public Sewer, Sewer Available, Sewer Connected
Finances and disclosures
- Price:$699,999
- Price per sq. ft.:$127.23
- Tax amount:$8,379 (2025)
Features and amenities
- Appliances:Dishwasher, Disposal, Double Oven, Dryer, Gas Water Heater, Refrigerator, Stainless Steel Appliance(s), Washer
- Laundry features:Dryer, Laundry, Laundry Closet, Upper Level, Washer
- Amenities:Gas Water Heater, Smoke Detector(s)
Parking
- Total parking spaces:6
- Parking description:Attached, Garage, Garage Door Opener
- Garage:Yes
 2026 Georgia MLS. All rights reserved. Information Deem Reliable But Not Guaranteed November 21, 2026
New listings near 115 Fieldstone Way
- Coming Soon
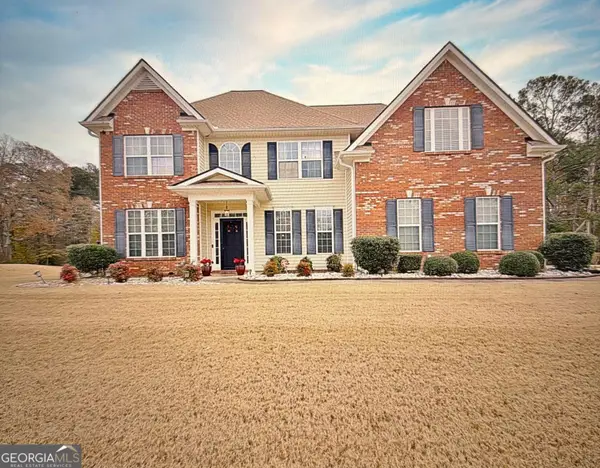 $520,000Coming Soon4 beds 3 baths2,614 sq. ft.
450 Meadow Sage Lane, Fayetteville, GA 30214
MLS# 10891448Listed by: Self Property Advisors - Coming Soon
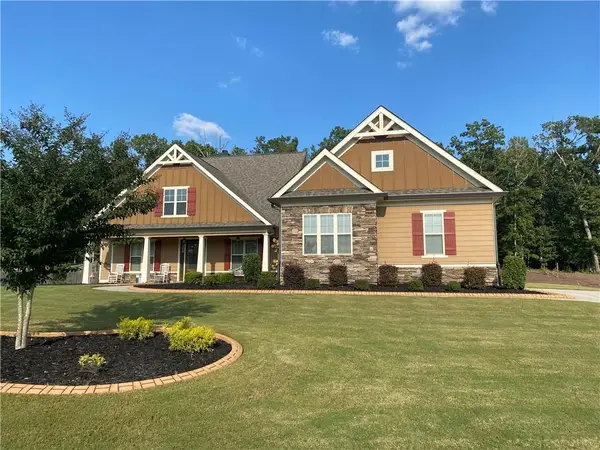 $711,000Coming Soon4 beds 4 baths3,295 sq. ft.
212 Blue Point, Fayetteville, GA 30215
MLS# 7315187Listed by: VIRTUAL PROPERTIES REALTY.NET, LLC. - New
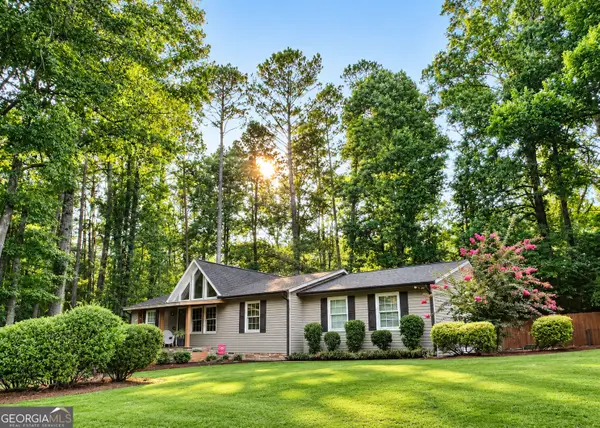 $479,900Active4 beds 2 baths1,912 sq. ft.
161 Old Highway 85, Fayetteville, GA 30215
MLS# 10894261Listed by: Southern Real Estate Properties - New
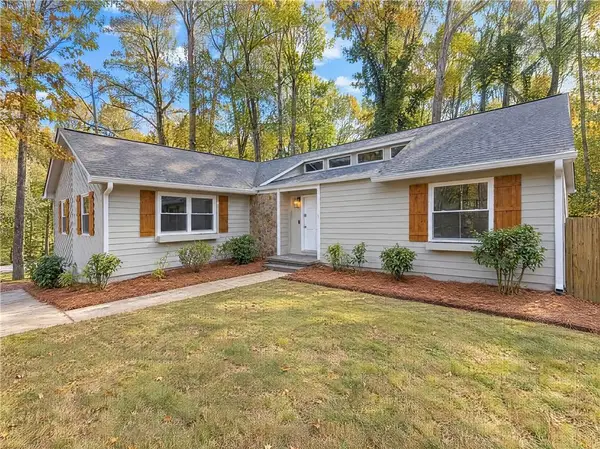 $373,000Active3 beds 2 baths2,458 sq. ft.
105 Tahoe Drive, Fayetteville, GA 30214
MLS# 7870908Listed by: MARK SPAIN REAL ESTATE - New
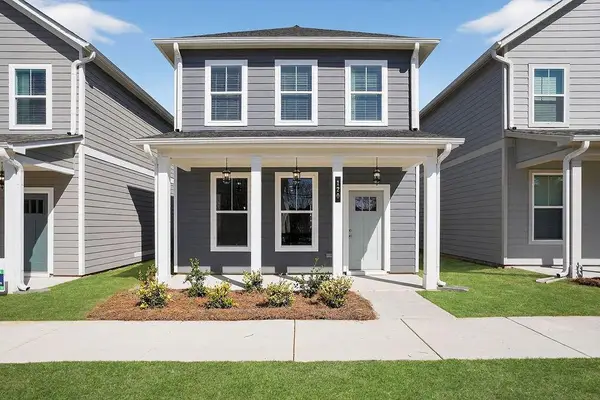 $299,900Active2 beds 2 baths1,200 sq. ft.
120 Bartow Lot 2 Street, Fayetteville, GA 30214
MLS# 7871152Listed by: PBG BUILT REALTY, LLC - New
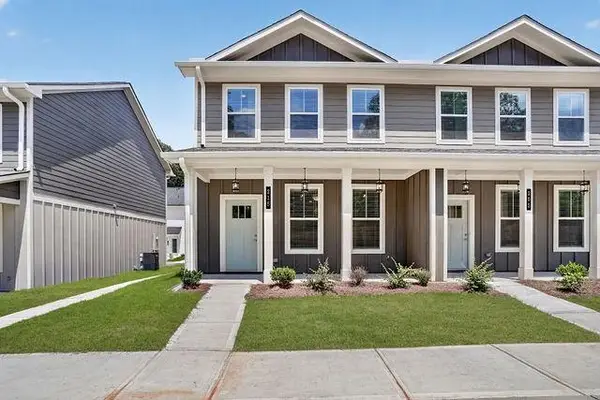 $337,465Active3 beds 3 baths
215 Maddux Street #LOT 22, Fayetteville, GA 30214
MLS# 7871163Listed by: PBG BUILT REALTY, LLC - New
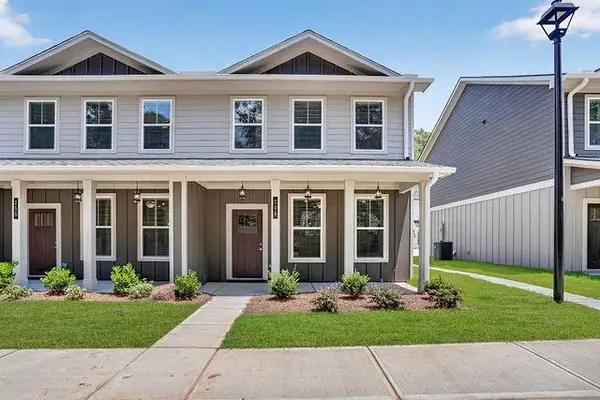 $339,405Active3 beds 3 baths
245 Maddux Street #LOT 19, Fayetteville, GA 30214
MLS# 7871183Listed by: PBG BUILT REALTY, LLC - New
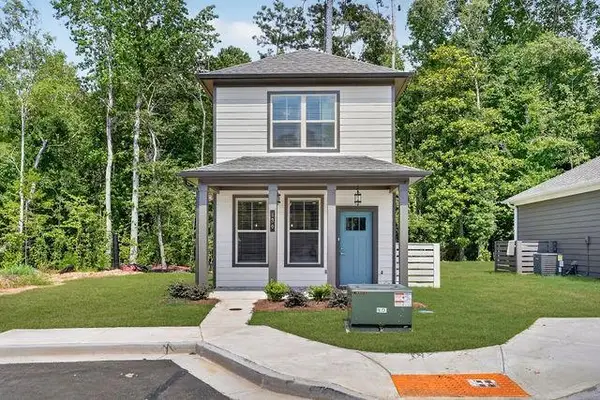 $291,844Active1 beds 2 baths
430 Dempsey Lot 34 Drive, Fayetteville, GA 30214
MLS# 7871204Listed by: PBG BUILT REALTY, LLC - New
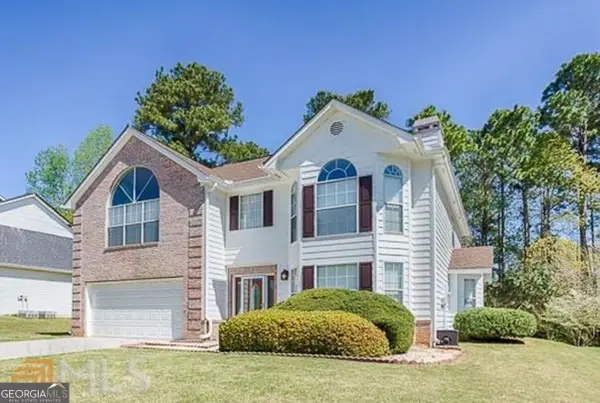 $280,000Active4 beds 3 baths2,678 sq. ft.
58 Gleneagles Drive, Fayetteville, GA 30215
MLS# 10894201Listed by: Keller Williams Realty Atl. Partners - New
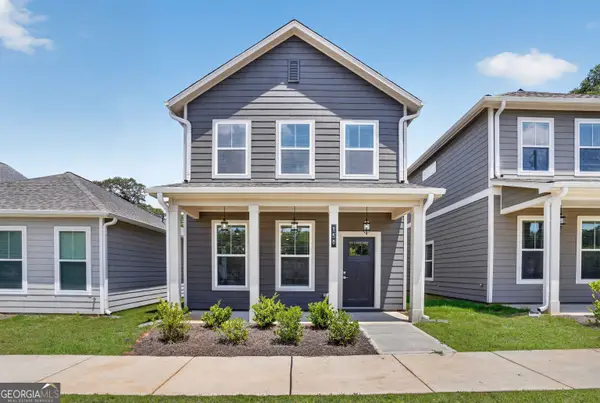 $299,990Active2 beds 2 baths1,200 sq. ft.
150 Bartow Street #LOT 5, Fayetteville, GA 30214
MLS# 10894149Listed by: PBG Built Realty


Protect your home and budget from life's surprises with an Assurant Home Warranty, backed by a partner that supports you through every step of homeownership. Explore Plans.
© 2023 - 2026 ERA Franchise Systems LLC. All rights reserved. ERA Franchise Systems LLC fully supports the principles of the Fair Housing Act and the Equal Opportunity Act. ERA, ERA Real Estate powered, and their respective logos are registered service marks of ERA Franchise Systems LLC. Each office is independently owned and operated.