
120 Park Place Court, Fayetteville, GA 30215
Local realty services provided by:ERA Kings Bay Realty
120 Park Place Court,Fayetteville, GA 30215
$350,000
- 3 Beds
- 2 Baths
- 1,935 sq. ft.
- Single family
- Active
Listed by: mark darby
Office: darby real estate
MLS#:10799183
Source:METROMLS
Price summary
- Price:$350,000
- Price per sq. ft.:$180.88
About this home
Wonderful, move in ready, 4 side brick ranch with 3 bedrooms and 2 full baths, with approx. 1935 sf, per tax records, plus an oversized 2 car garage with extra depth and width, a large circular Concrete driveway and fully screened in covered rear porch on a 1/2 acre lot in Fayette County right near the Nature Preserve. This renovated home is super Clean! Enter the foyer with a glass storm door and hardwood flooring. On the left is a formal dining room or flex room. It has a large, high tray ceiling and light fixture. Moving forward the kitchen has new LVP flooring just installed throughout the kitchen, eat in area and laundry room. The large kitchen has a center island, with tons of counter tops and cabinetry. New dishwasher, stainless steel double bowl sink, range/ oven with 5 eye gas cook top and built in microwave. Kitchen is light and bright with lots of windows in the eat in area. Laundry room has a window and is a mud room between the garage and Kitchen. It has lots of storage, pantry shelves. The family room is very large with a high vaulted ceiling and fan, a factory fireplace with gas logs, tiled surround and tile hearth. The primary bedroom suite is large and 2 additional bedrooms are all on the main floor as well. The primary suite has a high, tray ceiling with ceiling light/fan. Owners bath has tiled flooring, soaking tub with tile surround, separate shower that is tiled, 2 large separate dual vanities with new lighting. Hall bath also has tiled floors and a large vanity with a cultured marble top, tub / shower combo with tiles wall surround. 2 additional bedrooms on the main that are a good size with ceiling fans with lights. No steps anywhere getting into or inside the home. Large Screened in rear porch has a brand new ceiling fan with lights that over looks the private back yard. Park Place Court is a small private street with a cul-de-sac so very little traffic and toward the end of Burch road very near the entrance of the Nature Preserve. Quick Commute to Atlanta and just down the road and minutes from Trilith, Peachtree City and downtown Fayetteville, the Bus Barn and Fayette Piedmont hospital. No HOA fees or restrictions. Quick close available...
Contact an agent
Home facts
- Year built:1995
- Listing ID #:10799183
- Updated:July 06, 2026 at 11:09 AM
Rooms and interior
- Bedrooms:3
- Total bathrooms:2
- Full bathrooms:2
- Flooring:Carpet, Hardwood, Tile, Vinyl
- Bathrooms Description:Double Vanity, Separate Shower, Soaking Tub, Tile Bath
- Kitchen Description:Dishwasher, Microwave, Oven/Range (Combo)
- Bedroom Description:Master On Main Level, Walk-In Closet(s)
- Living area:1,935 sq. ft.
Heating and cooling
- Cooling:Ceiling Fan(s), Central Air, Common, Electric, Heat Pump
- Heating:Central, Common, Natural Gas
- Central air:Yes
Structure and exterior
- Roof:Composition
- Year built:1995
- Building area:1,935 sq. ft.
- Lot area:0.5 Acres
- Lot Features:Cul-De-Sac, Greenbelt, Level, Private
- Architectural Style:Brick 4 Side, Ranch
- Construction Materials:Brick
- Foundation Description:Slab
- Levels:1 Story
Schools
- High school:Fayette
- Middle school:Bennetts Mill
- Elementary school:Cleveland
Utilities
- Water:Public, Water Available
- Sewer:Public Sewer, Sewer Connected
Finances and disclosures
- Price:$350,000
- Price per sq. ft.:$180.88
- Tax amount:$3,849 (25)
Features and amenities
- Appliances:Dishwasher, Gas Water Heater, Microwave, Oven/Range (Combo)
- Laundry features:In Mud Room, Laundry
- Amenities:Gas Water Heater, High Ceilings, Tray Ceiling(s), Vaulted Ceiling(s)
Parking
- Parking description:Attached, Garage, Garage Door Opener, Guest, Kitchen Level, Side/Rear Entrance, Storage
- Garage:Yes
 2026 Georgia MLS. All rights reserved. Information Deem Reliable But Not Guaranteed July 6, 2026
New listings near 120 Park Place Court
- Coming Soon
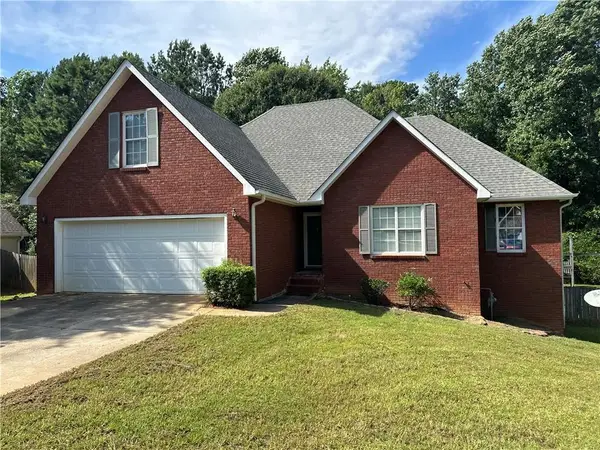 $350,000Coming Soon3 beds 2 baths
115 Cannon Drive, Fayetteville, GA 30214
MLS# 7799504Listed by: WYND REALTY, LLC - New
 $750,000Active18.7 Acres
0 Malone Road, Fayetteville, GA 30215
MLS# 7799597Listed by: REAL BROKER, LLC. - New
 $425,000Active5 beds 3 baths2,452 sq. ft.
115 Brookshire Drive, Fayetteville, GA 30215
MLS# 7799538Listed by: ATLANTA FINE HOMES SOTHEBY'S INTERNATIONAL - Coming Soon
 $999,000Coming Soon6 beds 5 baths
615 Osborne Court, Fayetteville, GA 30215
MLS# 10798885Listed by: Chitwood Pearson Mgmt & Brokerage - New
 $471,000Active4 beds 3 baths2,690 sq. ft.
120 Oxford Lane, Fayetteville, GA 30215
MLS# 10798759Listed by: Mark Spain Real Estate - New
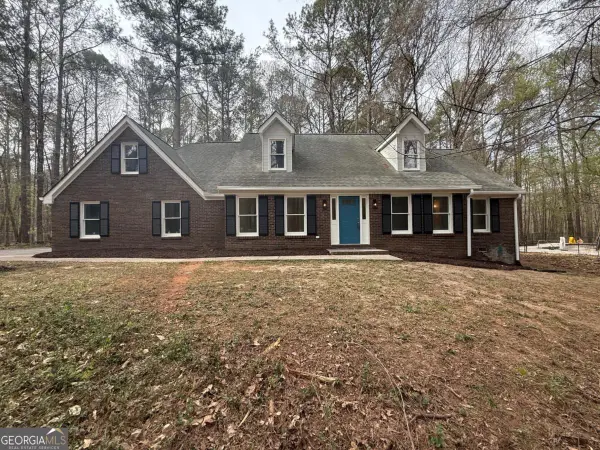 $525,000Active4 beds 5 baths
185 Melanie Lane, Fayetteville, GA 30214
MLS# 10798663Listed by: Keller Williams Realty Cityside - Coming Soon
 $700,000Coming Soon5 beds 4 baths
135 Jessica Court #13, Fayetteville, GA 30215
MLS# 10798403Listed by: BHHS Georgia Properties - New
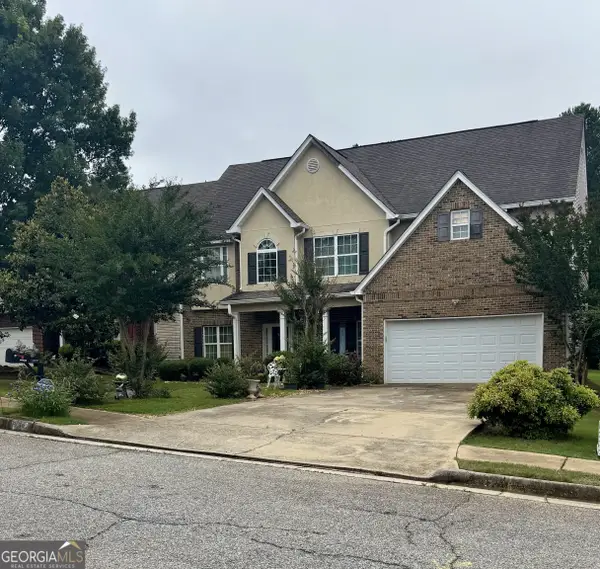 $339,500Active6 beds 3 baths2,933 sq. ft.
12402 Muir Field Court, Fayetteville, GA 30215
MLS# 10798442Listed by: Georgia Real Estate Team - New
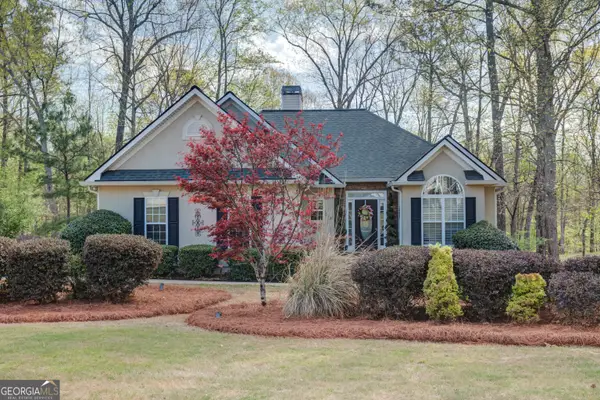 $479,000Active5 beds 3 baths3,080 sq. ft.
310 Rock Hill Drive, Fayetteville, GA 30215
MLS# 10798305Listed by: Southern Real Estate Properties


Protect your home and budget from life's surprises with an Assurant Home Warranty, backed by a partner that supports you through every step of homeownership. Explore Plans.
© 2023 - 2026 ERA Franchise Systems LLC. All rights reserved. ERA Franchise Systems LLC fully supports the principles of the Fair Housing Act and the Equal Opportunity Act. ERA, ERA Real Estate powered, and their respective logos are registered service marks of ERA Franchise Systems LLC. Each office is independently owned and operated.