
130 Carrollwood Drive, Fayetteville, GA 30215
Local realty services provided by:ERA Sunrise Realty
130 Carrollwood Drive,Fayetteville, GA 30215
$335,000
- 3 Beds
- 2 Baths
- 1,600 sq. ft.
- Single family
- Active
Listed by: ronald redman
Office: virtual properties realty.com
MLS#:10856073
Source:METROMLS
Price summary
- Price:$335,000
- Price per sq. ft.:$209.38
About this home
Move-in ready ranch on a wooded lot in the Whitewater School District, just minutes from Lake Horton. Interior features fresh NEW paint throughout, brand new LVP flooring in the kitchen and foyer, and updated bathrooms, including an owner's suite with a new custom tiled shower and tile flooring. Roof replaced in 2021, carpet in 2021, and HVAC around 2020. Backyard includes a fenced-in area that could be used for pets or gardening, as well a separate tool shed. Zoned for Inman Elementary, Whitewater Middle, and Whitewater High School. Don't wait-schedule your showing today!
Contact an agent
Home facts
- Year built:1979
- Subdivision & Development:Huntington South
- Listing ID #:10856073
- Updated:October 06, 2026 at 11:19 AM
Rooms and interior
- Bedrooms:3
- Total bathrooms:2
- Full bathrooms:2
- Flooring:Carpet, Tile, Vinyl
- Dining Description:Separate Room
- Bathrooms Description:Tile Bath
- Kitchen Description:Breakfast Area, Dishwasher, Oven/Range (Combo), Stainless Steel Appliance(s)
- Bedroom Description:Walk-In Closet(s)
- Basement Description:Crawl Space
- Living area:1,600 sq. ft.
Heating and cooling
- Cooling:Ceiling Fan(s), Central Air, Electric
- Heating:Heat Pump, Natural Gas
- Central air:Yes
Structure and exterior
- Roof:Composition
- Year built:1979
- Building area:1,600 sq. ft.
- Lot area:1.25 Acres
- Architectural Style:Traditional
- Construction Materials:Press Board
- Exterior Features:Deck, Deck/Patio
- Foundation Description:Block, Slab
- Levels:2 Story, Multi/Split
Schools
- High school:Whitewater
- Middle school:Whitewater
- Elementary school:Inman
Utilities
- Water:Public
- Sewer:Septic Tank, Sewer Connected
Finances and disclosures
- Price:$335,000
- Price per sq. ft.:$209.38
- Tax amount:$3,671 (2025)
Features and amenities
- Appliances:Dishwasher, Oven/Range (Combo), Stainless Steel Appliance(s)
- Laundry features:In Garage
Parking
- Parking description:Garage
- Garage:Yes
 2026 Georgia MLS. All rights reserved. Information Deem Reliable But Not Guaranteed October 6, 2026
New listings near 130 Carrollwood Drive
- Coming Soon
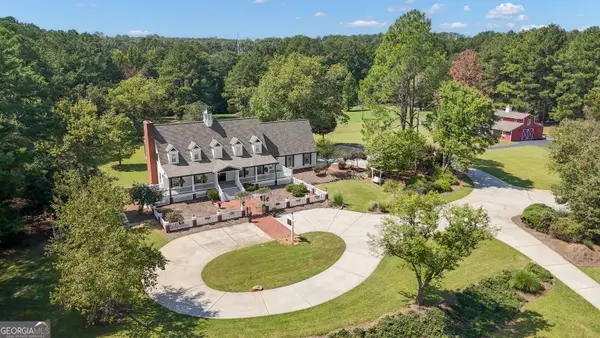 $1,500,000Coming Soon4 beds 4 baths4,676 sq. ft.
292 Tillman Road, Fayetteville, GA 30214
MLS# 10850595Listed by: Brick and Branch Real Estate - Coming Soon
 $711,000Coming Soon4 beds 4 baths3,295 sq. ft.
212 Blue Point, Fayetteville, GA 30215
MLS# 7315187Listed by: VIRTUAL PROPERTIES REALTY.NET, LLC. - New
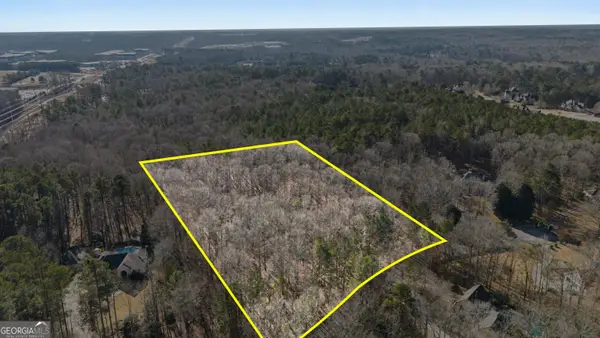 $239,999Active4 Acres
140 Emerald Lane, Fayetteville, GA 30214
MLS# 10867627Listed by: Real Broker, LLC - New
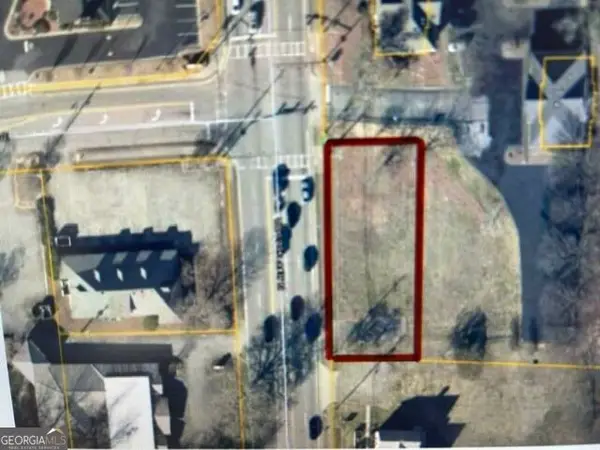 $115,000Active0.28 Acres
0 N Jeff Davis Drive, Fayetteville, GA 30214
MLS# 10856525Listed by: Bee Moore Real Estate - New
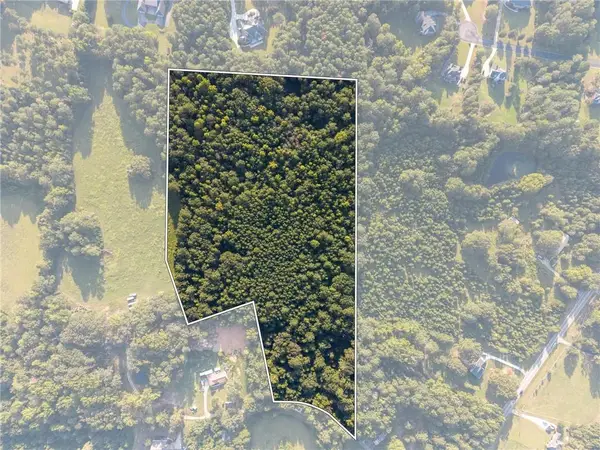 $375,000Active16.1 Acres
0 Jewel Bluff, Fayetteville, GA 30214
MLS# 7849205Listed by: WATCH REALTY CO. - New
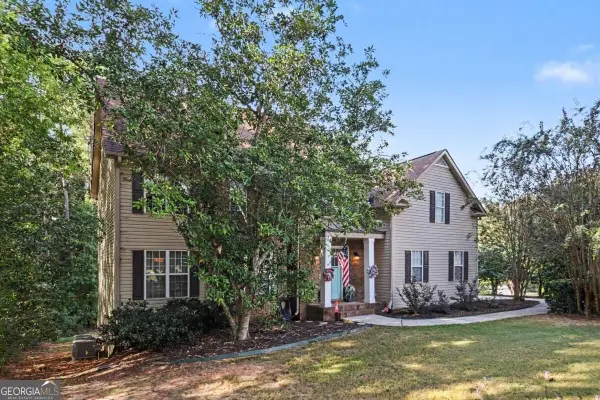 $649,900Active5 beds 4 baths
140 Manor Drive, Fayetteville, GA 30215
MLS# 10866957Listed by: Orchard Brokerage, LLC - New
 $530,000Active2 beds 2 baths2,188 sq. ft.
110 Cherokee Place, Fayetteville, GA 30215
MLS# 10866939Listed by: Toni Mitchell & Associates - New
 $1,240,000Active4 beds 4 baths3,640 sq. ft.
450 Dix Lee On Drive, Fayetteville, GA 30214
MLS# 7849024Listed by: COLDWELL BANKER REALTY - New
 $575,000Active7 beds 4 baths4,680 sq. ft.
110 Emerald Lake Drive, Fayetteville, GA 30215
MLS# 10866672Listed by: Keller Williams Realty Cityside - New
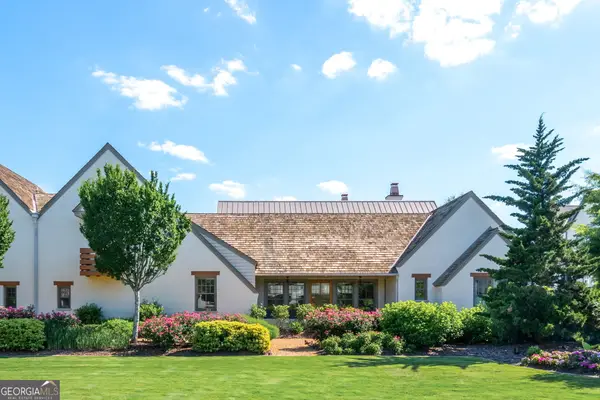 $865,000Active3 beds 3 baths1,855 sq. ft.
390 Heatherden Avenue, Fayetteville, GA 30214
MLS# 10866592Listed by: Keller Williams Southern Premier RE


Protect your home and budget from life's surprises with an Assurant Home Warranty, backed by a partner that supports you through every step of homeownership. Explore Plans.
© 2023 - 2026 ERA Franchise Systems LLC. All rights reserved. ERA Franchise Systems LLC fully supports the principles of the Fair Housing Act and the Equal Opportunity Act. ERA, ERA Real Estate powered, and their respective logos are registered service marks of ERA Franchise Systems LLC. Each office is independently owned and operated.