
140 Cedar Creek Court, Fayetteville, GA 30215
Local realty services provided by:ERA Towne Square Realty, Inc.
140 Cedar Creek Court,Fayetteville, GA 30215
$529,000
- 3 Beds
- 3 Baths
- 2,280 sq. ft.
- Single family
- Active
Listed by: cindy barnard
Office: keller williams realty atl. partners
MLS#:10857256
Source:METROMLS
Price summary
- Price:$529,000
- Price per sq. ft.:$232.02
About this home
Come see this beautifully remodeled home and make it your own! This 3 bedroom, 2.5 bath home offers 2,280 sq.ft. and sits on over an acre of level, wooded property in a quiet subdivision with no HOA.This home has been extensively renovated from top to bottom. The interior has been completely gutted and updated with all new windows, electrical, plumbing, flooring, and interior paint, and the majority of the drywall replaced. The remodeled kitchen features new cabinetry, quartz countertops, and stainless steel appliances, along with a tankless water heater. Additional improvements include foam insulation in the attic, new vanities in two bathrooms, and professionally cleaned ductwork. Outside, you'll find new Hardie Board siding, soffit, fascia, gutters, and a new 30 year architectural shingle roof. Enjoy the outdoors from the new rear patio, while the garage features a freshly painted floor. The septic system has been pumped, adding another level of peace of mind for the new owner. Located in the Whitewater School District, this property offers a great combination of space, privacy, and convenience. Situated on a beautiful wooded lot in a cul-de-sac, this is a rare opportunity to own a thoroughly renovated home with room to enjoy the outdoors. Come take a look, you may have just found the place you've been waiting to call home!...
Contact an agent
Home facts
- Year built:1993
- Subdivision & Development:The Woods At Whitewater Ph 1
- Listing ID #:10857256
- Updated:October 06, 2026 at 11:19 AM
Rooms and interior
- Bedrooms:3
- Total bathrooms:3
- Full bathrooms:2
- Half bathrooms:1
- Flooring:Carpet, Hardwood
- Dining Description:Separate Room
- Bathrooms Description:Separate Shower
- Kitchen Description:Breakfast Area, Convection Oven, Cooktop, Dishwasher, Oven/Range (Combo), Pantry
- Living area:2,280 sq. ft.
Heating and cooling
- Cooling:Ceiling Fan(s), Central Air, Electric, Gas, Heat Pump
- Heating:Central, Electric, Forced Air, Heat Pump, Natural Gas
- Central air:Yes
Structure and exterior
- Roof:Composition
- Year built:1993
- Building area:2,280 sq. ft.
- Lot area:1 Acres
- Lot Features:Cul-De-Sac, Level, Private
- Architectural Style:Traditional
- Construction Materials:Brick, Concrete
- Exterior Features:Deck/Patio
- Levels:2 Story
Schools
- High school:Whitewater
- Middle school:Whitewater
- Elementary school:Minter
Utilities
- Water:Public, Water Available
- Sewer:Septic Tank
Finances and disclosures
- Price:$529,000
- Price per sq. ft.:$232.02
- Tax amount:$4,177 (2025)
Features and amenities
- Appliances:Convection Oven, Cooktop, Dishwasher, Oven/Range (Combo)
- Laundry features:Laundry Closet, Upper Level
- Amenities:Double Pane Windows, Pulldown Attic Stairs, Security System, Smoke Detector(s), Tray Ceiling(s)
Parking
- Total parking spaces:3
- Parking description:Attached, Garage, Parking Pad
- Garage:Yes
 2026 Georgia MLS. All rights reserved. Information Deem Reliable But Not Guaranteed October 6, 2026
New listings near 140 Cedar Creek Court
- Coming Soon
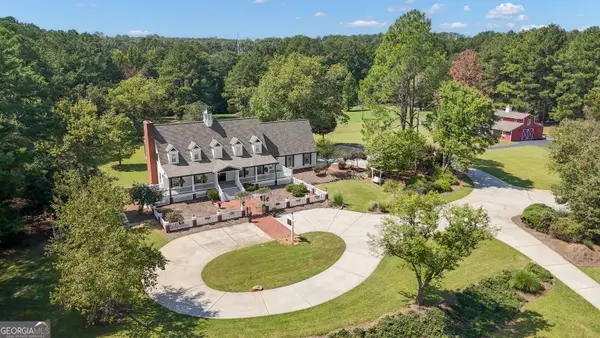 $1,500,000Coming Soon4 beds 4 baths4,676 sq. ft.
292 Tillman Road, Fayetteville, GA 30214
MLS# 10850595Listed by: Brick and Branch Real Estate - Coming Soon
 $711,000Coming Soon4 beds 4 baths3,295 sq. ft.
212 Blue Point, Fayetteville, GA 30215
MLS# 7315187Listed by: VIRTUAL PROPERTIES REALTY.NET, LLC. - New
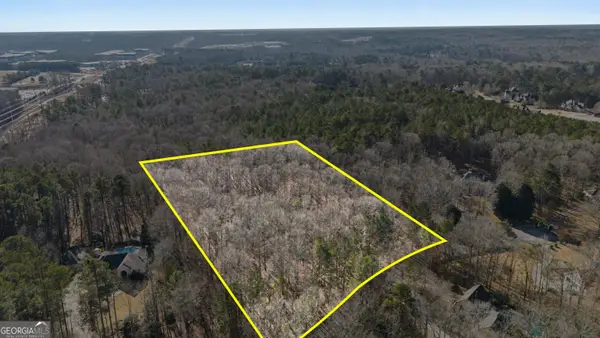 $239,999Active4 Acres
140 Emerald Lane, Fayetteville, GA 30214
MLS# 10867627Listed by: Real Broker, LLC - New
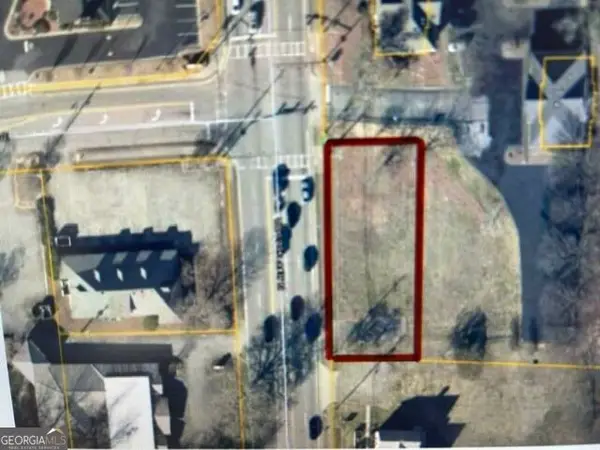 $115,000Active0.28 Acres
0 N Jeff Davis Drive, Fayetteville, GA 30214
MLS# 10856525Listed by: Bee Moore Real Estate - New
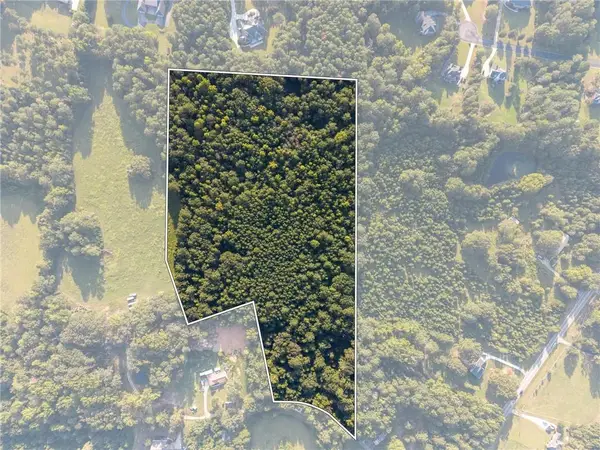 $375,000Active16.1 Acres
0 Jewel Bluff, Fayetteville, GA 30214
MLS# 7849205Listed by: WATCH REALTY CO. - New
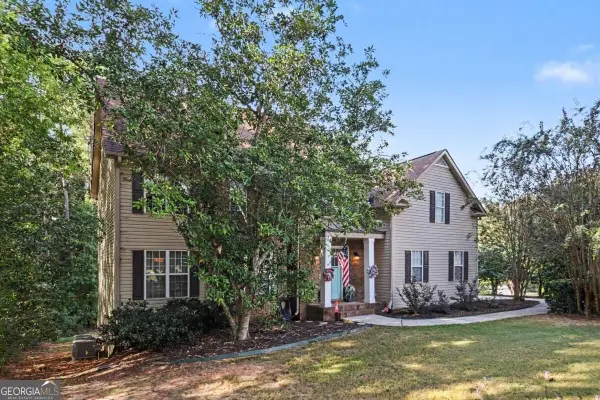 $649,900Active5 beds 4 baths
140 Manor Drive, Fayetteville, GA 30215
MLS# 10866957Listed by: Orchard Brokerage, LLC - New
 $530,000Active2 beds 2 baths2,188 sq. ft.
110 Cherokee Place, Fayetteville, GA 30215
MLS# 10866939Listed by: Toni Mitchell & Associates - New
 $1,240,000Active4 beds 4 baths3,640 sq. ft.
450 Dix Lee On Drive, Fayetteville, GA 30214
MLS# 7849024Listed by: COLDWELL BANKER REALTY - New
 $575,000Active7 beds 4 baths4,680 sq. ft.
110 Emerald Lake Drive, Fayetteville, GA 30215
MLS# 10866672Listed by: Keller Williams Realty Cityside - New
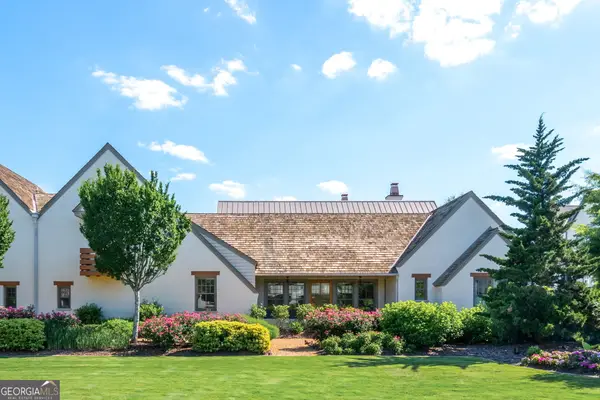 $865,000Active3 beds 3 baths1,855 sq. ft.
390 Heatherden Avenue, Fayetteville, GA 30214
MLS# 10866592Listed by: Keller Williams Southern Premier RE


Protect your home and budget from life's surprises with an Assurant Home Warranty, backed by a partner that supports you through every step of homeownership. Explore Plans.
© 2023 - 2026 ERA Franchise Systems LLC. All rights reserved. ERA Franchise Systems LLC fully supports the principles of the Fair Housing Act and the Equal Opportunity Act. ERA, ERA Real Estate powered, and their respective logos are registered service marks of ERA Franchise Systems LLC. Each office is independently owned and operated.