
140 Guild Lane #E307, Fayetteville, GA 30214
Local realty services provided by:ERA Sunrise Realty
140 Guild Lane #E307,Fayetteville, GA 30214
$2,095,000
- 6 Beds
- 7 Baths
- 4,404 sq. ft.
- Single family
- Active
Listed by: thomas chitwood
Office: chitwood pearson mgmt & brokerage
MLS#:10844985
Source:METROMLS
Price summary
- Price:$2,095,000
- Price per sq. ft.:$475.7
About this home
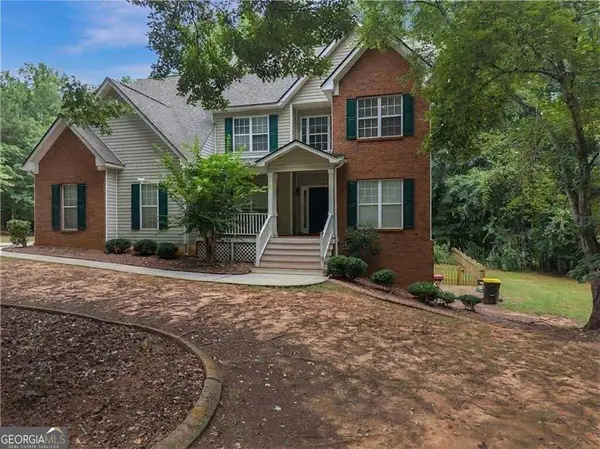
Welcome to 140 Guild Lane, an exceptional estate home in Trilith. The 3,561 sqft main residence features 5 bedrooms, 4.5 baths, a 3 car garage, elevator, multiple outdoor living spaces, and a full rooftop deck with expansive views across Trilith. With a private yard, patios on every level, and parking for up to seven vehicles between the garage, driveway, and additional parking pad, this home offers a level of convenience and breathing room that truly sets it apart. Inside, the main level features 10 foot ceilings and a bright, open layout designed for both everyday living and entertaining. The gourmet kitchen centers around a large island and walk in pantry and flows naturally into the dining and family rooms. A fireplace anchors the living space while large windows and doors bring in natural light and connect the interior to the private yard and covered patio. A guest bedroom and full bath on the main level provide a comfortable option for visitors or anyone who prefers to avoid stairs. Upstairs, the primary suite offers a private retreat with a spacious walk in closet and spa inspired bath with wet room. Three additional bedrooms provide comfortable accommodations throughout the home, while flexible living spaces can easily serve as an office, playroom, media space, or additional gathering area. One of the property's most distinctive features is the separate 2 bedroom, 2 bath Guest Cottage. With its own private entrance, full kitchen, living area, laundry, and flexible second bedroom or office, the cottage works equally well for extended family, guests, a private workspace, or potential rental income. The cottage has been rented for approximately the past 18 months, with the current tenant scheduled to vacate September 30, 2026. Additional features include geothermal technology, whole home surround sound, in floor electrical outlets, extensive upgrades throughout, and an elevator providing convenient access between levels. The rooftop deck creates another standout living space, offering wide views of the surrounding community and plenty of room for entertaining, relaxing, or enjoying the evening skyline. Beyond the home itself, Trilith offers a lifestyle unlike most communities in the area, with resort style amenities, tennis and pickleball courts, miles of walking trails, parks, wellness facilities, dining, shopping, entertainment, and the walkable Trilith Town Centre all nearby. 140 Guild Lane delivers something increasingly difficult to find in Trilith: a true estate sized home with a separate guest residence, private outdoor space, substantial parking, multiple entertaining areas, and the flexibility to accommodate a wide range of lifestyles....
Contact an agent
Home facts
- Year built:2020
- Subdivision & Development:Pinewood Forest
- Listing ID #:10844985
- Updated:September 27, 2026 at 10:50 AM
Rooms and interior
- Bedrooms:6
- Total bathrooms:7
- Full bathrooms:6
- Half bathrooms:1
- Flooring:Hardwood, Tile
- Dining Description:Living Room/Dining Room Combo, Seats 12+
- Bathrooms Description:Double Vanity, Separate Shower, Soaking Tub, Tile Bath
- Kitchen Description:Dishwasher, Disposal, Ice Maker, Kitchen Island, Microwave, Oven/Range (Combo), Pantry, Stainless Steel Appliance(s), Walk-in Pantry
- Bedroom Description:Walk-In Closet(s)
- Living area:4,404 sq. ft.
Heating and cooling
- Cooling:Central Air
- Heating:Central
- Central air:Yes
Structure and exterior
- Year built:2020
- Building area:4,404 sq. ft.
- Lot area:0.22 Acres
- Lot Features:Level, Private
- Construction Materials:Stucco, Synthetic Stucco
- Exterior Features:Balcony, Deck, Deck/Patio
- Foundation Description:Slab
- Levels:2 Story
Schools
- High school:Sandy Creek
- Middle school:Flat Rock
- Elementary school:Cleveland
Utilities
- Water:Public
- Sewer:Public Sewer, Sewer Connected
Finances and disclosures
- Price:$2,095,000
- Price per sq. ft.:$475.7
- Tax amount:$1 (2020)
Features and amenities
- Appliances:Dishwasher, Disposal, Microwave, Oven/Range (Combo), Stainless Steel Appliance(s), Tankless Water Heater
- Laundry features:Common Area, Laundry, Upper Level
- Amenities:Carbon Monoxide Detector(s), High Ceilings, In-Law Floorplan, Smoke Detector(s), Tankless Water Heater, Vaulted Ceiling(s)
Parking
- Total parking spaces:4
- Parking description:Garage, Garage Door Opener, Off Street Parking, Parking Pad
- Garage:Yes
 2026 Georgia MLS. All rights reserved. Information Deem Reliable But Not Guaranteed September 27, 2026
New listings near 140 Guild Lane #E307
- Coming Soon
 $624,900Coming Soon2 beds 2 baths1,458 sq. ft.
305 High Street, Fayetteville, GA 30214
MLS# 10853100Listed by: Keller Williams Realty Consultants - Coming Soon
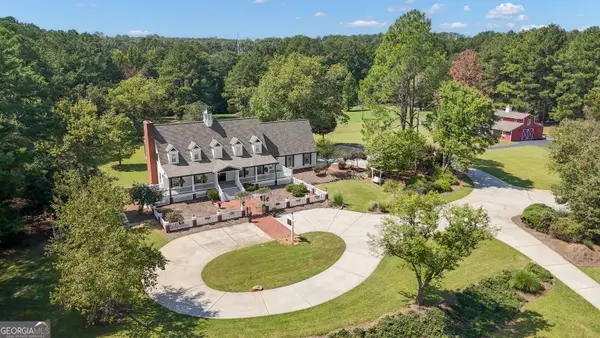 $1,500,000Coming Soon4 beds 4 baths4,676 sq. ft.
292 Tillman Road, Fayetteville, GA 30214
MLS# 10850595Listed by: Brick and Branch Real Estate - Coming Soon
 $711,000Coming Soon4 beds 4 baths3,295 sq. ft.
212 Blue Point, Fayetteville, GA 30215
MLS# 7315187Listed by: VIRTUAL PROPERTIES REALTY.NET, LLC. - New
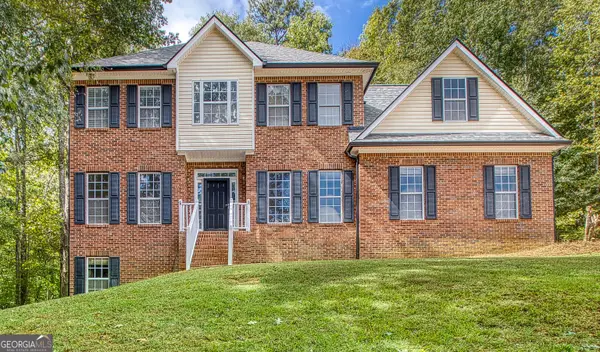 $469,000Active4 beds 3 baths2,319 sq. ft.
280 Jordan Place, Fayetteville, GA 30215
MLS# 10853956Listed by: Realty Bureau - New
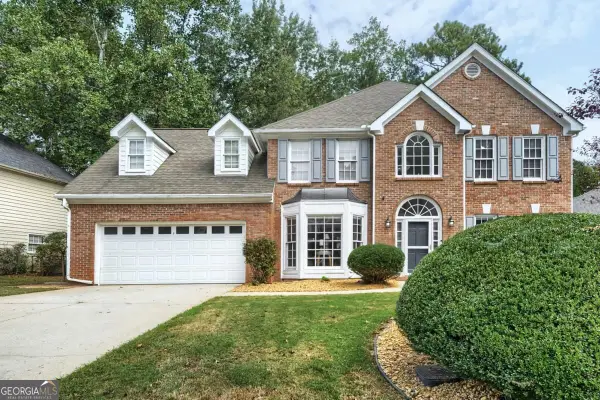 $399,000Active5 beds 3 baths2,998 sq. ft.
109 Carolinas Way, Fayetteville, GA 30215
MLS# 10853817Listed by: Compass - New
 $425,000Active3 beds 3 baths1,635 sq. ft.
530 Adams Road, Fayetteville, GA 30214
MLS# 10853559Listed by: BHHS Georgia Properties - New
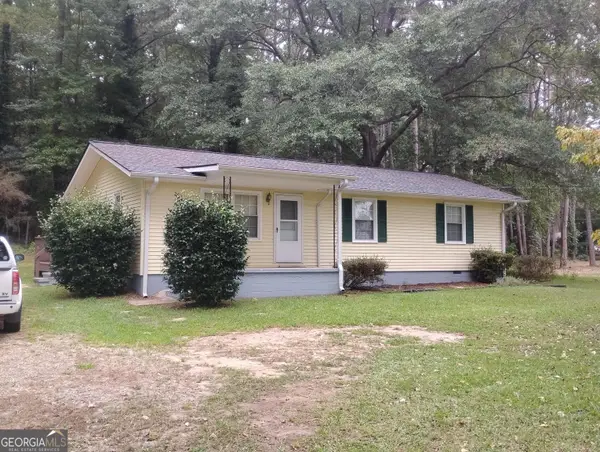 $248,000Active3 beds 1 baths1,134 sq. ft.
710 E Lanier Avenue, Fayetteville, GA 30214
MLS# 10853343Listed by: Beycome Brokerage Realty LLC - New
 $449,900Active5 beds 4 baths3,808 sq. ft.
160 Perry Creek Drive, Fayetteville, GA 30215
MLS# 10852999Listed by: EasyStreet Realty Georgia - New
 $460,000Active4 beds 3 baths2,718 sq. ft.
125 Wynchase Lane, Fayetteville, GA 30215
MLS# 10853002Listed by: Keller Williams West Atlanta - New
 $520,000Active5 beds 3 baths2,842 sq. ft.
150 Gadson Drive, Fayetteville, GA 30214
MLS# 10852818Listed by: Greenhouse International Real Estate


Protect your home and budget from life's surprises with an Assurant Home Warranty, backed by a partner that supports you through every step of homeownership. Explore Plans.
© 2023 - 2026 ERA Franchise Systems LLC. All rights reserved. ERA Franchise Systems LLC fully supports the principles of the Fair Housing Act and the Equal Opportunity Act. ERA, ERA Real Estate powered, and their respective logos are registered service marks of ERA Franchise Systems LLC. Each office is independently owned and operated.